
107 Avocet Path, Moyock, NC 27958
Local realty services provided by:Better Homes and Gardens Real Estate Native American Group
107 Avocet Path,Moyock, NC 27958
$620,000Last list price
- 4 Beds
- 3 Baths
- - sq. ft.
- Single family
- Sold
Listed by: julie humphrey-fish
Office: bhhs rw towne realty
MLS#:10643464
Source:VA_REIN
Sorry, we are unable to map this address
Price summary
- Price:$620,000
- Monthly HOA dues:$38
About this home
Built just five years ago, this meticulously maintained, move-in-ready home offers modern finishes, a versatile layout, and exceptional outdoor living. The beautifully appointed kitchen features highly prized exotic granite countertops, wall ovens, gas cooking, abundant cabinetry, and generous prep space. The flexible floor plan includes four bedrooms plus a first-floor office that can easily serve as a fifth bedroom, guest room, or flex space. Relax in the three-season room or entertain on the expansive paver patio overlooking peaceful lake views. The 0.59-acre homesite offers room for future outdoor enhancements. An oversized shed with electricity and a second-story loft provides outstanding storage or workspace, while the three-car garage adds even more versatility. Minutes from the Virginia state line, library, shopping, dining, and everyday conveniences.
Contact an agent
Home facts
- Year built:2021
- Listing ID #:10643464
- Updated:August 29, 2026 at 07:37 AM
Rooms and interior
- Bedrooms:4
- Total bathrooms:3
- Full bathrooms:2
- Half bathrooms:1
- Rooms Total:9
- Flooring:Carpet, Laminate/LVP
- Dining Description:Breakfast Area
- Kitchen Description:Dishwasher, Electric Range, Microwave, Refrigerator
Heating and cooling
- Cooling:Central Air
- Heating:Heat Pump
- Central air:Yes
Structure and exterior
- Roof:Asphalt Shingle
- Year built:2021
- Lot Features:Cul-De-Sac, Wooded
- Architectural Style:Transitional
- Construction Materials:Brick, Vinyl
- Exterior Features:Cul-De-Sac, Wooded
- Foundation Description:Slab
- Levels:2 Story
Schools
- High school:Currituck County
- Middle school:Moyock Middle
- Elementary school:Other Elementary School
Utilities
- Water:City/County, Water Heater - Gas
- Sewer:Septic
Finances and disclosures
- Price:$620,000
- Tax amount:$3,193
Features and amenities
- Appliances:Elec Range, Refrigerator, Washer Hookup
- Laundry features:Cathedral Ceiling, Dryer Hookup, Fireplace Gas-natural, Walk-In Closet, Washer Hookup
- Amenities:Bar, Cable Hookup, Cathedral Ceiling, Ceiling Fan, Fireplace Gas-natural, Walk-In Closet
Parking
- Parking description:3 Space, 3+ Car Attached Garage, Driveway Space, Garage Door Opener, Off Street
New listings near 107 Avocet Path
- New
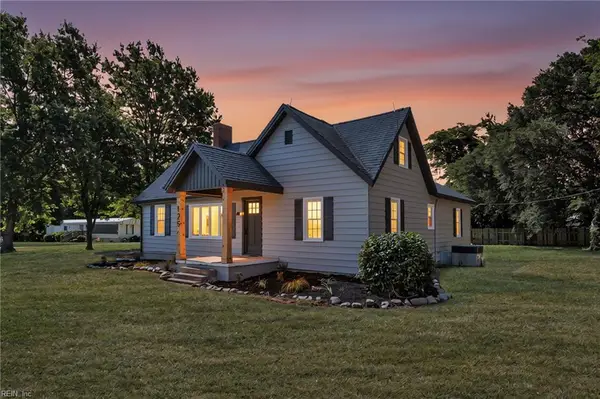 $359,000Active3 beds 2 baths1,788 sq. ft.
125 Robert Walker Road, Moyock, NC 27958
MLS# 10651328Listed by: Iron Valley Real Est Norfolk - New
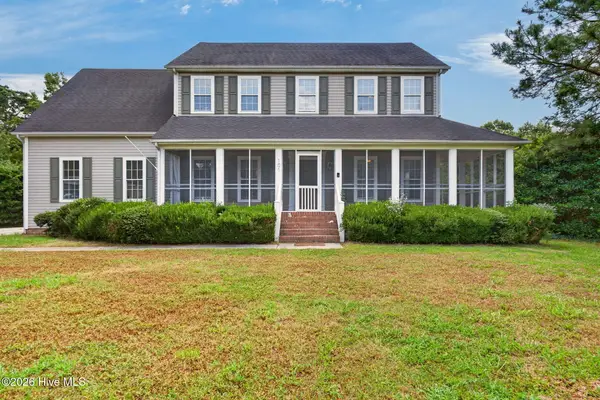 $554,900Active4 beds 3 baths2,515 sq. ft.
101 Tabby Street, Moyock, NC 27958
MLS# 100599725Listed by: THE BRYANT GROUP REAL ESTATE PROFESSIONALS LLC - New
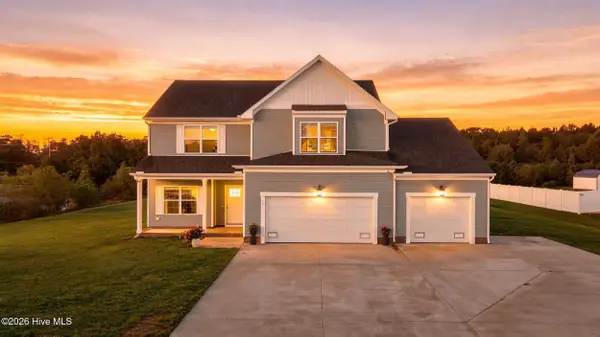 $565,000Active5 beds 3 baths2,536 sq. ft.
101 Sligo Way, Moyock, NC 27958
MLS# 100599583Listed by: IRON VALLEY REAL ESTATE ELIZABETH CITY - New
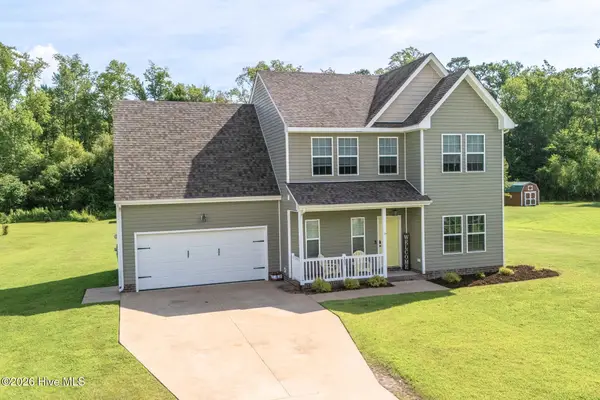 $495,000Active4 beds 3 baths2,002 sq. ft.
103 Pisgah Drive, Moyock, NC 27958
MLS# 100599597Listed by: ROYAL REALTY GROUP LLC - New
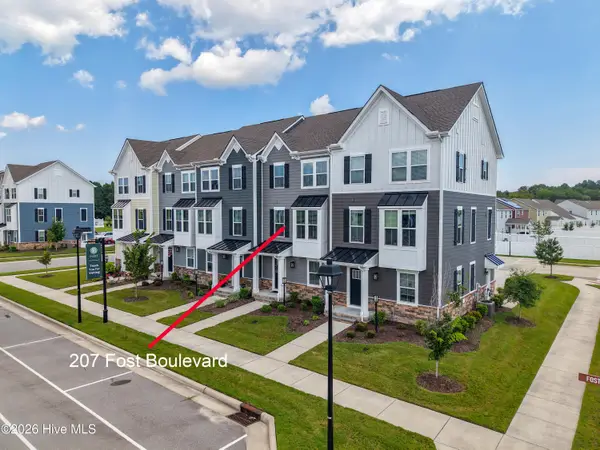 $355,000Active3 beds 3 baths1,622 sq. ft.
207 Fost Boulevard, Moyock, NC 27958
MLS# 100599496Listed by: LPT REALTY, LLC - New
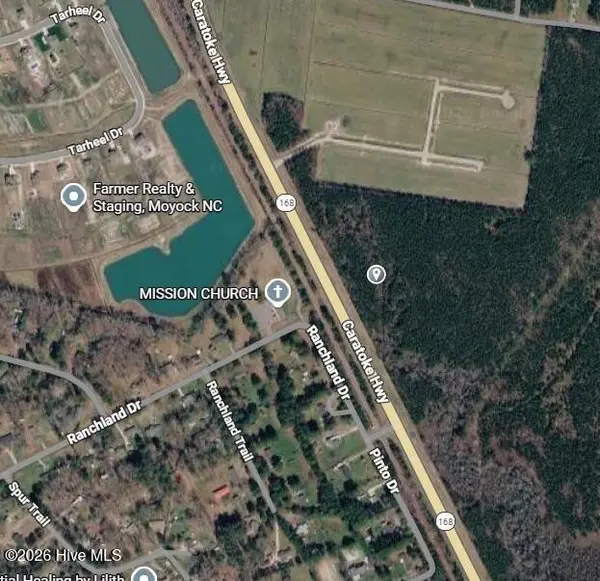 $249,900Active11.73 Acres
Lot 8 Caratoke Avenue, Moyock, NC 27958
MLS# 100598973Listed by: ATCOASTAL REALTY, LLC - New
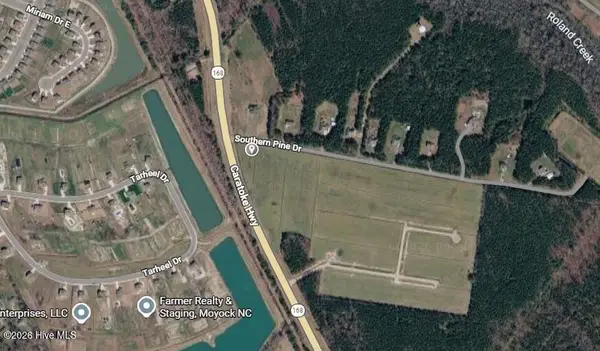 $249,900Active5 Acres
Lot 9 Caratoke Avenue, Moyock, NC 27958
MLS# 100599000Listed by: ATCOASTAL REALTY, LLC - Open Sat, 11am to 2pmNew
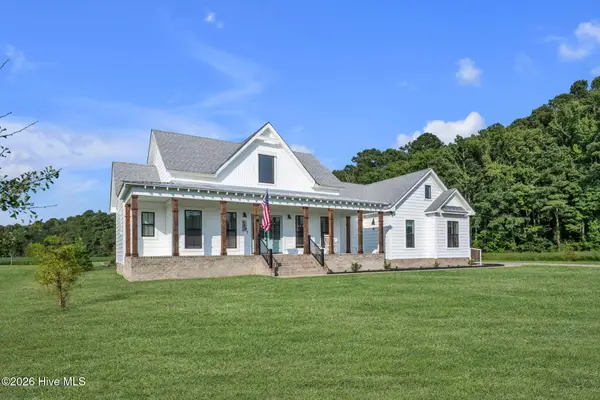 $750,000Active4 beds 4 baths2,650 sq. ft.
111 Artisan Way, Moyock, NC 27958
MLS# 100598940Listed by: BERKSHIRE HATHAWAY HOMESERVICES RW TOWNE REALTY/CHESAPEAKE - New
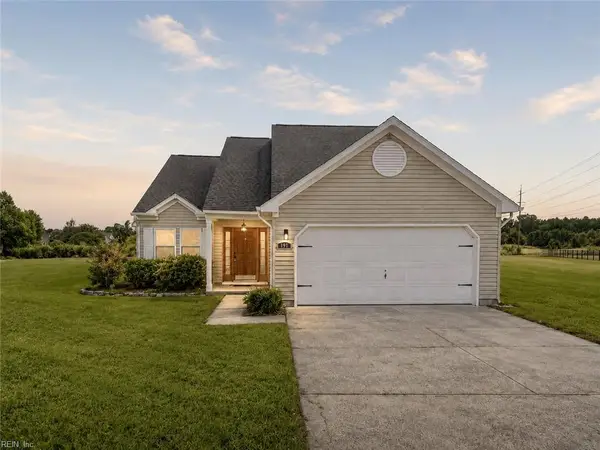 Listed by BHGRE$415,000Active4 beds 3 baths1,856 sq. ft.
191 Eagle Creek Road, Moyock, NC 27958
MLS# 10650774Listed by: Better Homes & Gdns Ntv Am Grp - New
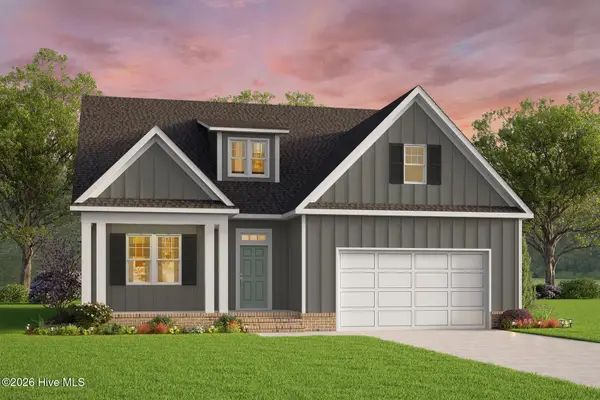 $634,900Active4 beds 3 baths3,005 sq. ft.
101 N Tall Pines Trail, Moyock, NC 27958
MLS# 100598429Listed by: ATCOASTAL REALTY, LLC


Protect your home and budget from life's surprises with an Assurant Home Warranty, backed by a partner that supports you through every step of homeownership. Explore Plans.
© 2026 Better Homes and Gardens Real Estate LLC. An Anywhere Real Estate company. All rights reserved. Better Homes and Gardens® Real Estate is a registered trademark owned by Meredith Operations Corporation, licensed to Better Homes and Gardens Real Estate LLC and used with permission. Better Homes and Gardens Real Estate LLC fully supports the principles of the Fair Housing Act and the Equal Opportunity Act. Listing information is deemed reliable but is not guaranteed accurate.
Each office is independently owned and operated.
Any services or products provided by third parties are not provided by, affiliated with or related to Better Homes and Gardens Real Estate LLC, or its affiliated companies.