
111 Artisan Way, Moyock, NC 27958
Local realty services provided by:Better Homes and Gardens Real Estate Native American Group
Listed by: chuck mooring
Office: bhhs rw towne - great bridge
MLS#:100598940
Source:NC_CCAR
Price summary
- Price:$750,000
- Price per sq. ft.:$283.02
About this home
Beautiful custom home in The Gables, originally built by the builder as his own family residence with thoughtful upgrades throughout. Features a wraparound front porch, screened back porch and 31' x 22' stamped patio. Upgraded kitchen with custom soft-close cabinetry, quartz countertops, farmhouse sink, pot filler and walk-in pantry. Spacious primary suite with soaking tub and dual-head shower. Four full baths, natural gas fireplace, tankless water heater and two-zone inverter HVAC.
Contact an agent
Home facts
- Year built:2022
- Subdivision & Development:The Gables
- Listing ID #:100598940
- Added:57 day(s) ago
- Updated:October 23, 2026 at 08:31 AM
Rooms and interior
- Bedrooms:4
- Total bathrooms:4
- Full bathrooms:4
- Rooms Total:7
- Dining Description:Eat-in Kitchen
- Bathrooms Description:Walk-in Shower
- Kitchen Description:Convection Oven, Dishwasher, Eat-in Kitchen, Kitchen Island, Pantry, Range
- Bedroom Description:Walk-In Closet(s)
- Living area:2,650 sq. ft.
Heating and cooling
- Cooling:Central Air, Heat Pump, Zoned
- Heating:Electric, Fireplace(s), Forced Air, Heat Pump, Heating, Zoned
- Central air:Yes
Structure and exterior
- Roof:Architectural Shingle, Metal, Shingle
- Year built:2022
- Building area:2,650 sq. ft.
- Lot area:0.92 Acres
- Construction Materials:Vinyl Siding, Wood Frame
- Exterior Features:Patio, Porch, Screened, Wrap Around
- Foundation Description:Crawl Space
- Levels:1 Story
Schools
- High school:Currituck County High School
- Middle school:Moyock Middle School
- Elementary school:Moyock Elementary
Utilities
- Water:County Water, Water Connected
Finances and disclosures
- Price:$750,000
- Price per sq. ft.:$283.02
Features and amenities
- Appliances:Convection Oven, Dishwasher, Range
- Laundry features:Laundry Room, Washer Hookup
- Amenities:Blinds/Shades, Ceiling Fan(s), Management, Vaulted Ceiling(s), Walk-In Closet(s)
Parking
- Total parking spaces:2
- Parking description:Attached Garage, Concrete, Garage, Garage Door Opener, Off Street
- Garage:Yes
- Garage spaces:2

New listings near 111 Artisan Way
- New
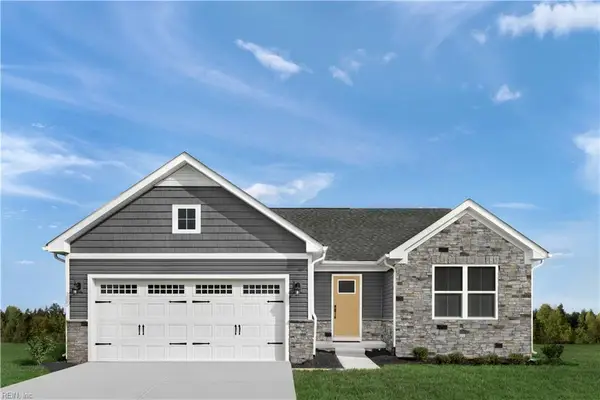 $459,990Active3 beds 2 baths1,338 sq. ft.
103 Pema Street, Moyock, NC 27958
MLS# 10657496Listed by: BHHS RW Towne Realty - New
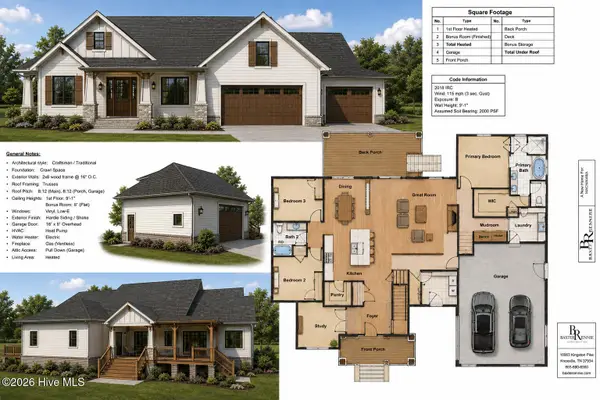 $698,000Active3 beds 2 baths2,450 sq. ft.
Lot 2 Cove Haven Way, Moyock, NC 27958
MLS# 100611948Listed by: HOWARD HANNA WEW/MOYOCK - New
 $299,997Active3 beds 2 baths1,152 sq. ft.
119 Longhorn Drive, Moyock, NC 27958
MLS# 100611790Listed by: KELLER WILLIAMS TOWN CENTER - New
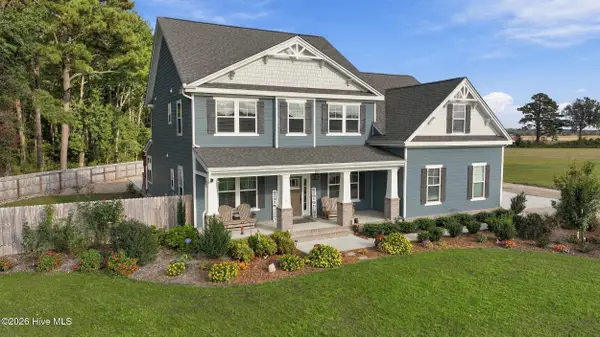 $1,250,000Active6 beds 5 baths4,361 sq. ft.
121 Serene Way, Moyock, NC 27958
MLS# 100611799Listed by: HOWARD HANNA WEW/EC - New
 $495,000Active4 beds 3 baths2,030 sq. ft.
104 Smitty Lane, Moyock, NC 27958
MLS# 100611251Listed by: CAPE & COAST REAL ESTATE GROUP - New
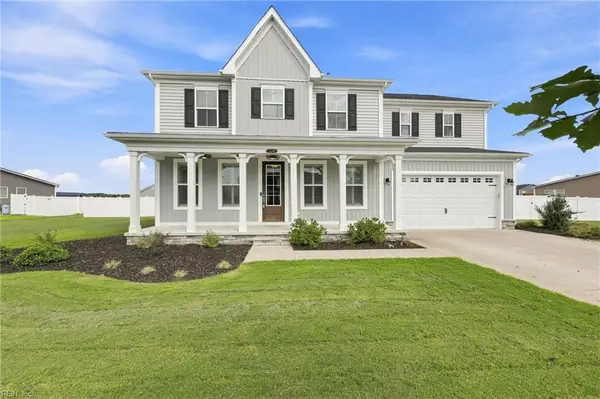 $800,000Active5 beds 4 baths3,365 sq. ft.
124 Gables Place, Moyock, NC 27958
MLS# 10658281Listed by: Howard Hanna Real Estate Svcs. - New
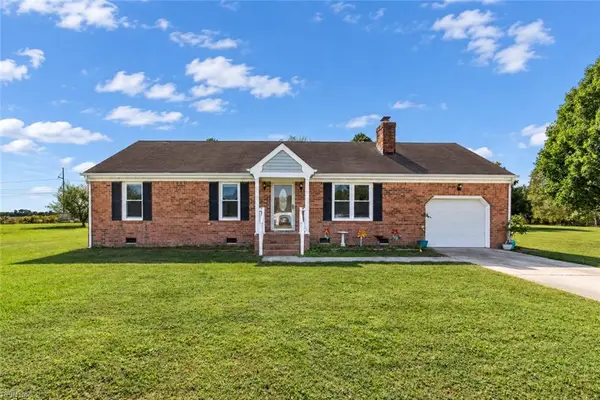 $380,000Active3 beds 2 baths1,409 sq. ft.
146 Quail Run Drive, Moyock, NC 27958
MLS# 10658072Listed by: Own Real Estate LLC - New
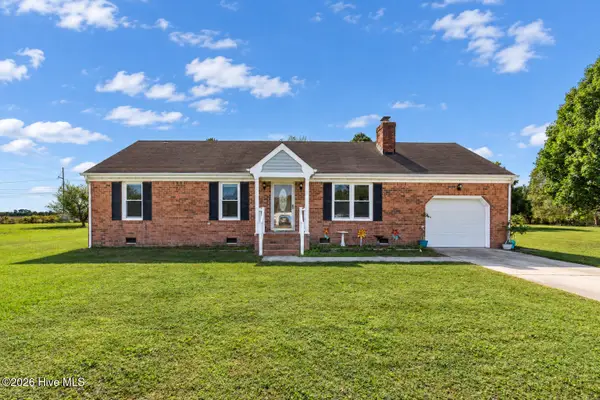 $380,000Active3 beds 2 baths1,409 sq. ft.
146 Quail Run Drive, Moyock, NC 27958
MLS# 100610517Listed by: OWN REAL ESTATE OF NC, LLC - New
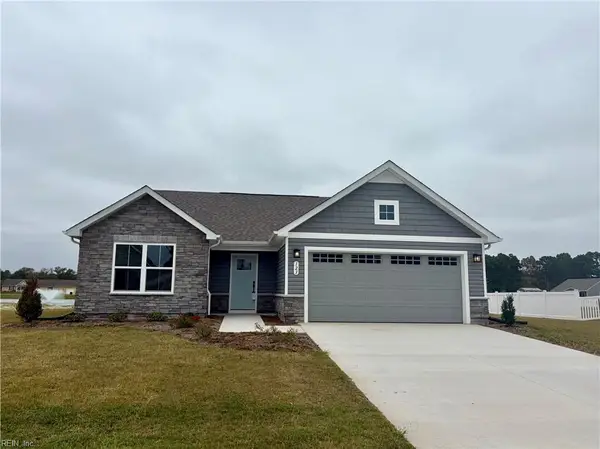 $394,990Active3 beds 2 baths1,338 sq. ft.
123 Tuscorora Lane, Moyock, NC 27958
MLS# 10658062Listed by: BHHS RW Towne Realty - New
 $469,900Active3 beds 2 baths1,901 sq. ft.
106 Elizabeth Circle, Moyock, NC 27958
MLS# 10657824Listed by: BHHS RW Towne Realty


Protect your home and budget from life's surprises with an Assurant Home Warranty, backed by a partner that supports you through every step of homeownership. Explore Plans.
© 2026 Better Homes and Gardens Real Estate LLC. An Anywhere Real Estate company. All rights reserved. Better Homes and Gardens® Real Estate is a registered trademark owned by Meredith Operations Corporation, licensed to Better Homes and Gardens Real Estate LLC and used with permission. Better Homes and Gardens Real Estate LLC fully supports the principles of the Fair Housing Act and the Equal Opportunity Act. Listing information is deemed reliable but is not guaranteed accurate.
Each office is independently owned and operated.
Any services or products provided by third parties are not provided by, affiliated with or related to Better Homes and Gardens Real Estate LLC, or its affiliated companies.