
220 Old Jury Road, Moyock, NC 27958
Local realty services provided by:Better Homes and Gardens Real Estate Native American Group
Listed by: donna johnson
Office: long & foster real estate oceanfront/coastal
MLS#:100614047
Source:NC_CCAR
Price summary
- Price:$926,000
- Price per sq. ft.:$309.29
About this home
Tucked away down a private, tree-lined road, this picturesque 10-acre equestrian retreat is where country charm meets the beauty of nature! With 7 acres of open land and 3 wooded acres, there's plenty of room for horses, hobbies and outdoor adventures. Equestrian enthusiasts will love the two barns offering 5 stalls, tack rooms, electricity, fenced pastures and water access for livestock with the adjacent pond & floating fountain. Explore the wooded acreage through two access bridges that lead to ATV trails, or simply enjoy the sights and sounds of nature- from wild Turkey, Deer, Purple Martins to the majestic Bald Eagle sightings. Summertime on this estate also has it's perks. Cool off in the 18x33 above-ground pool or grill out and entertain guests on the surrounding deck. Or put your hobbies to work in the insulated, climate-controlled 18x25 workshop with garage door and mini-split. Dry off or dust off and come inside- this spacious home offers an open floor plan, custom kitchen cabinetry, stainless steel appliances, a cozy gas fireplace framed by built-in bookcases, Bose surround sound and high ceilings for that dramatic effect. The private finished room over the garage has its own bath and walk-in closet. Thoughtful conveniences include a whole-house Generac generator, newer HVAC, water heater and water softener, encapsulated crawl space with dehumidifier, and upgraded 400 amp service to the house. Whether you're tending horses, exploring the trails, watching wildlife or relaxing poolside, there's something extra special about life on Old Jury Rd. A peaceful country escape just minutes from the Virginia line! (Ask your Realtor about the list of Outdoor Equipment that will convey with the house; conditions apply, see MLS attached documents)....
Contact an agent
Home facts
- Year built:2003
- Subdivision & Development:William H. Harrell Lots
- Listing ID #:100614047
- Added:1 day(s) ago
- Updated:November 04, 2026 at 02:51 PM
Rooms and interior
- Bedrooms:4
- Total bathrooms:4
- Full bathrooms:3
- Half bathrooms:1
- Rooms Total:9
- Flooring:Tile
- Bathrooms Description:Walk-in Shower
- Kitchen Description:Dishwasher, Ice Maker, Pantry
- Bedroom Description:Master Downstairs, Walk-In Closet(s)
- Living area:2,994 sq. ft.
Heating and cooling
- Cooling:Heat Pump
- Heating:Electric, Heat Pump, Heating
Structure and exterior
- Roof:Architectural Shingle
- Year built:2003
- Building area:2,994 sq. ft.
- Lot area:10.05 Acres
- Lot Features:Dead End, Horse Farm, Level, Open Lot, Pasture
- Construction Materials:Vinyl Siding, Wood Frame
- Exterior Features:Deck
- Foundation Description:Crawl Space
- Levels:1 Story
Schools
- High school:Currituck County High School
- Middle school:Moyock Middle School
- Elementary school:Tulls Creek ES
Utilities
- Water:Well
Finances and disclosures
- Price:$926,000
- Price per sq. ft.:$309.29
Features and amenities
- Appliances:Dishwasher, Dryer, Ice Maker, Washer, Water Softener
- Laundry features:Dryer, Laundry Room, Washer, Washer Hookup
- Amenities:Blinds/Shades, Bookcases, Ceiling Fan(s), Tray Ceiling(s), Vaulted Ceiling(s), Walk-In Closet(s), Whole-Home Generator
- Pool features:Above Ground
Parking
- Total parking spaces:3
- Parking description:Attached, Attached Garage, Concrete, Detached, Garage Door Opener
- Garage:Yes
- Garage spaces:3
- Carport spaces:2

New listings near 220 Old Jury Road
- New
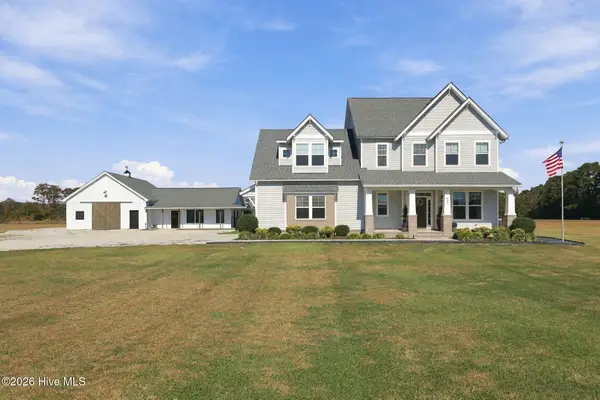 $1,199,000Active4 beds 4 baths4,389 sq. ft.
541 Cooper Garrett Road, Moyock, NC 27958
MLS# 100613846Listed by: HOWARD HANNA WEW/MOYOCK - New
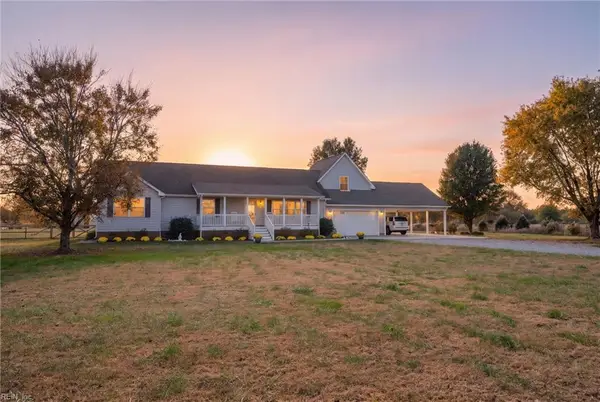 $885,000Active3 beds 2 baths1,992 sq. ft.
276 Summit Farms Trail, Moyock, NC 27958
MLS# 10660181Listed by: RealVisions Realty Team - New
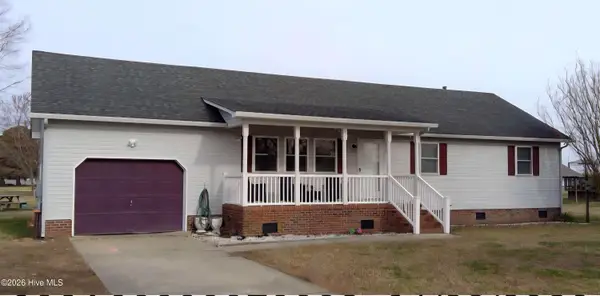 $350,000Active3 beds 2 baths1,675 sq. ft.
102 Sedgefield Road, Moyock, NC 27958
MLS# 100613713Listed by: INNER BANKS REAL ESTATE GROUP, INC. - New
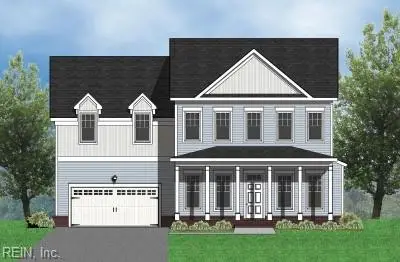 $632,340Active4 beds 3 baths3,200 sq. ft.
200 Arbormoor Lane, Moyock, NC 27958
MLS# 10659999Listed by: Howard Hanna Real Estate Svcs. - New
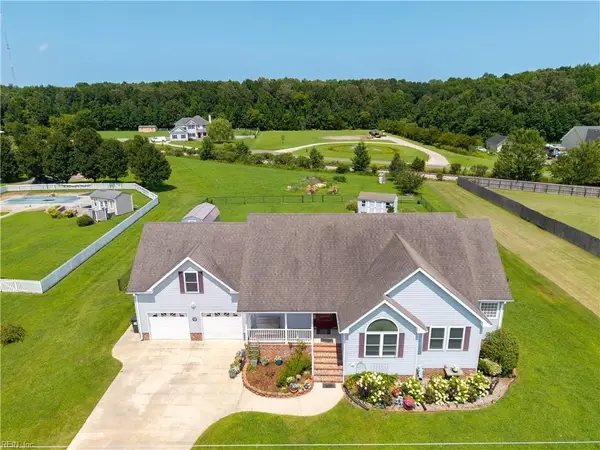 $529,975Active3 beds 3 baths2,279 sq. ft.
573 Snowden Road, Moyock, NC 27958
MLS# 10659606Listed by: A Better Way Realty Inc. - Open Sat, 1 to 3pmNew
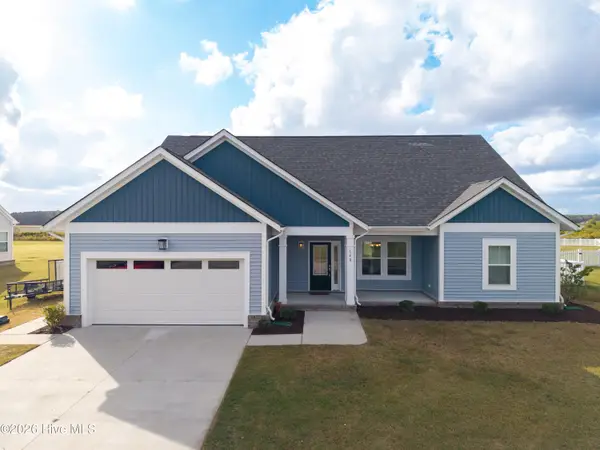 $568,975Active4 beds 4 baths2,789 sq. ft.
140 Gander Drive, Moyock, NC 27958
MLS# 100612819Listed by: A BETTER WAY REALTY, INC. - New
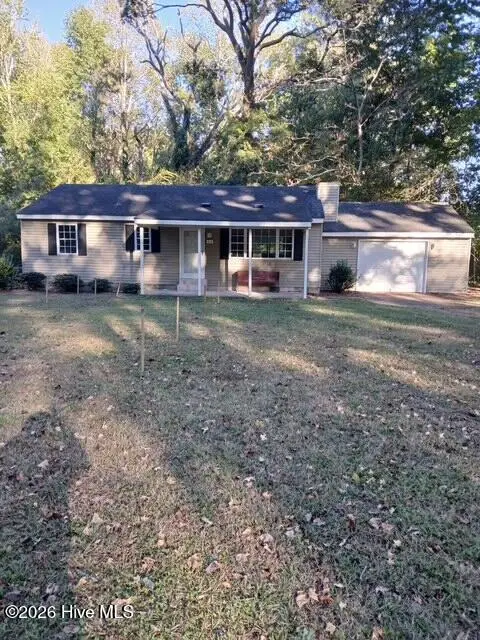 $369,900Active3 beds 1 baths1,134 sq. ft.
413 NW Backwoods Road, Moyock, NC 27958
MLS# 100612727Listed by: HOWARD HANNA WEW/MOYOCK - New
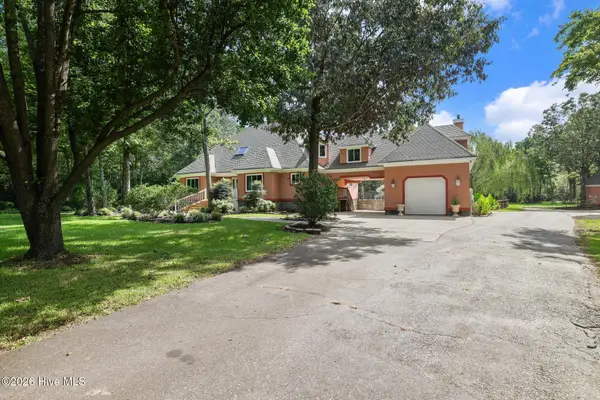 $900,000Active5 beds 4 baths3,918 sq. ft.
139 Big Bend Drive, Moyock, NC 27958
MLS# 100612670Listed by: HOWARD HANNA WEW/MOYOCK  $299,900Active3 beds 1 baths1,064 sq. ft.
2003 Caratoke Highway, Moyock, NC 27958
MLS# 100612303Listed by: SUN REALTY OF NAGS HEAD/HARBIN


Protect your home and budget from life's surprises with an Assurant Home Warranty, backed by a partner that supports you through every step of homeownership. Explore Plans.
© 2026 Better Homes and Gardens Real Estate LLC. An Anywhere Real Estate company. All rights reserved. Better Homes and Gardens® Real Estate is a registered trademark owned by Meredith Operations Corporation, licensed to Better Homes and Gardens Real Estate LLC and used with permission. Better Homes and Gardens Real Estate LLC fully supports the principles of the Fair Housing Act and the Equal Opportunity Act. Listing information is deemed reliable but is not guaranteed accurate.
Each office is independently owned and operated.
Any services or products provided by third parties are not provided by, affiliated with or related to Better Homes and Gardens Real Estate LLC, or its affiliated companies.