
541 Cooper Garrett Road, Moyock, NC 27958
Local realty services provided by:Better Homes and Gardens Real Estate Metro Brokers
541 Cooper Garrett Road,Moyock, NC 27958
$1,199,000
- 4 Beds
- 4 Baths
- 4,389 sq. ft.
- Single family
- Active
Listed by: marie disharoon and associates
Office: howard hanna wew/moyock
MLS#:100613846
Source:NC_CCAR
Price summary
- Price:$1,199,000
- Price per sq. ft.:$349.66
About this home
10 acres of privacy! exceptional retreat features a heated saltwater pool, hot tub, open grounds, gourmet kitchen spacious entertaining areas, first floor primary, offic etc Separate in law with with full size kitchen, bedroom, bath and laundry. rv hook up, 30x40 barn/workshop/gym and so much more a must see!! Garage cabinets and exercise rig do not convey VA assumption at 6.1% Starlink dishes do not convey
Contact an agent
Home facts
- Year built:2022
- Subdivision & Development:Coopers Crossing
- Listing ID #:100613846
- Added:2 day(s) ago
- Updated:November 04, 2026 at 09:02 PM
Rooms and interior
- Bedrooms:4
- Total bathrooms:4
- Full bathrooms:3
- Half bathrooms:1
- Rooms Total:9
- Flooring:Carpet
- Bathrooms Description:Walk-in Shower
- Kitchen Description:2nd Kitchen, Dishwasher, Double Oven, Kitchen Island, Pantry, Refrigerator
- Bedroom Description:Master Downstairs, Walk-In Closet(s)
- Living area:4,389 sq. ft.
Heating and cooling
- Cooling:Central Air
- Heating:Electric, Heat Pump, Heating
- Central air:Yes
Structure and exterior
- Roof:Architectural Shingle
- Year built:2022
- Building area:4,389 sq. ft.
- Lot area:10.01 Acres
- Lot Features:Farm, Wooded
- Construction Materials:Vinyl Siding, Wood Frame
- Exterior Features:Covered, Patio, Porch
- Foundation Description:Raised, Slab
- Levels:2 Story
Schools
- High school:Currituck County High School
- Middle school:Moyock Middle School
- Elementary school:Moyock Elementary
Utilities
- Water:Well
Finances and disclosures
- Price:$1,199,000
- Price per sq. ft.:$349.66
Features and amenities
- Appliances:Dishwasher, Double Oven, Refrigerator
- Laundry features:Laundry Room, Washer Hookup
- Amenities:Blinds/Shades, Ceiling Fan(s), Solid Surface, Walk-In Closet(s)
Parking
- Total parking spaces:5
- Parking description:Attached, Attached Garage, Concrete, Detached, Garage Door Opener, Gravel
- Garage:Yes
- Garage spaces:5

New listings near 541 Cooper Garrett Road
- New
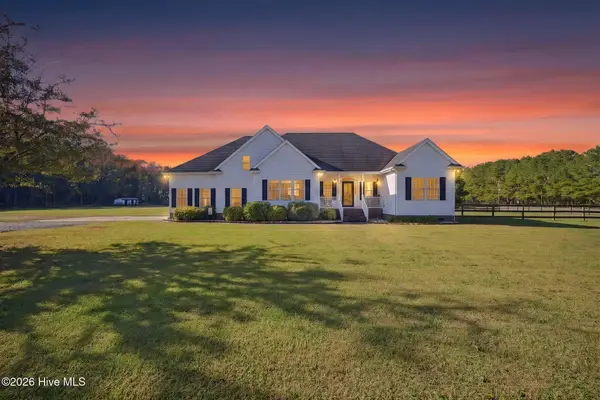 $926,000Active4 beds 4 baths2,994 sq. ft.
220 Old Jury Road, Moyock, NC 27958
MLS# 100614047Listed by: LONG & FOSTER REAL ESTATE OCEANFRONT/COASTAL - New
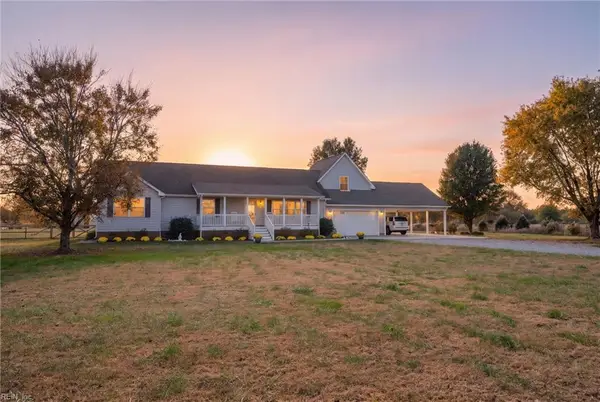 $885,000Active3 beds 2 baths1,992 sq. ft.
276 Summit Farms Trail, Moyock, NC 27958
MLS# 10660181Listed by: RealVisions Realty Team - New
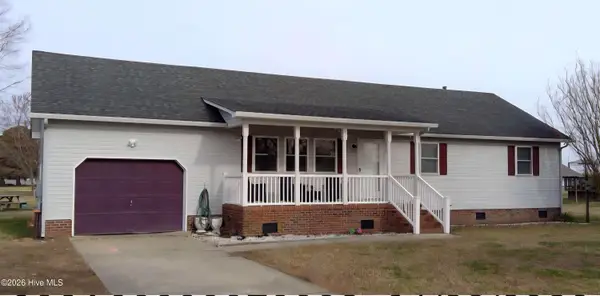 $350,000Active3 beds 2 baths1,675 sq. ft.
102 Sedgefield Road, Moyock, NC 27958
MLS# 100613713Listed by: INNER BANKS REAL ESTATE GROUP, INC. - New
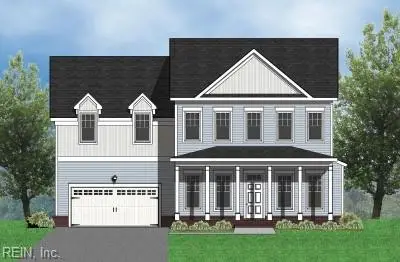 $632,340Active4 beds 3 baths3,200 sq. ft.
200 Arbormoor Lane, Moyock, NC 27958
MLS# 10659999Listed by: Howard Hanna Real Estate Svcs. - New
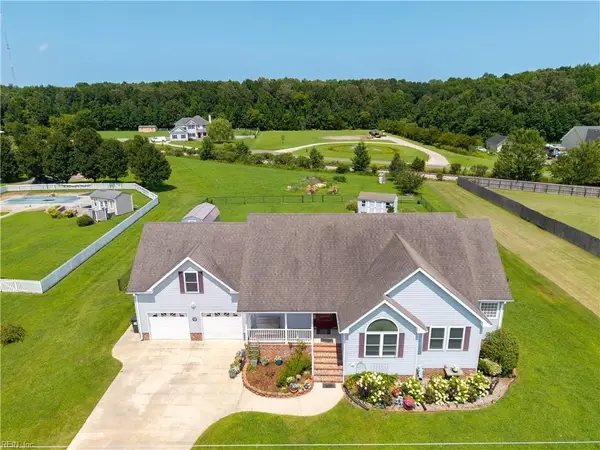 $529,975Active3 beds 3 baths2,279 sq. ft.
573 Snowden Road, Moyock, NC 27958
MLS# 10659606Listed by: A Better Way Realty Inc. - Open Sat, 1 to 3pmNew
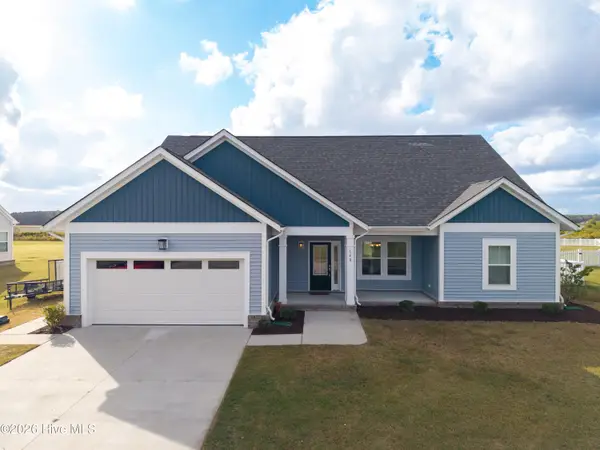 $568,975Active4 beds 4 baths2,789 sq. ft.
140 Gander Drive, Moyock, NC 27958
MLS# 100612819Listed by: A BETTER WAY REALTY, INC. - New
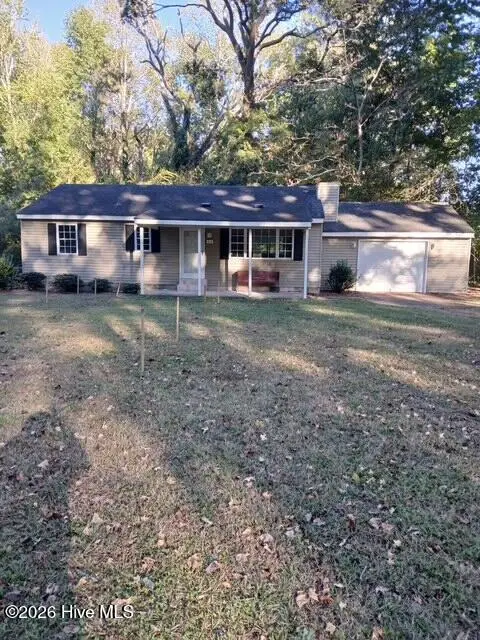 $369,900Active3 beds 1 baths1,134 sq. ft.
413 NW Backwoods Road, Moyock, NC 27958
MLS# 100612727Listed by: HOWARD HANNA WEW/MOYOCK - New
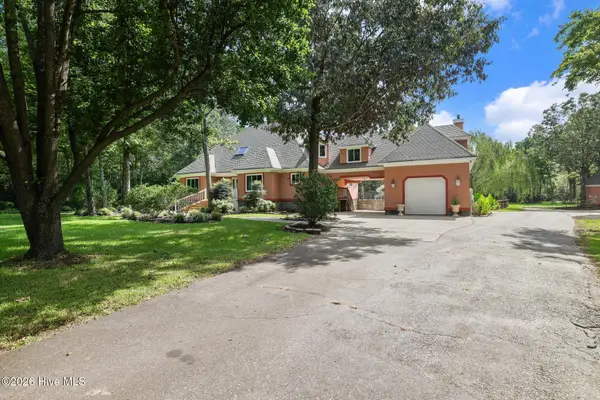 $900,000Active5 beds 4 baths3,918 sq. ft.
139 Big Bend Drive, Moyock, NC 27958
MLS# 100612670Listed by: HOWARD HANNA WEW/MOYOCK  $299,900Active3 beds 1 baths1,064 sq. ft.
2003 Caratoke Highway, Moyock, NC 27958
MLS# 100612303Listed by: SUN REALTY OF NAGS HEAD/HARBIN


Protect your home and budget from life's surprises with an Assurant Home Warranty, backed by a partner that supports you through every step of homeownership. Explore Plans.
© 2026 Better Homes and Gardens Real Estate LLC. An Anywhere Real Estate company. All rights reserved. Better Homes and Gardens® Real Estate is a registered trademark owned by Meredith Operations Corporation, licensed to Better Homes and Gardens Real Estate LLC and used with permission. Better Homes and Gardens Real Estate LLC fully supports the principles of the Fair Housing Act and the Equal Opportunity Act. Listing information is deemed reliable but is not guaranteed accurate.
Each office is independently owned and operated.
Any services or products provided by third parties are not provided by, affiliated with or related to Better Homes and Gardens Real Estate LLC, or its affiliated companies.