
1540 Red Brush Road, Mount Airy, NC 27030
Local realty services provided by:Better Homes and Gardens Real Estate Paracle
1540 Red Brush Road,Mount Airy, NC 27030
$239,000
- 2 Beds
- 1 Baths
- 1,000 sq. ft.
- Single family
- Active
Listed by: megan bowman
Office: megan bowman realty llc.336-501-0608
MLS#:1238320
Source:NC_TRIAD
Price summary
- Price:$239,000
- Price per sq. ft.:$239
About this home
Welcome to 1540 Red Brush Road in Mount Airy! This charming 2 Bedroom, 1 Bath home sits situated on a spacious corner lot with dual access from Red Brush Road and Pennsylvania Avenue. Beautiful hardwood floors, new deck, light fixtures, & all new exterior doors are just a few of the updates waiting here. The full unfinished basement provides room for storage, a workshop, or future finished space. Enjoy peace of mind with the bigger updates already completed, including a new roof in 2024 and HVAC system in 2023. Whether you’re looking for your first home, downsizing, or adding to your investment portfolio, this property is full of opportunity!
Contact an agent
Home facts
- Year built:1970
- Subdivision & Development:Oakwood Estates
- Listing ID #:1238320
- Added:1 day(s) ago
- Updated:October 09, 2026 at 02:46 AM
Rooms and interior
- Bedrooms:2
- Total bathrooms:1
- Full bathrooms:1
- Basement Description:Basement, Unfinished
- Living area:1,000 sq. ft.
Heating and cooling
- Cooling:Central Air
- Heating:Electric, Heat Pump
- Central air:Yes
Structure and exterior
- Year built:1970
- Building area:1,000 sq. ft.
- Lot area:0.41 Acres
- Architectural Style:Ranch
- Construction Materials:Brick
Utilities
- Water:Well
- Sewer:Septic Tank
Finances and disclosures
- Price:$239,000
- Price per sq. ft.:$239
- Tax amount:$847
Parking
- Parking description:Driveway
 2026 Triad MLS, Inc. All rights reserved. IDX information is provided exclusively for personal, non-commercial use, and may not be used for any purpose other than to identify prospective properties consumers may be interested in purchasing. Information is deemed reliable but not guaranteed. This site will be monitored for ‘scraping’ and any use of search facilities of data on the site other than by potential buyers/sellers is prohibited. All Sale data is for informational purposes only and is not an indication of a market analysis or appraisal. Properties marked with the Triad MLS, Inc. icon are provided courtesy of the Triad MLS, Inc.’s, Internet Data Exchange Database.
New listings near 1540 Red Brush Road
- New
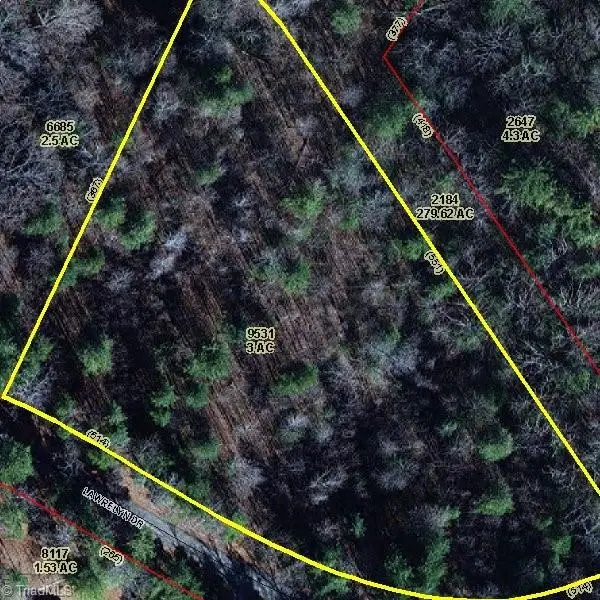 $49,000Active3 Acres
00 Lawrelyn Drive, Mount Airy, NC 27030
MLS# 1238106Listed by: HODGES REALTY - New
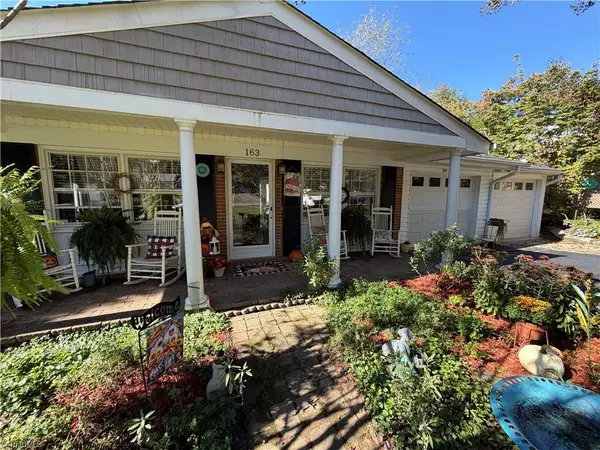 $269,900Active3 beds 2 baths1,426 sq. ft.
163 Florida Avenue, Mount Airy, NC 27030
MLS# 1238252Listed by: HODGES REALTY - New
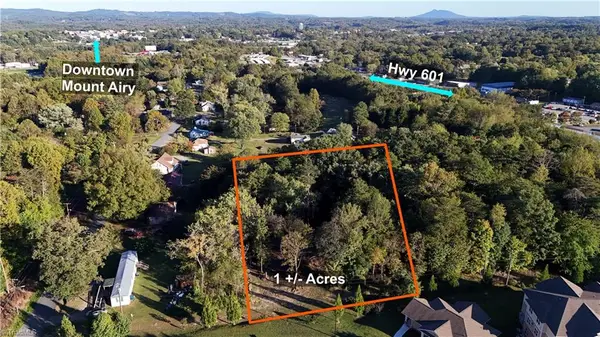 $70,000Active1 Acres
00 W Virginia Street, Mount Airy, NC 27030
MLS# 1238128Listed by: THE SRH GROUP 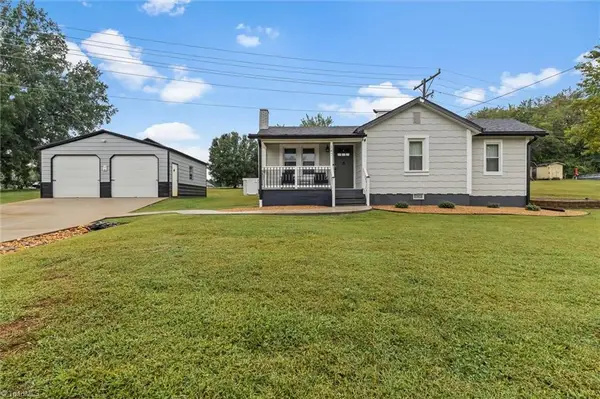 $299,900Active2 beds 2 baths975 sq. ft.
147 E Old Mckinney Road, Mount Airy, NC 27030
MLS# 1236570Listed by: THE GREENHILL GROUP, HOLLI NOWLIN, INC- New
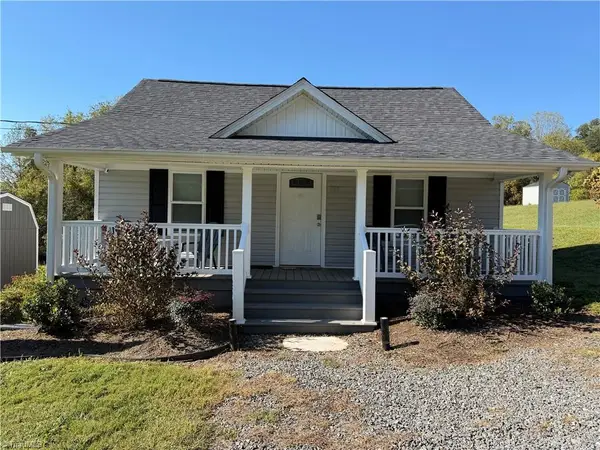 $309,900Active2 beds 1 baths904 sq. ft.
168 Hiatt Road, Mount Airy, NC 27030
MLS# 1237691Listed by: HODGES REALTY - New
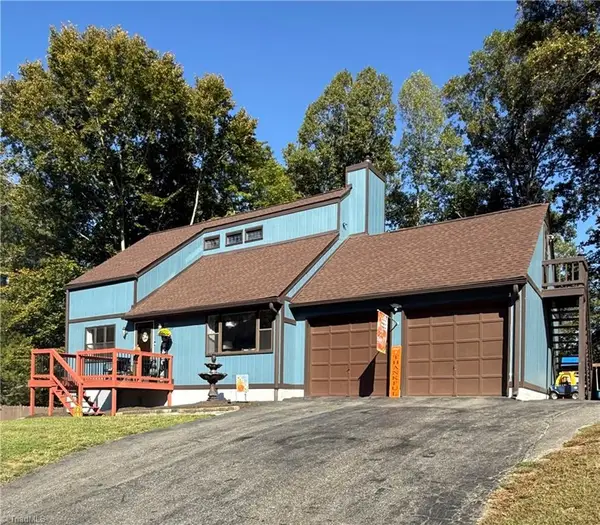 $349,900Active3 beds 2 baths1,597 sq. ft.
232 Country Club Road, Mount Airy, NC 27030
MLS# 1237629Listed by: ROGERS REALTY & AUCTION CO., INC. 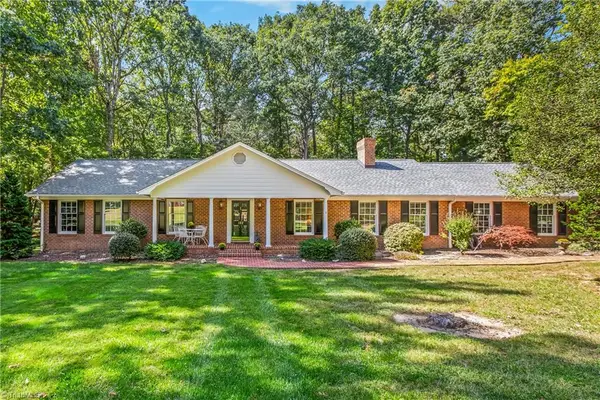 $399,000Pending3 beds 3 baths2,068 sq. ft.
182 Ridgewood Drive, Mount Airy, NC 27030
MLS# 1237580Listed by: REAL BROKER LLC- Open Sun, 1am to 3pmNew
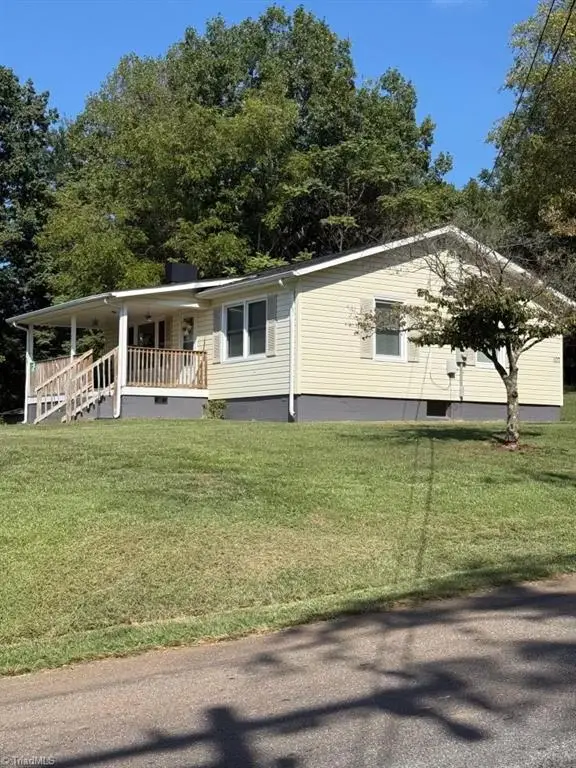 $210,000Active2 beds 1 baths896 sq. ft.
107 Eaton Road, Mount Airy, NC 27030
MLS# 1237328Listed by: COLDWELL BANKER ADVANTAGE - New
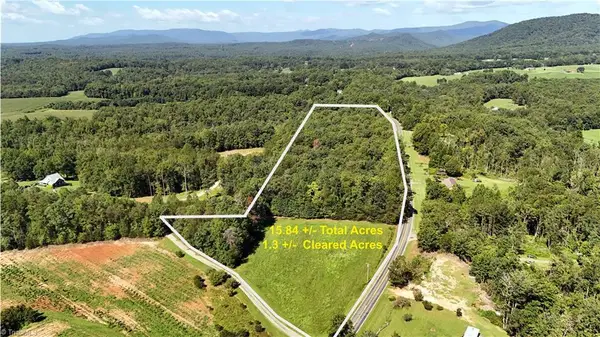 $192,500Active15.84 Acres
TBD Haystack Road, Mount Airy, NC 27030
MLS# 1237405Listed by: THE SRH GROUP


Protect your home and budget from life's surprises with an Assurant Home Warranty, backed by a partner that supports you through every step of homeownership. Explore Plans.
© 2026 Better Homes and Gardens Real Estate LLC. An Anywhere Real Estate company. All rights reserved. Better Homes and Gardens® Real Estate is a registered trademark owned by Meredith Operations Corporation, licensed to Better Homes and Gardens Real Estate LLC and used with permission. Better Homes and Gardens Real Estate LLC fully supports the principles of the Fair Housing Act and the Equal Opportunity Act. Listing information is deemed reliable but is not guaranteed accurate.
Each office is independently owned and operated.
Any services or products provided by third parties are not provided by, affiliated with or related to Better Homes and Gardens Real Estate LLC, or its affiliated companies.