
373 Lawrelyn Drive, Mount Airy, NC 27030
Local realty services provided by:Better Homes and Gardens Real Estate Paracle
373 Lawrelyn Drive,Mount Airy, NC 27030
$1,899,000
- 5 Beds
- 9 Baths
- 8,685 sq. ft.
- Single family
- Active
Listed by: pamela hilton
Office: mitchell prime properties336-722-9911
MLS#:1231498
Source:NC_TRIAD
Price summary
- Price:$1,899,000
- Price per sq. ft.:$218.65
About this home
Once in a lifetime opportunity to own this remarkable estate! The entrance is lined with split-rail fencing & brick columns with a backdrop of Rhododendron. Custom built with meticulous planning & attention to detail. Features quality craftsmanship throughout including intricate moldings, hardwood flooring, fireplaces with Italian marble surround, hand carved Walnut Library with coffered ceiling, sparkling chandeliers, French doors & built-ins. ML Primary suite. Spend your mornings in the Sunroom overlooking the courtyard with a trickling fountain. The finished basement has a handsome den with massive fireplace, wet-bar, kitchenette, laundry, exercise room & gun safe. Outdoor entertainment includes a in-ground pool, built-in hot tub, gazebo & tennis court. Abundance of parking with a 2-car basement garage & heated 2-car detached garage. Store your lawn equipment or animals in the 2-sty barn with overhead bonus. Circular drive, koi pond, mature landscaping & so much more. Truly special!
Contact an agent
Home facts
- Year built:1968
- Subdivision & Development:None
- Listing ID #:1231498
- Added:44 day(s) ago
- Updated:October 09, 2026 at 04:34 PM
Rooms and interior
- Bedrooms:5
- Total bathrooms:9
- Full bathrooms:5
- Half bathrooms:4
- Flooring:Carpet, Laminate, Terrazzo, Wood
- Bathrooms Description:Separate Shower
- Kitchen Description:Convection Oven, Dishwasher, Double Oven, Exhaust Fan
- Basement Description:Basement, Finished
- Living area:8,685 sq. ft.
Heating and cooling
- Cooling:Ceiling Fan(s), Central Air
- Heating:Electric, Fireplace(s), Heat Pump
- Central air:Yes
Structure and exterior
- Year built:1968
- Building area:8,685 sq. ft.
- Lot area:22.01 Acres
- Lot Features:Level, Partially Wooded, Sloped
- Architectural Style:Ranch
- Construction Materials:Brick
- Exterior Features:Dog Run
Utilities
- Water:Well
- Sewer:Septic Tank
Finances and disclosures
- Price:$1,899,000
- Price per sq. ft.:$218.65
- Tax amount:$4,225
Features and amenities
- Appliances:Dishwasher, Double Oven, Exhaust Fan
- Laundry features:Dryer Connection, In Basement, Main Level
- Amenities:Ceiling Fan(s), Ice Maker, Solid Surface Counter, Water Purifier, Wet Bar
- Pool features:In Ground
Parking
- Parking description:Basement, Basement Garage, Circular Driveway, Detached, Detached Garage, Driveway, Garage, Paved
- Garage spaces:4
 2026 Triad MLS, Inc. All rights reserved. IDX information is provided exclusively for personal, non-commercial use, and may not be used for any purpose other than to identify prospective properties consumers may be interested in purchasing. Information is deemed reliable but not guaranteed. This site will be monitored for ‘scraping’ and any use of search facilities of data on the site other than by potential buyers/sellers is prohibited. All Sale data is for informational purposes only and is not an indication of a market analysis or appraisal. Properties marked with the Triad MLS, Inc. icon are provided courtesy of the Triad MLS, Inc.’s, Internet Data Exchange Database.
New listings near 373 Lawrelyn Drive
- Coming Soon
 $240,000Coming Soon3 beds 2 baths1,400 sq. ft.
405 E Devon Drive, Mount Airy, NC 27030
MLS# 1238259Listed by: REALTY ONE GROUP RESULTS - New
 $200,000Active2 beds 1 baths1,376 sq. ft.
135 Old Toast Road, Mount Airy, NC 27030
MLS# 1238487Listed by: SONYA GANYARD REALTY, LLC - New
 $169,000Active3 beds 2 baths1,124 sq. ft.
203 Jones School Road, Mount Airy, NC 27030
MLS# 1238115Listed by: NORTHGROUP REAL ESTATE - New
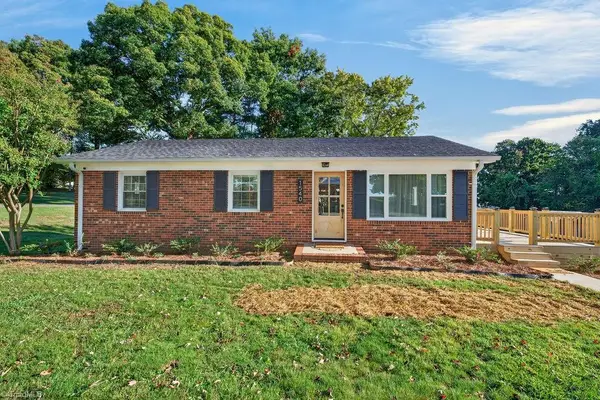 $239,000Active2 beds 1 baths1,000 sq. ft.
1540 Red Brush Road, Mount Airy, NC 27030
MLS# 1238320Listed by: MEGAN BOWMAN REALTY LLC - New
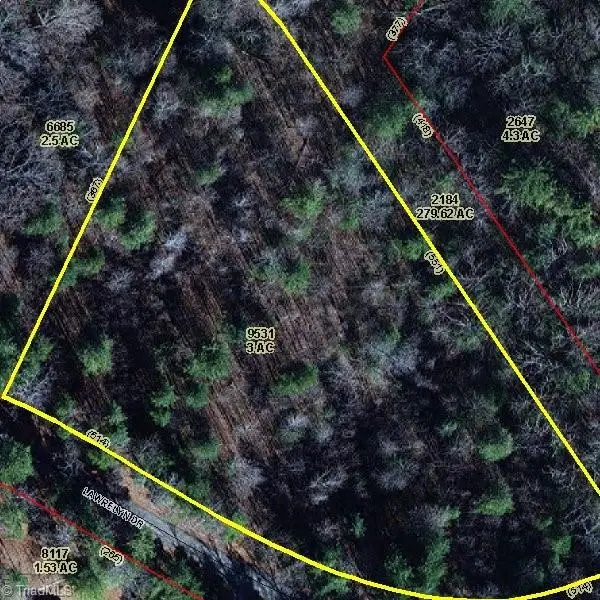 $49,000Active3 Acres
00 Lawrelyn Drive, Mount Airy, NC 27030
MLS# 1238106Listed by: HODGES REALTY - New
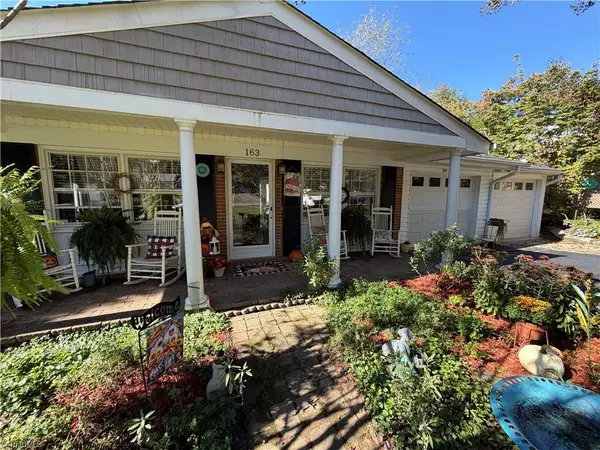 $269,900Active3 beds 2 baths1,426 sq. ft.
163 Florida Avenue, Mount Airy, NC 27030
MLS# 1238252Listed by: HODGES REALTY - New
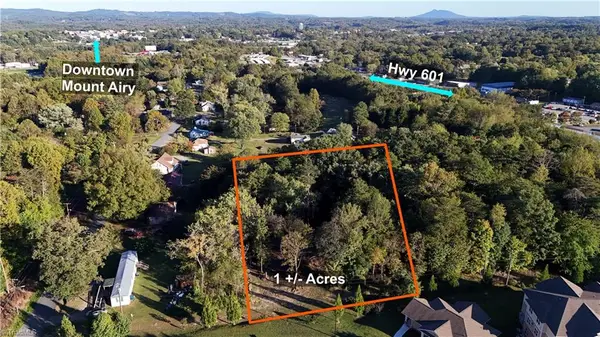 $70,000Active1 Acres
00 W Virginia Street, Mount Airy, NC 27030
MLS# 1238128Listed by: THE SRH GROUP 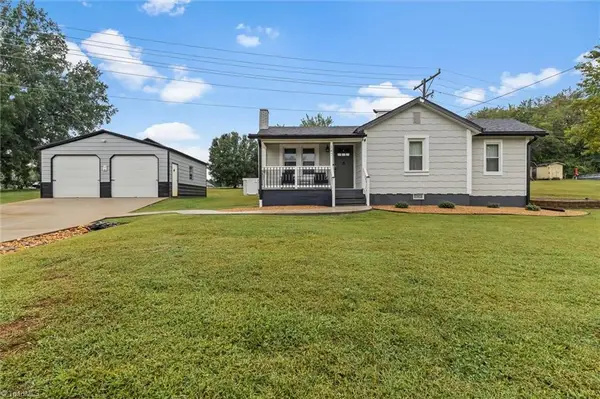 $299,900Active2 beds 2 baths975 sq. ft.
147 E Old Mckinney Road, Mount Airy, NC 27030
MLS# 1236570Listed by: THE GREENHILL GROUP, HOLLI NOWLIN, INC- New
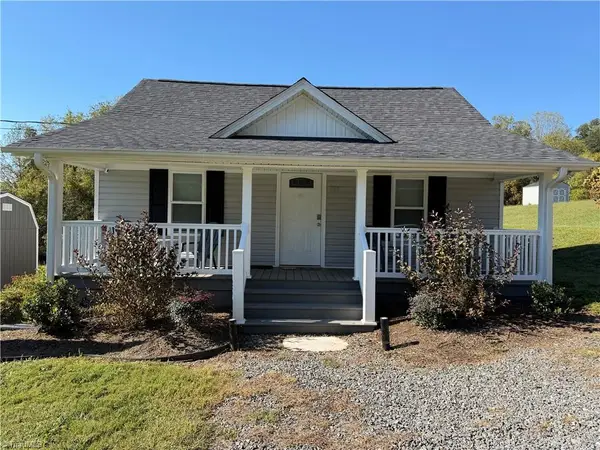 $309,900Active2 beds 1 baths904 sq. ft.
168 Hiatt Road, Mount Airy, NC 27030
MLS# 1237691Listed by: HODGES REALTY - New
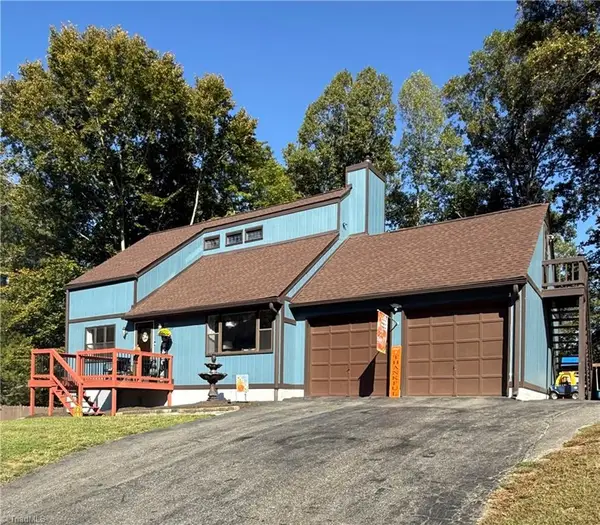 $349,900Active3 beds 2 baths1,597 sq. ft.
232 Country Club Road, Mount Airy, NC 27030
MLS# 1237629Listed by: ROGERS REALTY & AUCTION CO., INC.


Protect your home and budget from life's surprises with an Assurant Home Warranty, backed by a partner that supports you through every step of homeownership. Explore Plans.
© 2026 Better Homes and Gardens Real Estate LLC. An Anywhere Real Estate company. All rights reserved. Better Homes and Gardens® Real Estate is a registered trademark owned by Meredith Operations Corporation, licensed to Better Homes and Gardens Real Estate LLC and used with permission. Better Homes and Gardens Real Estate LLC fully supports the principles of the Fair Housing Act and the Equal Opportunity Act. Listing information is deemed reliable but is not guaranteed accurate.
Each office is independently owned and operated.
Any services or products provided by third parties are not provided by, affiliated with or related to Better Homes and Gardens Real Estate LLC, or its affiliated companies.