
743 Liberty Hill Church Road, Mount Gilead, NC 27306
Local realty services provided by:Better Homes and Gardens Real Estate Native American Group
743 Liberty Hill Church Road,Mount Gilead, NC 27306
$305,000
- 3 Beds
- 2 Baths
- 1,829 sq. ft.
- Mobile / Manufactured
- Active
Listed by: kathy mcrae
Office: new south realty inc
MLS#:100596109
Source:NC_CCAR
Price summary
- Price:$305,000
- Price per sq. ft.:$166.76
About this home
Welcome to this spacious 3-bedroom, 2-bath home situated on a full acre in Mount Gilead! This well-maintained manufactured double-wide provides plenty of room to spread out, featuring a comfortable living room, den/family room, dining area, and a versatile office space. The kitchen offers abundant cabinetry and workspace and opens easily to the adjoining living and dining areas. The primary suite features a private bath, while two additional bedrooms and a second full bath provide space for family or guests. Outside, you'll find even more to appreciate. Enjoy relaxing on the front porch, deck or screened/enclosed porch while overlooking the spacious yard. The property features a fully fenced yard, detached garage, two-car carport, workshop/outbuilding and plenty of room for hobbies, storage and outdoor activities. A metal roof, central heating and air, county water and installed septic add to the home's practical features. With a peaceful one-acre setting, generous indoor and outdoor living space, and multiple buildings for parking, storage and projects, this Mount Gilead property has so much to offer. Come see all the possibilities....
Contact an agent
Home facts
- Year built:2002
- Subdivision & Development:Not In Subdivision
- Listing ID #:100596109
- Added:1 day(s) ago
- Updated:August 14, 2026 at 04:55 AM
Rooms and interior
- Bedrooms:3
- Total bathrooms:2
- Full bathrooms:2
- Rooms Total:8
- Flooring:Carpet, Vinyl
- Kitchen Description:Dishwasher
- Living area:1,829 sq. ft.
Heating and cooling
- Cooling:Central Air, Heat Pump
- Heating:Electric, Fireplace(s), Heat Pump, Heating, Propane
- Central air:Yes
Structure and exterior
- Roof:Metal
- Year built:2002
- Building area:1,829 sq. ft.
- Lot area:1 Acres
- Lot Features:Level
- Construction Materials:Vinyl Siding
- Exterior Features:Covered, Deck, Patio
- Foundation Description:Crawl Space
- Levels:1 Story
Schools
- High school:Montgomery Central High School
- Middle school:West Middle School
- Elementary school:Mt. Gilead Elementary
Utilities
- Water:County Water
Finances and disclosures
- Price:$305,000
- Price per sq. ft.:$166.76
Features and amenities
- Appliances:Dishwasher
- Laundry features:Laundry Room
Parking
- Total parking spaces:2
- Parking description:Detached, Storage
- Garage:Yes
- Garage spaces:2
- Carport spaces:1

New listings near 743 Liberty Hill Church Road
- New
 $79,500Active0.67 Acres
0 Eagle Point, Mount Gilead, NC 27306
MLS# 4414041Listed by: CLAYTON REAL ESTATE 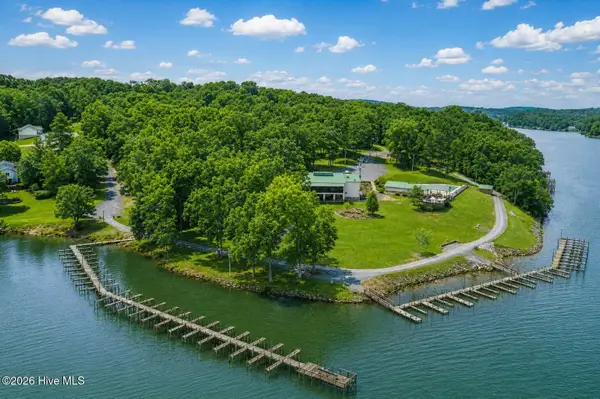 $5,000Pending0.34 Acres
111 Bryson Court, Mount Gilead, NC 27306
MLS# 100595204Listed by: NEW SOUTH REALTY INC- New
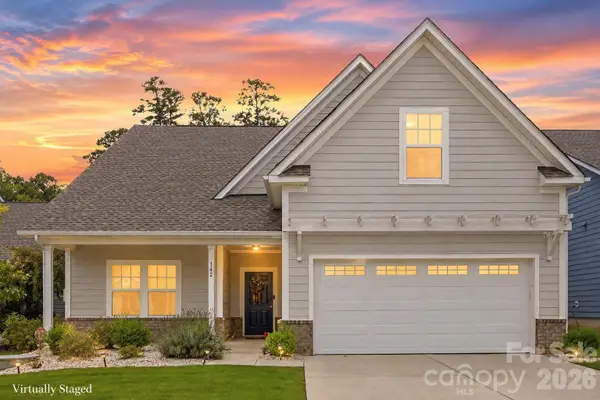 $350,000Active3 beds 3 baths2,192 sq. ft.
142 Fawnwood Court, Mount Gilead, NC 27306
MLS# 4412184Listed by: HOMETOWN REALTY PROS LLC - New
 $20,000Active0.43 Acres
337 Woodrun Drive, Mount Gilead, NC 27306
MLS# 4412250Listed by: OAK LEAF PROPERTIES OF NC - Coming Soon
 $695,000Coming Soon3 beds 2 baths
714 Springwood Drive, Mount Gilead, NC 27306
MLS# 4411557Listed by: KELLER WILLIAMS BALLANTYNE AREA - New
 $49,900Active5.87 Acres
0 Nc 109 Highway S, Mount Gilead, NC 27306
MLS# 4410951Listed by: REALTY DYNAMICS INC. - New
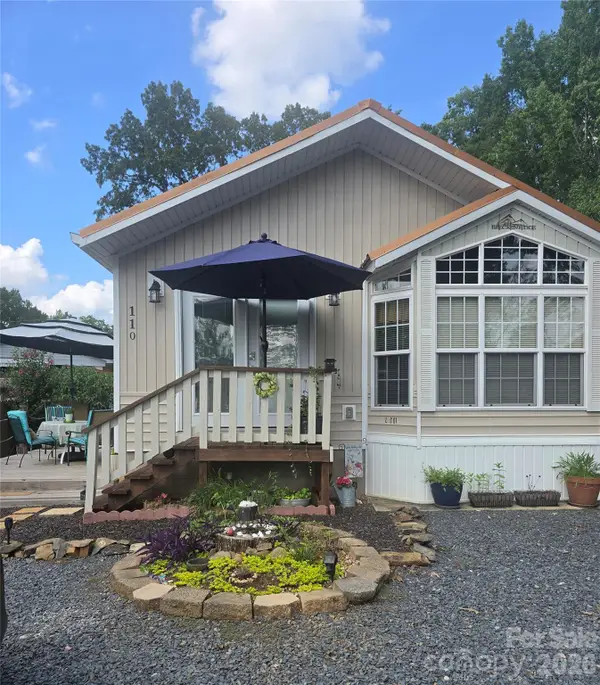 $184,500Active2 beds 1 baths672 sq. ft.
110 Twin Bluff Trail #C-61, Mount Gilead, NC 27306
MLS# 4409542Listed by: COLDWELL BANKER REALTY 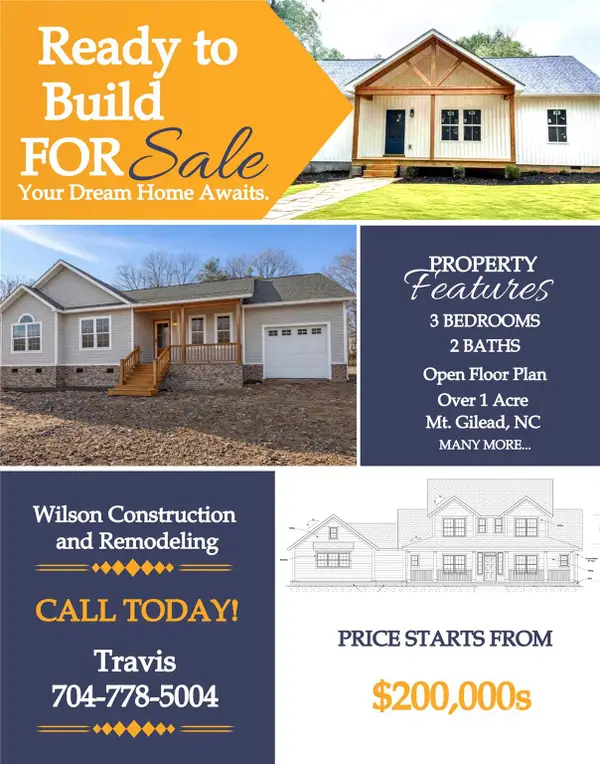 $275,000Pending3 beds 2 baths1,425 sq. ft.
162 Maske Road, Mount Gilead, NC 27306
MLS# 4382751Listed by: CRANE REAL ESTATE LLC $100,000Active0.06 Acres
116 Muskhogean Way #D74, Mount Gilead, NC 27306
MLS# 4410450Listed by: TWIN HARBOR HAPPY PLACE


Protect your home and budget from life's surprises with an Assurant Home Warranty, backed by a partner that supports you through every step of homeownership. Explore Plans.
© 2026 Better Homes and Gardens Real Estate LLC. An Anywhere Real Estate company. All rights reserved. Better Homes and Gardens® Real Estate is a registered trademark owned by Meredith Operations Corporation, licensed to Better Homes and Gardens Real Estate LLC and used with permission. Better Homes and Gardens Real Estate LLC fully supports the principles of the Fair Housing Act and the Equal Opportunity Act. Listing information is deemed reliable but is not guaranteed accurate.
Each office is independently owned and operated.
Any services or products provided by third parties are not provided by, affiliated with or related to Better Homes and Gardens Real Estate LLC, or its affiliated companies.