
107 Mistywood Drive, Mount Holly, NC 28120
Local realty services provided by:Better Homes and Gardens Real Estate Integrity Partners
Listed by: laura maultsby
Office: maultsby realty group
MLS#:4400826
Source:CH
Price summary
- Price:$599,000
- Price per sq. ft.:$260.66
About this home
Welcome home to this beautifully maintained full-brick ranch nestled on a private 1.28-acre cul-de-sac in a quiet Mt. Holly neighborhood. Includes a pool and detached garage. Offering the perfect blend of comfort, space, and privacy, this one-story home features 3 bedrooms, 3 full bathrooms, a bonus room, and an open-concept floor plan centered around a cozy fireplace. The updated kitchen showcases granite countertops, stainless steel appliances, and plenty of workspace, flowing seamlessly into the main living areas—perfect for entertaining or everyday living. Enjoy the bright, oversized sunroom year-round, overlooking your own backyard retreat. Step outside to a stunning in-ground pool, expansive Trex decking, and a large, private backyard designed for relaxation and gatherings. An extended driveway provides ample parking, while the detached garage with a finished apartment above offers endless possibilities for guests, a home office, rental income, or multigenerational living. The included rear lot ensures no one can build behind you, creating exceptional privacy rarely found. With mature landscaping, plenty of outdoor space, and a peaceful setting just minutes from shopping, dining, and major highways, this property offers the best of country-style living with everyday convenience. A truly one-of-a-kind opportunity in Mt. Holly with no HOA!...
Contact an agent
Home facts
- Year built:1979
- Subdivision & Development:Wandering Woods
- Listing ID #:4400826
- Updated:October 09, 2026 at 01:25 PM
Rooms and interior
- Bedrooms:3
- Total bathrooms:4
- Full bathrooms:4
- Flooring:Wood
- Kitchen Description:Dishwasher, Electric Range, Microwave
- Living area:2,298 sq. ft.
Heating and cooling
- Cooling:Central Air
- Central air:Yes
Structure and exterior
- Year built:1979
- Building area:2,298 sq. ft.
- Lot area:1.28 Acres
- Lot Features:Cul-De-Sac, Level, Private
- Architectural Style:Ranch
- Foundation Description:Crawl Space
- Levels:1 Story
Schools
- High school:East Gaston
- Elementary school:Rankin
Utilities
- Water:Well
- Sewer:Septic (At Site)
Finances and disclosures
- Price:$599,000
- Price per sq. ft.:$260.66
Features and amenities
- Laundry features:Laundry Room
- Amenities:Attic Stairs Pulldown, Breakfast Bar, Open Floorplan
Parking
- Parking description:Driveway
- Garage:Yes
- Garage spaces:2
 Listings courtesy of Canopy MLS as distributed by MLS GRID. Copyright 2021 Canopy MLS. All rights reserved. Canopy MLS, provides content displayed here (“provided content”) on an “as is” basis and makes no representations or warranties regarding the provided content, including, but not limited to those of non-infringement, timeliness, accuracy, or completeness. Individuals and companies using information presented are responsible for verification and validation of information they utilize and present to their customers and clients. Canopy MLS will not be liable for any damage or loss resulting from use of the provided content or the products available through Portals, IDX, VOW, and/or Syndication. Recipients of this information shall not resell, redistribute, reproduce, modify, or otherwise copy any portion thereof without the expressed written consent of Canopy MLS. CH Member Broker: Rachel Brown
New listings near 107 Mistywood Drive
- Coming Soon
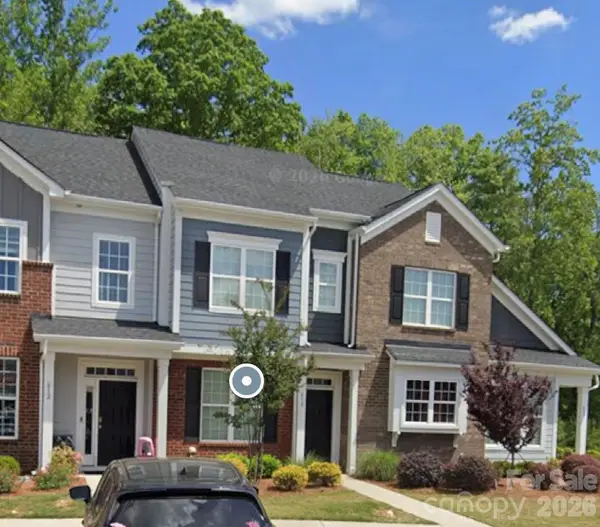 $275,000Coming Soon2 beds 3 baths
610 Sweet Bonnie Lane, Belmont, NC 28012
MLS# 4431055Listed by: REAL BROKER, LLC - Coming Soon
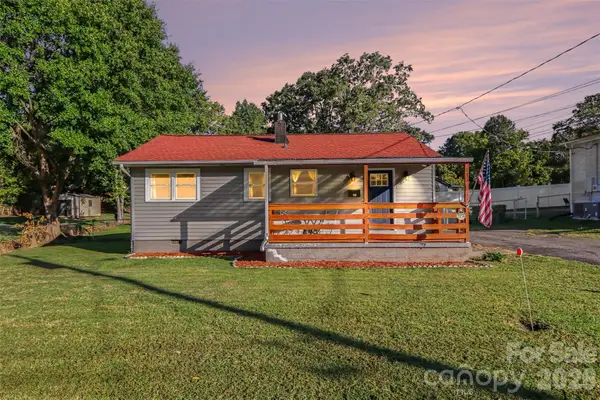 Listed by BHGRE$249,000Coming Soon3 beds 1 baths788 sq. ft.
115 Adcock Street, Belmont, NC 28012
MLS# 4432164Listed by: BETTER HOMES AND GARDEN REAL ESTATE PARACLE - New
 $1,695,000Active6 beds 6 baths6,951 sq. ft.
116 Willow Springs Trail, Mount Holly, NC 28120
MLS# 4428575Listed by: MAULTSBY REALTY GROUP - New
 $399,900Active3 beds 3 baths2,355 sq. ft.
115 Price Street, Mount Holly, NC 28120
MLS# 4432641Listed by: ERA LIVE MOORE - New
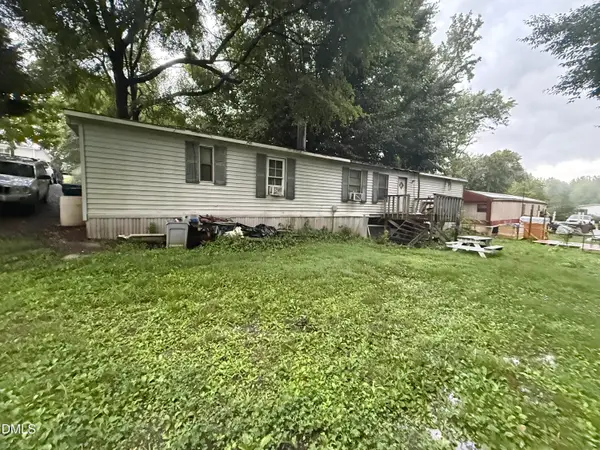 $70,000Active2 beds 2 baths980 sq. ft.
203 Walk A Long Way, Mount Holly, NC 28120
MLS# 10197111Listed by: MOVIL REALTY - New
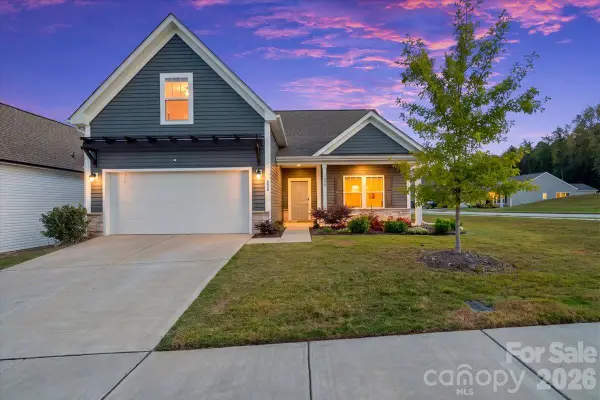 $399,999Active4 beds 3 baths1,855 sq. ft.
3038 Pinehills Way, Mount Holly, NC 28120
MLS# 4432556Listed by: COLDWELL BANKER REALTY - New
 $249,000Active3 beds 2 baths1,263 sq. ft.
232 River Street, Mount Holly, NC 28120
MLS# 4432297Listed by: OPENDOOR BROKERAGE LLC - New
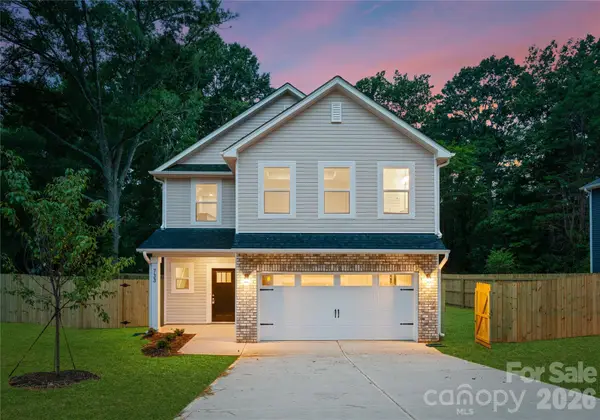 Listed by BHGRE$399,000Active4 beds 3 baths2,130 sq. ft.
312 E Glendale Avenue, Mount Holly, NC 28120
MLS# 4431494Listed by: BETTER HOMES AND GARDEN REAL ESTATE PARACLE - New
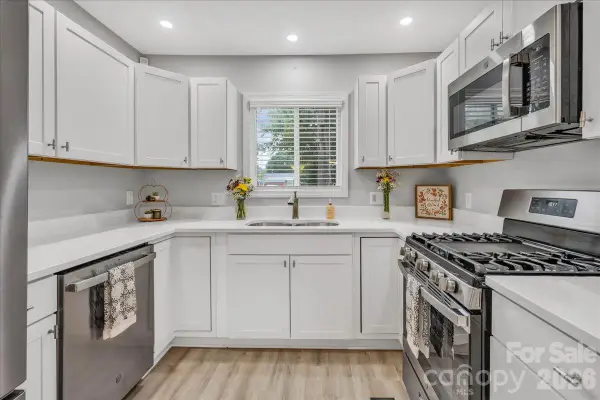 $285,000Active2 beds 2 baths1,088 sq. ft.
1005 Noles Drive, Mount Holly, NC 28120
MLS# 4430700Listed by: COLDWELL BANKER REALTY - New
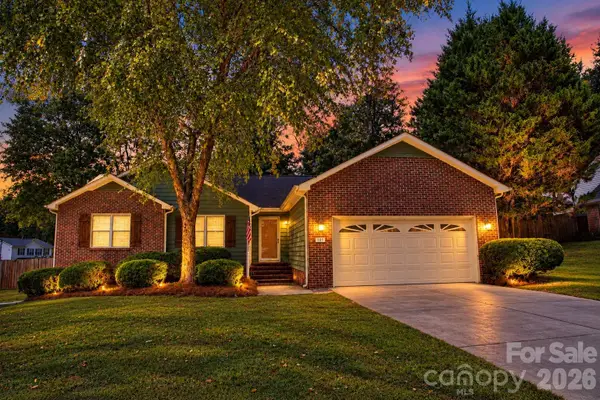 $364,000Active3 beds 2 baths1,622 sq. ft.
101 Antelope Drive, Mount Holly, NC 28120
MLS# 4429952Listed by: HOWARD HANNA ALLEN TATE SOUTHLAND HOMES + REALTY LLC


Protect your home and budget from life's surprises with an Assurant Home Warranty, backed by a partner that supports you through every step of homeownership. Explore Plans.
© 2026 Better Homes and Gardens Real Estate LLC. An Anywhere Real Estate company. All rights reserved. Better Homes and Gardens® Real Estate is a registered trademark owned by Meredith Operations Corporation, licensed to Better Homes and Gardens Real Estate LLC and used with permission. Better Homes and Gardens Real Estate LLC fully supports the principles of the Fair Housing Act and the Equal Opportunity Act. Listing information is deemed reliable but is not guaranteed accurate.
Each office is independently owned and operated.
Any services or products provided by third parties are not provided by, affiliated with or related to Better Homes and Gardens Real Estate LLC, or its affiliated companies.