
111 Rutledge Road, Mount Holly, NC 28120
Local realty services provided by:Better Homes and Gardens Real Estate Integrity Partners
Listed by: steven custer
Office: exp realty llc. mooresville
MLS#:4385363
Source:CH
111 Rutledge Road,Mount Holly, NC 28120
$892,560
- 4 Beds
- 4 Baths
- - sq. ft.
- Single family
- Sold
Sorry, we are unable to map this address
Price summary
- Price:$892,560
About this home
Welcome to 111 Rutledge Road — a stunning custom-built modern farmhouse perfectly positioned on a private 1.25-acre wooded lot. Thoughtfully designed with timeless architecture and warm luxury finishes, this home offers over 2,900 square feet of beautifully curated living space with an open-concept layout, soaring ceilings, and upscale designer selections throughout. From the moment you arrive, the striking curb appeal sets the tone with white vertical siding, black window accents, charcoal roofing, warm wood details, and a welcoming covered front porch. Surrounded by mature trees and set back on a spacious homesite, this property delivers the privacy, and peaceful setting buyers are searching for while still offering a refined luxury feel. Inside, you’ll find a light-filled floor plan featuring wide plank oak-style flooring, vaulted ceilings, designer lighting, and a gorgeous stone fireplace anchoring the spacious living room. The chef’s kitchen was designed to impress with custom cabinetry, quartz countertops, an oversized island, premium fixtures, tiled backsplash, and seamless flow into the dining and living spaces — perfect for entertaining or everyday living. The private primary suite offers a spa-inspired retreat complete with dual vanities, a luxurious walk-in shower, soaking tub, and carefully selected finishes that create a calm and elevated atmosphere. Additional highlights include a dedicated office, spacious secondary bedrooms, large bonus room, covered rear porch, oversized garage, mudroom, and thoughtfully designed storage throughout. Every inch of this home showcases intentional craftsmanship, warm modern design, and high-end finishes selected for both style and functionality. With the combination of a desirable layout, designer selections, and a hard-to-find 1.25-acre homesite, 111 Rutledge Road offers the perfect blend of luxury, comfort, and privacy. A rare opportunity to own a truly custom modern farmhouse with space to breathe while remaining conveniently located near shopping, dining, golf, and all the lifestyle amenities the area has to offer....
Contact an agent
Home facts
- Year built:2026
- Subdivision & Development:none
- Listing ID #:4385363
- Updated:October 09, 2026 at 06:46 AM
Rooms and interior
- Bedrooms:4
- Total bathrooms:4
- Full bathrooms:3
- Half bathrooms:1
- Kitchen Description:Disposal, Gas Range, Refrigerator
Heating and cooling
- Cooling:Central Air
- Central air:Yes
Structure and exterior
- Roof:Metal
- Year built:2026
- Lot Features:Wooded
- Construction Materials:Hardboard
- Foundation Description:Crawl Space
Schools
- High school:East Gaston
- Elementary school:Springfield
Utilities
- Water:Well
- Sewer:Septic (At Site)
Finances and disclosures
- Price:$892,560
Features and amenities
- Laundry features:Common Area, Laundry Room, Main Level
- Amenities:Open Floorplan, Walk-In Closet(s)
Parking
- Parking description:Attached Garage, Driveway, Garage Door Opener
- Garage:Yes
- Garage spaces:2
 Listings courtesy of Canopy MLS as distributed by MLS GRID. Copyright 2021 Canopy MLS. All rights reserved. Canopy MLS, provides content displayed here (“provided content”) on an “as is” basis and makes no representations or warranties regarding the provided content, including, but not limited to those of non-infringement, timeliness, accuracy, or completeness. Individuals and companies using information presented are responsible for verification and validation of information they utilize and present to their customers and clients. Canopy MLS will not be liable for any damage or loss resulting from use of the provided content or the products available through Portals, IDX, VOW, and/or Syndication. Recipients of this information shall not resell, redistribute, reproduce, modify, or otherwise copy any portion thereof without the expressed written consent of Canopy MLS. CH Member Broker: Rachel Brown
New listings near 111 Rutledge Road
- Coming Soon
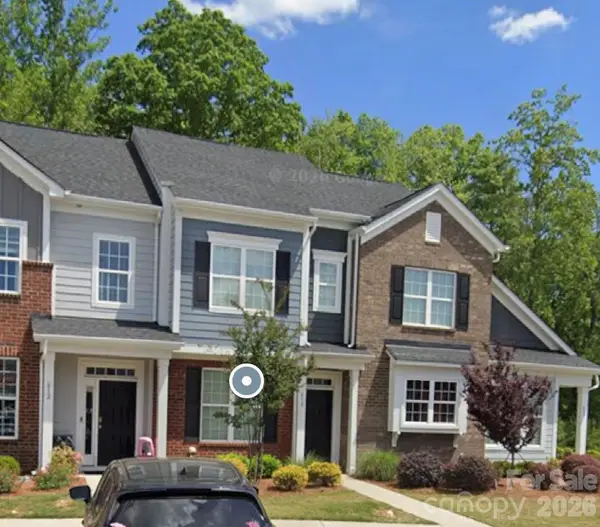 $275,000Coming Soon2 beds 3 baths
610 Sweet Bonnie Lane, Belmont, NC 28012
MLS# 4431055Listed by: REAL BROKER, LLC - Coming Soon
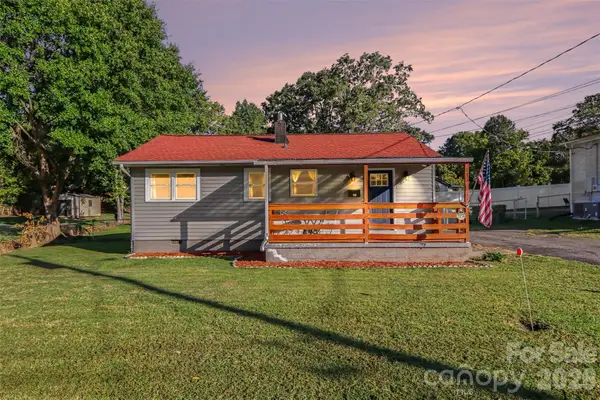 Listed by BHGRE$249,000Coming Soon3 beds 1 baths788 sq. ft.
115 Adcock Street, Belmont, NC 28012
MLS# 4432164Listed by: BETTER HOMES AND GARDEN REAL ESTATE PARACLE - New
 $1,695,000Active7 beds 6 baths6,951 sq. ft.
116 Willow Springs Trail, Mount Holly, NC 28120
MLS# 4428575Listed by: MAULTSBY REALTY GROUP - New
 $399,900Active3 beds 3 baths2,355 sq. ft.
115 Price Street, Mount Holly, NC 28120
MLS# 4432641Listed by: ERA LIVE MOORE - New
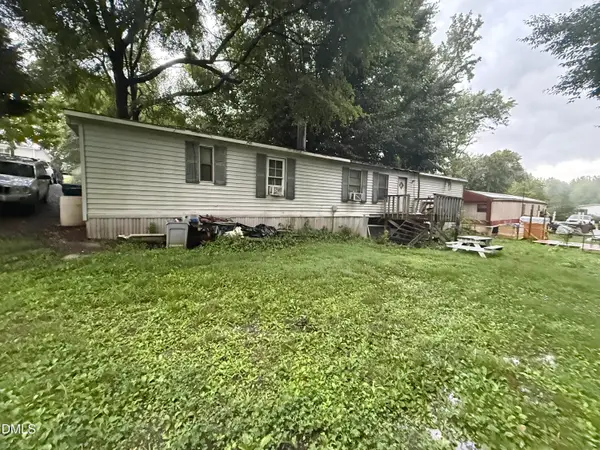 $70,000Active2 beds 2 baths980 sq. ft.
203 Walk A Long Way, Mount Holly, NC 28120
MLS# 10197111Listed by: MOVIL REALTY - New
 $249,000Active3 beds 2 baths1,263 sq. ft.
232 River Street, Mount Holly, NC 28120
MLS# 4432297Listed by: OPENDOOR BROKERAGE LLC - New
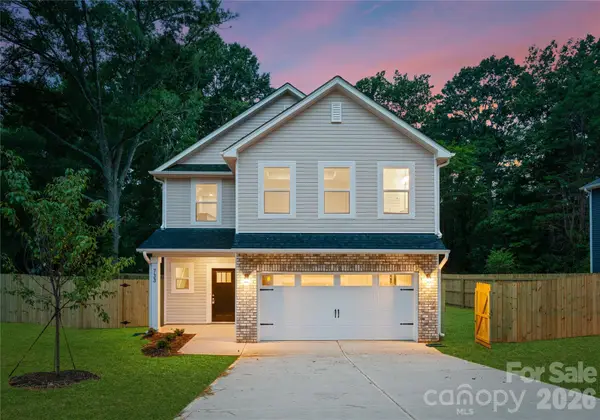 Listed by BHGRE$399,000Active4 beds 3 baths2,130 sq. ft.
312 E Glendale Avenue, Mount Holly, NC 28120
MLS# 4431494Listed by: BETTER HOMES AND GARDEN REAL ESTATE PARACLE - New
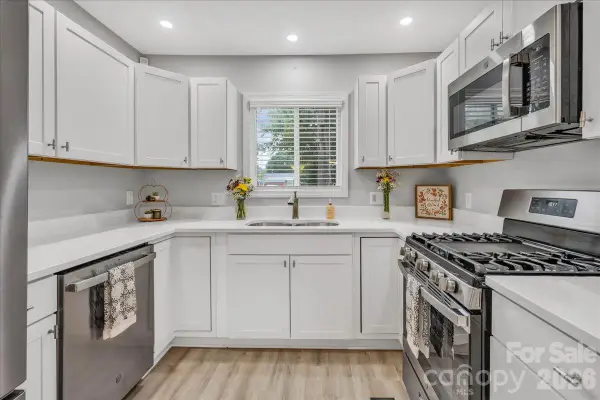 $285,000Active2 beds 2 baths1,088 sq. ft.
1005 Noles Drive, Mount Holly, NC 28120
MLS# 4430700Listed by: COLDWELL BANKER REALTY - New
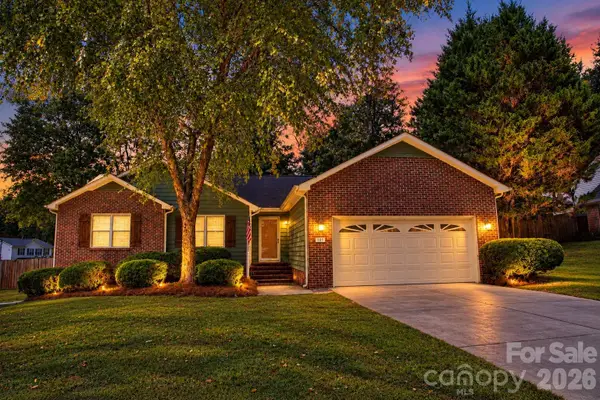 $364,000Active3 beds 2 baths1,622 sq. ft.
101 Antelope Drive, Mount Holly, NC 28120
MLS# 4429952Listed by: HOWARD HANNA ALLEN TATE SOUTHLAND HOMES + REALTY LLC - New
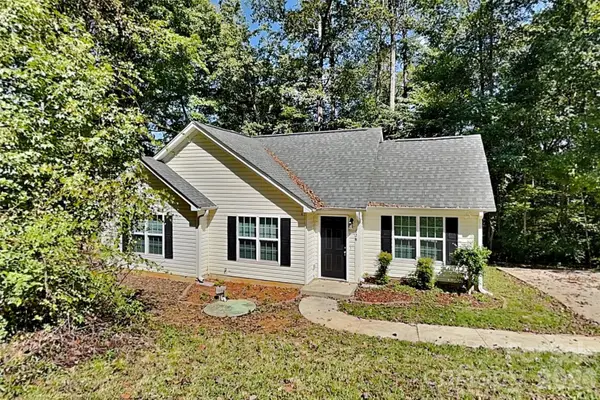 $304,900Active3 beds 2 baths1,077 sq. ft.
128 Julia Street, Mount Holly, NC 28120
MLS# 4430176Listed by: BRIDGE HOMES


Protect your home and budget from life's surprises with an Assurant Home Warranty, backed by a partner that supports you through every step of homeownership. Explore Plans.
© 2026 Better Homes and Gardens Real Estate LLC. An Anywhere Real Estate company. All rights reserved. Better Homes and Gardens® Real Estate is a registered trademark owned by Meredith Operations Corporation, licensed to Better Homes and Gardens Real Estate LLC and used with permission. Better Homes and Gardens Real Estate LLC fully supports the principles of the Fair Housing Act and the Equal Opportunity Act. Listing information is deemed reliable but is not guaranteed accurate.
Each office is independently owned and operated.
Any services or products provided by third parties are not provided by, affiliated with or related to Better Homes and Gardens Real Estate LLC, or its affiliated companies.