
133 W Glendale Avenue, Mount Holly, NC 28120
Local realty services provided by:Better Homes and Gardens Real Estate Paracle
Listed by: lori drapeau-rogers, leigh aganad
Office: exp realty llc. mooresville
MLS#:4432275
Source:CH
133 W Glendale Avenue,Mount Holly, NC 28120
$425,000
- 2 Beds
- 2 Baths
- 1,248 sq. ft.
- Single family
- Coming Soon
Price summary
- Price:$425,000
- Price per sq. ft.:$340.54
About this home
Walk to downtown Mount Holly from this beautifully renovated classic Arts & Crafts bungalow! Thoughtfully updated throughout while retaining its original charm, this home is truly better than new and absolutely move-in ready. Gorgeous hardwood floors throughout--no carpet!-- lead to a stunning updated kitchen with quartz countertops, modern fixtures and a custom banquette-style dining nook. Newer modern appliances featuring a cafe style double drawer dishwasher and sleek black glass induction cooktop with coordinating black range hood. The oversized dining room features windows galore overlooking the side deck. Bedrooms offer built-in storage, while the updated main bath boasts a walk-in shower and leathered granite counters. Plantation shutters throughout the home add to the timeless style. The finished front sunroom is an especially beautiful additional living space with patterned tile flooring and walls of windows. Outside, the new detached 2-car garage, expanded driveway, side deck and exceptional covered entertaining pavilion with fireplace and TV create an ideal setting for gatherings. This is a truly special Mount Holly location with style, function and walkability all in one!...
Contact an agent
Home facts
- Year built:1920
- Subdivision & Development:None
- Listing ID #:4432275
- Updated:October 09, 2026 at 06:10 PM
Rooms and interior
- Bedrooms:2
- Total bathrooms:2
- Full bathrooms:1
- Half bathrooms:1
- Flooring:Tile, Wood
- Kitchen Description:Dishwasher, Disposal, Exhaust Hood, Gas Cooktop, Microwave, Oven, Refrigerator
- Living area:1,248 sq. ft.
Heating and cooling
- Heating:Forced Air, Natural Gas
- Central air:Yes
Structure and exterior
- Year built:1920
- Building area:1,248 sq. ft.
- Lot area:0.31 Acres
- Architectural Style:Arts and Crafts
- Foundation Description:Crawl Space
Schools
- High school:Stuart W Cramer
- Elementary school:Ida Rankin
Utilities
- Sewer:Public Sewer
Finances and disclosures
- Price:$425,000
- Price per sq. ft.:$340.54
Features and amenities
- Amenities:Attic Stairs Pulldown
Parking
- Garage:Yes
- Garage spaces:2
 Listings courtesy of Canopy MLS as distributed by MLS GRID. Copyright 2021 Canopy MLS. All rights reserved. Canopy MLS, provides content displayed here (“provided content”) on an “as is” basis and makes no representations or warranties regarding the provided content, including, but not limited to those of non-infringement, timeliness, accuracy, or completeness. Individuals and companies using information presented are responsible for verification and validation of information they utilize and present to their customers and clients. Canopy MLS will not be liable for any damage or loss resulting from use of the provided content or the products available through Portals, IDX, VOW, and/or Syndication. Recipients of this information shall not resell, redistribute, reproduce, modify, or otherwise copy any portion thereof without the expressed written consent of Canopy MLS.
New listings near 133 W Glendale Avenue
- Coming Soon
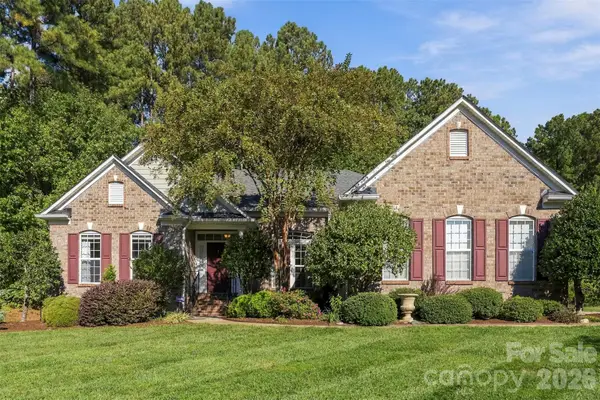 $685,000Coming Soon3 beds 3 baths2,754 sq. ft.
205 Woodward Ridge Drive, Mount Holly, NC 28120
MLS# 4432817Listed by: NEXTHOME AUTHORITY - Coming Soon
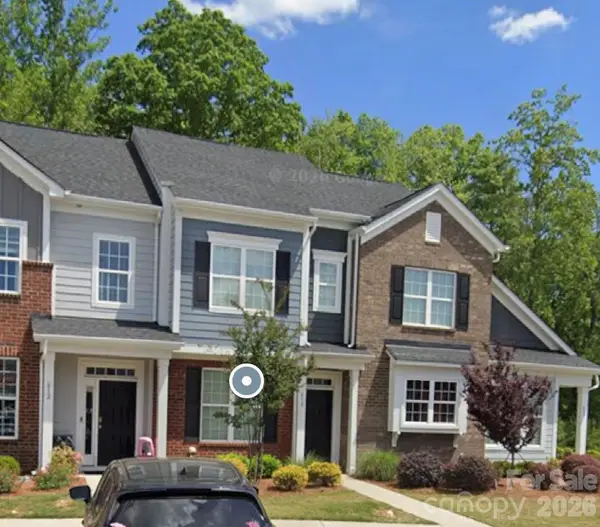 $275,000Coming Soon2 beds 3 baths
610 Sweet Bonnie Lane, Belmont, NC 28012
MLS# 4431055Listed by: REAL BROKER, LLC - Coming Soon
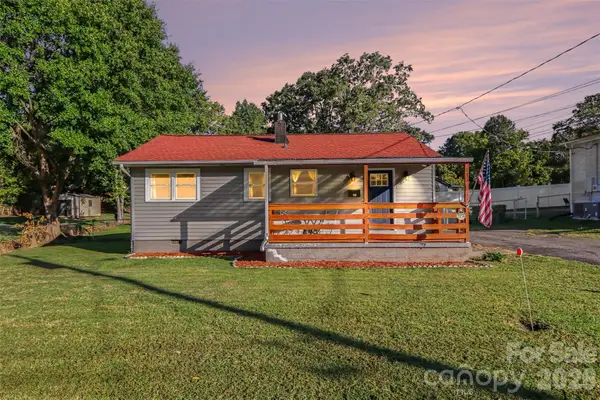 Listed by BHGRE$249,000Coming Soon3 beds 1 baths788 sq. ft.
115 Adcock Street, Belmont, NC 28012
MLS# 4432164Listed by: BETTER HOMES AND GARDEN REAL ESTATE PARACLE - New
 $580,000Active3 beds 3 baths2,542 sq. ft.
201 Picasso Lane, Mount Holly, NC 28120
MLS# 4432622Listed by: EXP REALTY LLC MOORESVILLE - New
 $1,695,000Active6 beds 6 baths6,951 sq. ft.
116 Willow Springs Trail, Mount Holly, NC 28120
MLS# 4428575Listed by: MAULTSBY REALTY GROUP - New
 $399,900Active3 beds 3 baths2,355 sq. ft.
115 Price Street, Mount Holly, NC 28120
MLS# 4432641Listed by: ERA LIVE MOORE - New
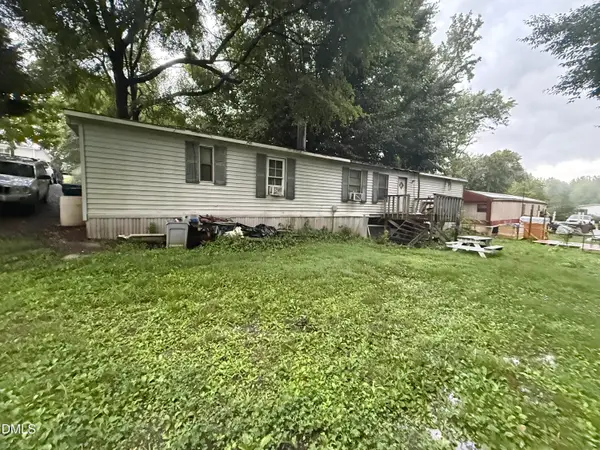 $70,000Active2 beds 2 baths980 sq. ft.
203 Walk A Long Way, Mount Holly, NC 28120
MLS# 10197111Listed by: MOVIL REALTY - New
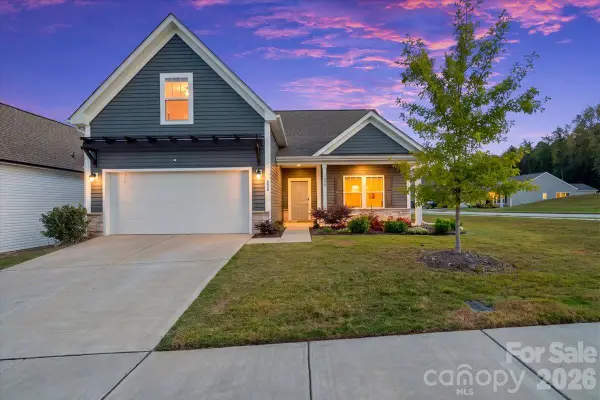 $399,999Active4 beds 3 baths1,855 sq. ft.
3038 Pinehills Way, Mount Holly, NC 28120
MLS# 4432556Listed by: COLDWELL BANKER REALTY - New
 $249,000Active3 beds 2 baths1,263 sq. ft.
232 River Street, Mount Holly, NC 28120
MLS# 4432297Listed by: OPENDOOR BROKERAGE LLC


Protect your home and budget from life's surprises with an Assurant Home Warranty, backed by a partner that supports you through every step of homeownership. Explore Plans.
© 2026 Better Homes and Gardens Real Estate LLC. An Anywhere Real Estate company. All rights reserved. Better Homes and Gardens® Real Estate is a registered trademark owned by Meredith Operations Corporation, licensed to Better Homes and Gardens Real Estate LLC and used with permission. Better Homes and Gardens Real Estate LLC fully supports the principles of the Fair Housing Act and the Equal Opportunity Act. Listing information is deemed reliable but is not guaranteed accurate.
Each office is independently owned and operated.
Any services or products provided by third parties are not provided by, affiliated with or related to Better Homes and Gardens Real Estate LLC, or its affiliated companies.