
213 Dogwood Drive, Mount Holly, NC 28120
Local realty services provided by:Better Homes and Gardens Real Estate Heritage
Listed by: jenn mcgee
Office: exp realty llc. ballantyne
MLS#:4416492
Source:CH
213 Dogwood Drive,Mount Holly, NC 28120
$429,900
- 3 Beds
- 2 Baths
- 2,202 sq. ft.
- Single family
- Pending
Price summary
- Price:$429,900
- Price per sq. ft.:$195.23
About this home
Some homes you tour. This one you exhale in. Tucked under the mature trees of Woodland Park, one of Mount Holly's most established and beloved neighborhoods, this home has been thoughtfully updated top to bottom, so all that's left to do is live in it.
Mornings start with coffee on the paver patio listening to the birds, not contractors. Days end grilling at your built-in outdoor kitchen under the pergola, then lingering by the stone fireplace as the evening cools, all wrapped in a private, tree-lined backyard that works every season of the year. And the location delivers just as much: downtown Mount Holly's restaurants, shops, and live music are minutes away, and Olde Mecklenburg Brewery's new riverfront campus is opening soon just blocks from your door, with the Catawba River and the U.S. National Whitewater Center close behind. Or be in Uptown Charlotte in about 20 minutes, close enough for the city's energy, far enough to hear yourself think. Step inside and the lifestyle continues. Gleaming hardwoods flow into a family room made for slow Sundays and full-house holidays, anchored by a striking stone fireplace flanked by custom built-ins. The kitchen's granite counters and gas range sit beneath a wide picture window, so even dinner prep comes with a view of that backyard retreat. And the peace of mind is built in: heat pump (2019), water heater (2023), new windows, updated electrical, and a beautifully renovated bath with a tiled walk-in shower and rain head. Homes like this on Dogwood don't wait around. Come exhale!...
Contact an agent
Home facts
- Year built:1969
- Subdivision & Development:Woodland Park
- Listing ID #:4416492
- Updated:October 08, 2026 at 07:56 AM
Rooms and interior
- Bedrooms:3
- Total bathrooms:2
- Full bathrooms:2
- Kitchen Description:Bar Fridge
- Living area:2,202 sq. ft.
Heating and cooling
- Cooling:Heat Pump
- Heating:Heat Pump
Structure and exterior
- Year built:1969
- Building area:2,202 sq. ft.
- Lot area:0.36 Acres
- Architectural Style:Ranch
- Construction Materials:Hardboard
- Foundation Description:Crawl Space, Slab
- Levels:1 Story
Schools
- High school:Unspecified
- Elementary school:Unspecified
Utilities
- Sewer:Public Sewer
Finances and disclosures
- Price:$429,900
- Price per sq. ft.:$195.23
Features and amenities
- Laundry features:Common Area, Laundry Room
Parking
- Parking description:Driveway
 Listings courtesy of Canopy MLS as distributed by MLS GRID. Copyright 2021 Canopy MLS. All rights reserved. Canopy MLS, provides content displayed here (“provided content”) on an “as is” basis and makes no representations or warranties regarding the provided content, including, but not limited to those of non-infringement, timeliness, accuracy, or completeness. Individuals and companies using information presented are responsible for verification and validation of information they utilize and present to their customers and clients. Canopy MLS will not be liable for any damage or loss resulting from use of the provided content or the products available through Portals, IDX, VOW, and/or Syndication. Recipients of this information shall not resell, redistribute, reproduce, modify, or otherwise copy any portion thereof without the expressed written consent of Canopy MLS.
New listings near 213 Dogwood Drive
- Coming Soon
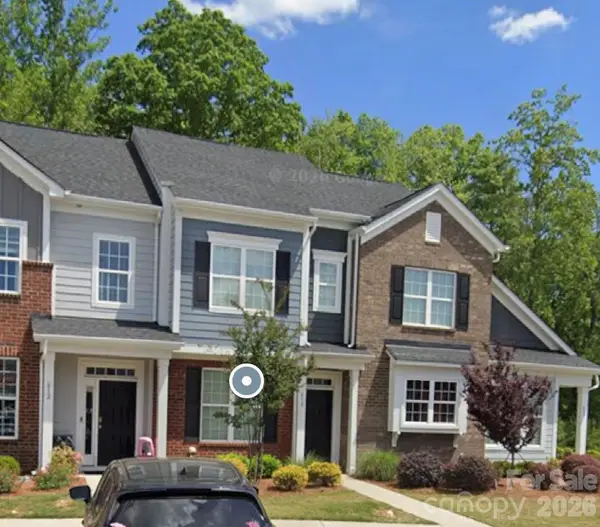 $275,000Coming Soon2 beds 3 baths
610 Sweet Bonnie Lane, Belmont, NC 28012
MLS# 4431055Listed by: REAL BROKER, LLC - Coming Soon
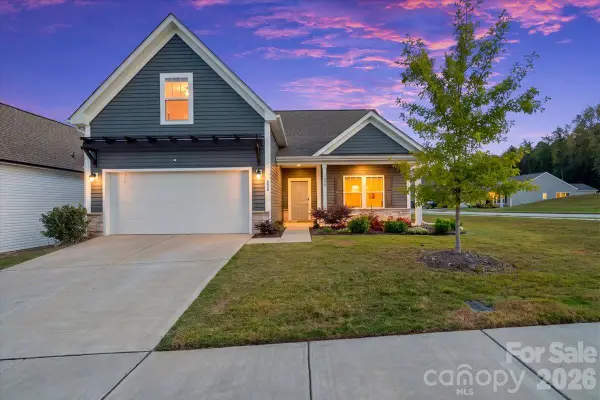 $399,999Coming Soon4 beds 3 baths1,855 sq. ft.
3038 Pinehills Way, Mount Holly, NC 28120
MLS# 4432556Listed by: COLDWELL BANKER REALTY - Coming Soon
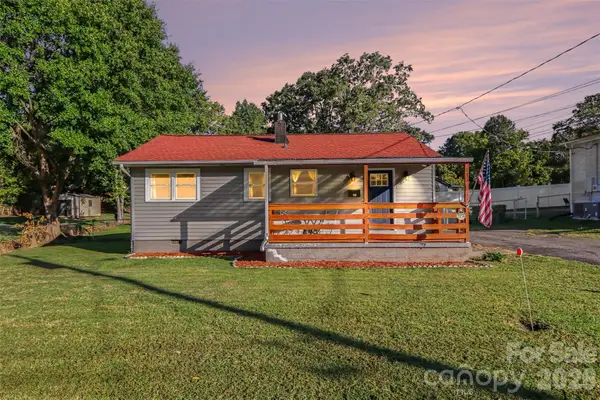 Listed by BHGRE$249,000Coming Soon3 beds 1 baths788 sq. ft.
115 Adcock Street, Belmont, NC 28012
MLS# 4432164Listed by: BETTER HOMES AND GARDEN REAL ESTATE PARACLE - Coming Soon
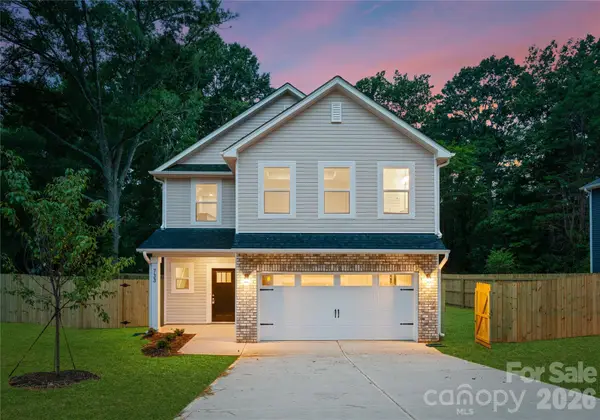 Listed by BHGRE$399,000Coming Soon4 beds 3 baths2,130 sq. ft.
312 E Glendale Avenue, Mount Holly, NC 28120
MLS# 4431494Listed by: BETTER HOMES AND GARDEN REAL ESTATE PARACLE - New
 $399,900Active3 beds 3 baths2,355 sq. ft.
115 Price Street, Mount Holly, NC 28120
MLS# 4432641Listed by: ERA LIVE MOORE - New
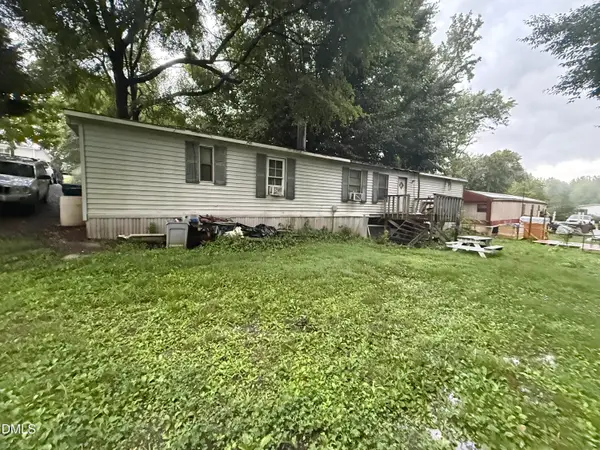 $70,000Active2 beds 2 baths980 sq. ft.
203 Walk A Long Way, Mount Holly, NC 28120
MLS# 10197111Listed by: MOVIL REALTY - New
 $249,000Active3 beds 2 baths1,263 sq. ft.
232 River Street, Mount Holly, NC 28120
MLS# 4432297Listed by: OPENDOOR BROKERAGE LLC - New
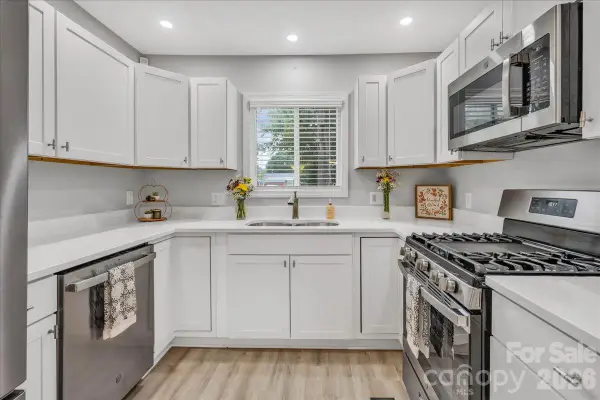 $285,000Active2 beds 2 baths1,088 sq. ft.
1005 Noles Drive, Mount Holly, NC 28120
MLS# 4430700Listed by: COLDWELL BANKER REALTY - New
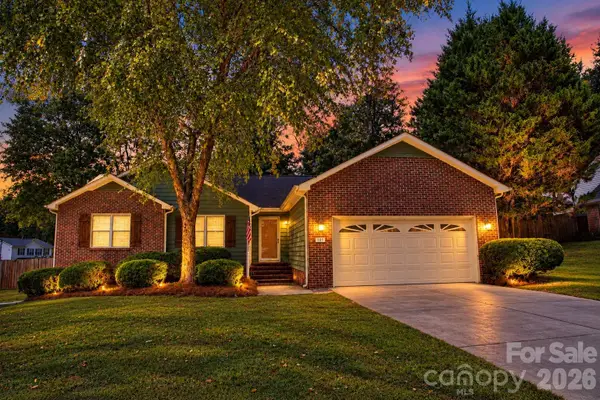 $364,000Active3 beds 2 baths1,622 sq. ft.
101 Antelope Drive, Mount Holly, NC 28120
MLS# 4429952Listed by: HOWARD HANNA ALLEN TATE SOUTHLAND HOMES + REALTY LLC - New
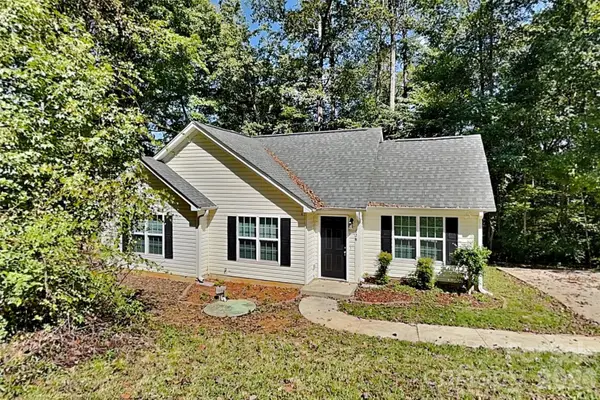 $304,900Active3 beds 2 baths1,077 sq. ft.
128 Julia Street, Mount Holly, NC 28120
MLS# 4430176Listed by: BRIDGE HOMES


Protect your home and budget from life's surprises with an Assurant Home Warranty, backed by a partner that supports you through every step of homeownership. Explore Plans.
© 2026 Better Homes and Gardens Real Estate LLC. An Anywhere Real Estate company. All rights reserved. Better Homes and Gardens® Real Estate is a registered trademark owned by Meredith Operations Corporation, licensed to Better Homes and Gardens Real Estate LLC and used with permission. Better Homes and Gardens Real Estate LLC fully supports the principles of the Fair Housing Act and the Equal Opportunity Act. Listing information is deemed reliable but is not guaranteed accurate.
Each office is independently owned and operated.
Any services or products provided by third parties are not provided by, affiliated with or related to Better Homes and Gardens Real Estate LLC, or its affiliated companies.