
224 Morning Dew Lane, Mount Holly, NC 28120
Local realty services provided by:Better Homes and Gardens Real Estate Paracle
Listed by: rachael powell
Office: premier south
MLS#:4416799
Source:CH
Price summary
- Price:$449,000
- Price per sq. ft.:$148.53
- Monthly HOA dues:$45
About this home
Welcome to 224 Morning Dew Lane, a private wooded retreat in Westland Farm! This updated 4-bed, 2.5-bath home offers over 3,000 sq. ft. of move-in-ready living with a main-level primary suite, dedicated home office, brand-new roof (2025), and fresh paint throughout. Upstairs, a massive bonus room is ready to become your home theater, gym, or playroom.
The real surprise is out back: a dual-zone backyard designed for how people really use outdoor space. The upper level pairs a flat concrete patio for grilling and dining with a freshly seeded lawn. A few steps down, the fully fenced lower level sits beneath a canopy of mature trees, a shaded, private spot ready for a play area, hammock lounge, or fire pit. Pets have room to roam, toys stay out of sight of your entertaining space, and the wooded backdrop delivers privacy that's hard to find in a neighborhood setting. All the green, without giving up your weekends to mowing.
Westland Farm adds even more to enjoy with a community pool, playground, and walking trails. When you want to head out, the shops, restaurants, and small-town charm of downtown Mount Holly are just minutes away, with convenient access to Charlotte and Charlotte Douglas International Airport. Come see what makes 224 Morning Dew Lane feel like home....
Contact an agent
Home facts
- Year built:2007
- Subdivision & Development:Westland Farm
- Listing ID #:4416799
- Updated:October 08, 2026 at 01:37 PM
Rooms and interior
- Bedrooms:4
- Total bathrooms:3
- Full bathrooms:2
- Half bathrooms:1
- Flooring:Laminate, Vinyl
- Kitchen Description:Dishwasher, Disposal, Gas Range, Refrigerator
- Living area:3,023 sq. ft.
Structure and exterior
- Year built:2007
- Building area:3,023 sq. ft.
- Lot area:0.2 Acres
- Lot Features:Private, Wooded
- Architectural Style:Traditional
- Construction Materials:Vinyl
- Foundation Description:Slab
Schools
- High school:East Gaston
- Elementary school:Ida Rankin
Utilities
- Sewer:Public Sewer
Finances and disclosures
- Price:$449,000
- Price per sq. ft.:$148.53
Features and amenities
- Laundry features:Laundry Room
- Amenities:Open Floorplan, Walk-In Closet(s)
Parking
- Parking description:Driveway
- Garage:Yes
- Garage spaces:2
 Listings courtesy of Canopy MLS as distributed by MLS GRID. Copyright 2021 Canopy MLS. All rights reserved. Canopy MLS, provides content displayed here (“provided content”) on an “as is” basis and makes no representations or warranties regarding the provided content, including, but not limited to those of non-infringement, timeliness, accuracy, or completeness. Individuals and companies using information presented are responsible for verification and validation of information they utilize and present to their customers and clients. Canopy MLS will not be liable for any damage or loss resulting from use of the provided content or the products available through Portals, IDX, VOW, and/or Syndication. Recipients of this information shall not resell, redistribute, reproduce, modify, or otherwise copy any portion thereof without the expressed written consent of Canopy MLS.
New listings near 224 Morning Dew Lane
- Coming Soon
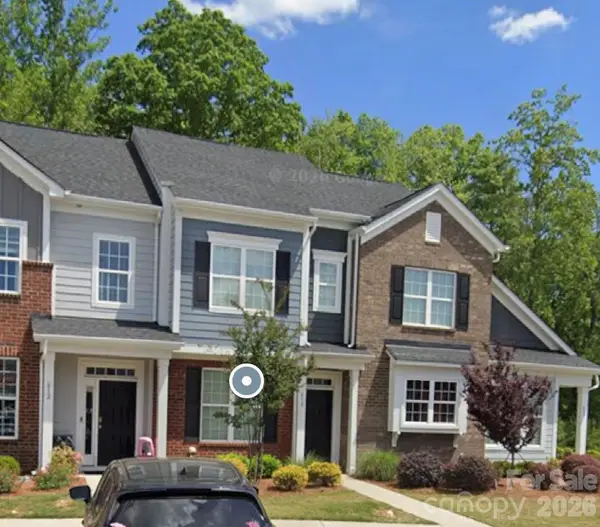 $275,000Coming Soon2 beds 3 baths
610 Sweet Bonnie Lane, Belmont, NC 28012
MLS# 4431055Listed by: REAL BROKER, LLC - Coming Soon
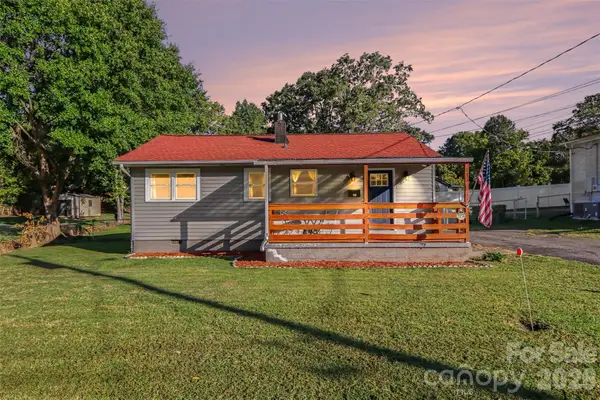 Listed by BHGRE$249,000Coming Soon3 beds 1 baths788 sq. ft.
115 Adcock Street, Belmont, NC 28012
MLS# 4432164Listed by: BETTER HOMES AND GARDEN REAL ESTATE PARACLE - Coming Soon
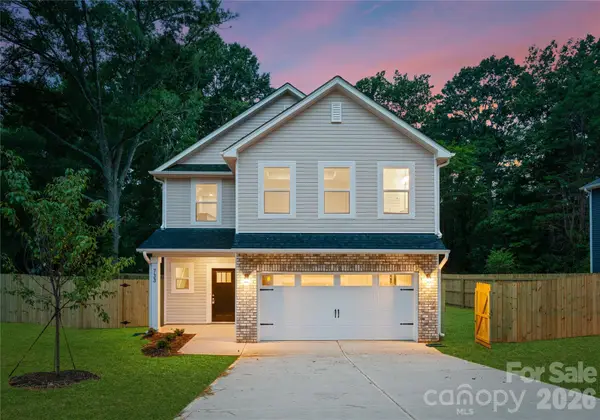 Listed by BHGRE$399,000Coming Soon4 beds 3 baths2,130 sq. ft.
312 E Glendale Avenue, Mount Holly, NC 28120
MLS# 4431494Listed by: BETTER HOMES AND GARDEN REAL ESTATE PARACLE - New
 $399,900Active3 beds 3 baths2,355 sq. ft.
115 Price Street, Mount Holly, NC 28120
MLS# 4432641Listed by: ERA LIVE MOORE - New
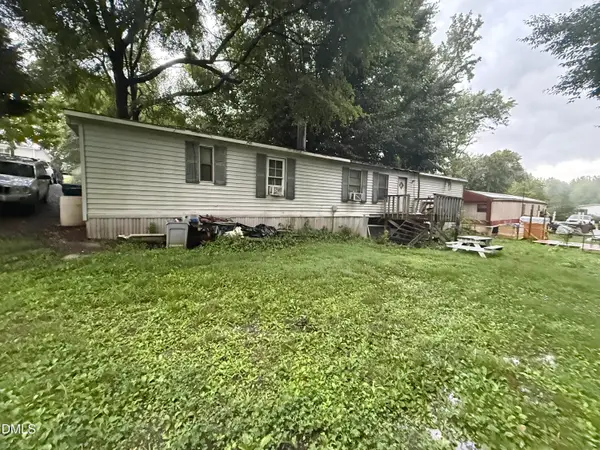 $70,000Active2 beds 2 baths980 sq. ft.
203 Walk A Long Way, Mount Holly, NC 28120
MLS# 10197111Listed by: MOVIL REALTY - New
 $249,000Active3 beds 2 baths1,263 sq. ft.
232 River Street, Mount Holly, NC 28120
MLS# 4432297Listed by: OPENDOOR BROKERAGE LLC - New
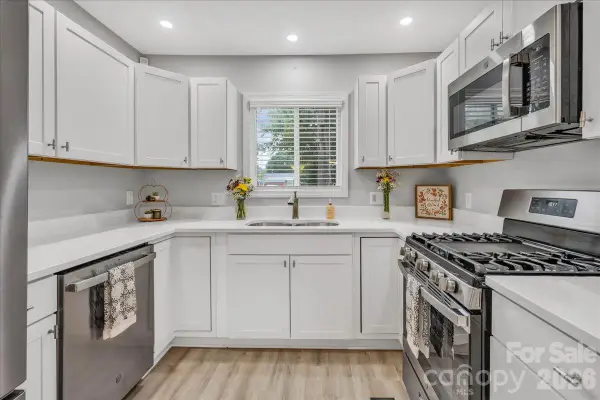 $285,000Active2 beds 2 baths1,088 sq. ft.
1005 Noles Drive, Mount Holly, NC 28120
MLS# 4430700Listed by: COLDWELL BANKER REALTY - New
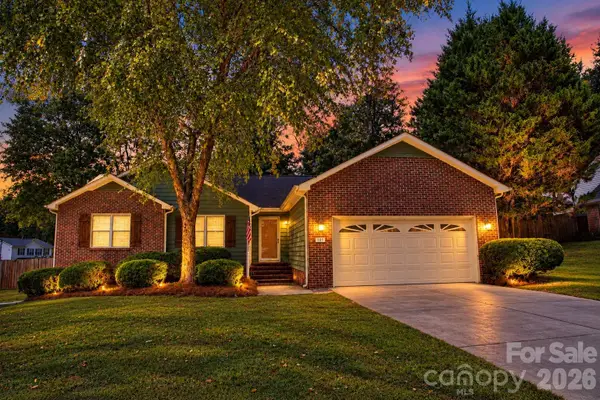 $364,000Active3 beds 2 baths1,622 sq. ft.
101 Antelope Drive, Mount Holly, NC 28120
MLS# 4429952Listed by: HOWARD HANNA ALLEN TATE SOUTHLAND HOMES + REALTY LLC - New
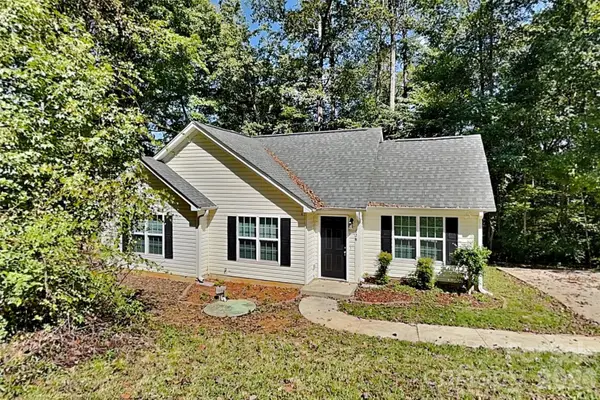 $304,900Active3 beds 2 baths1,077 sq. ft.
128 Julia Street, Mount Holly, NC 28120
MLS# 4430176Listed by: BRIDGE HOMES - New
 $277,500Active2 beds 3 baths1,164 sq. ft.
536 Dorman Street, Belmont, NC 28012
MLS# 4429343Listed by: ERA LIVE MOORE


Protect your home and budget from life's surprises with an Assurant Home Warranty, backed by a partner that supports you through every step of homeownership. Explore Plans.
© 2026 Better Homes and Gardens Real Estate LLC. An Anywhere Real Estate company. All rights reserved. Better Homes and Gardens® Real Estate is a registered trademark owned by Meredith Operations Corporation, licensed to Better Homes and Gardens Real Estate LLC and used with permission. Better Homes and Gardens Real Estate LLC fully supports the principles of the Fair Housing Act and the Equal Opportunity Act. Listing information is deemed reliable but is not guaranteed accurate.
Each office is independently owned and operated.
Any services or products provided by third parties are not provided by, affiliated with or related to Better Homes and Gardens Real Estate LLC, or its affiliated companies.