
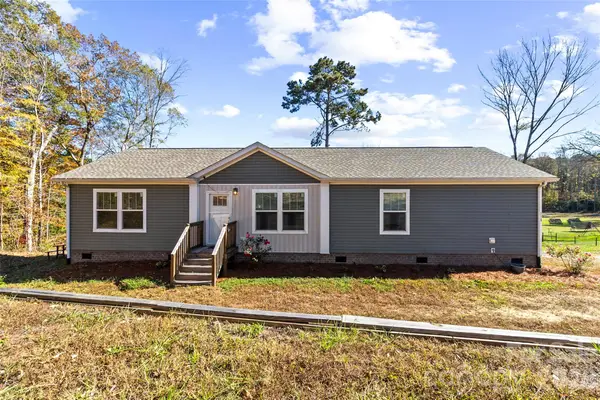
706 Westland Farm Road, Mount Holly, NC 28120
Local realty services provided by:Better Homes and Gardens Real Estate Foothills
Listed by: chip wilson
Office: northgroup real estate llc.
MLS#:4445052
Source:CH
706 Westland Farm Road,Mount Holly, NC 28120
$179,900
- 2 Beds
- 1 Baths
- 1,222 sq. ft.
- Single family
- Active
Price summary
- Price:$179,900
- Price per sq. ft.:$147.22
About this home
Opportunity awaits at this 2-bedroom brick house with a Mount Holly address and a trove of potential for a first-time homebuyer or investor. Interior needs some paint and the hardwood floors under the carpet might need a spiff-up, but the brick and vinyl exterior won't need painting. Roof in good condition and recently installed HVAC runs well. At this price, it's the perfect choice for a buyer ready with a vision and a few cans of pait. Everything's negotiable -- including repairs and upgrades with lender escrow.
Contact an agent
Home facts
- Year built:1968
- Subdivision & Development:Dickson Heights
- Listing ID #:4445052
- Updated:November 22, 2026 at 02:36 PM
Rooms and interior
- Bedrooms:2
- Total bathrooms:1
- Full bathrooms:1
- Kitchen Description:Down Draft, Oven
- Living area:1,222 sq. ft.
Heating and cooling
- Cooling:Central Air
- Heating:Natural Gas
- Central air:Yes
Structure and exterior
- Roof:Asbestos Shingle
- Year built:1968
- Building area:1,222 sq. ft.
- Lot area:0.46 Acres
- Lot Features:Views, Wooded
- Construction Materials:Vinyl
- Foundation Description:Crawl Space
Schools
- High school:East Gaston
- Elementary school:Ida Rankin
Utilities
- Sewer:Public Sewer
Finances and disclosures
- Price:$179,900
- Price per sq. ft.:$147.22
Features and amenities
- Laundry features:Main Level
Parking
- Parking description:Driveway
- Carport spaces:1
 Listings courtesy of Canopy MLS as distributed by MLS GRID. Copyright 2021 Canopy MLS. All rights reserved. Canopy MLS, provides content displayed here (“provided content”) on an “as is” basis and makes no representations or warranties regarding the provided content, including, but not limited to those of non-infringement, timeliness, accuracy, or completeness. Individuals and companies using information presented are responsible for verification and validation of information they utilize and present to their customers and clients. Canopy MLS will not be liable for any damage or loss resulting from use of the provided content or the products available through Portals, IDX, VOW, and/or Syndication. Recipients of this information shall not resell, redistribute, reproduce, modify, or otherwise copy any portion thereof without the expressed written consent of Canopy MLS.
New listings near 706 Westland Farm Road
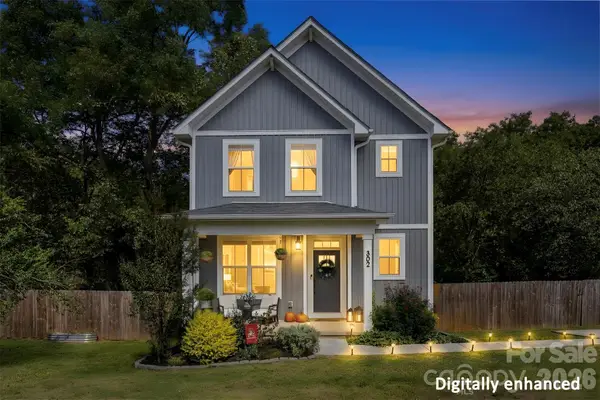 $385,000Active3 beds 3 baths1,566 sq. ft.
302 Cherry Street, Belmont, NC 28012
MLS# 4434166Listed by: EXP REALTY LLC BALLANTYNE- New
 $450,000Active4 beds 3 baths1,625 sq. ft.
1637 Kelly Road, Mount Holly, NC 28120
MLS# 4443083Listed by: REAL BROKER, LLC  $75,000Pending2 beds 1 baths706 sq. ft.
4746 Hickory Grove Road, Mount Holly, NC 28120
MLS# 4441495Listed by: KELLER WILLIAMS SOUTH PARK- New
 $330,000Active3 beds 2 baths1,529 sq. ft.
101 E Nims Avenue, Mount Holly, NC 28120
MLS# 4443452Listed by: UNITED REAL ESTATE-QUEEN CITY 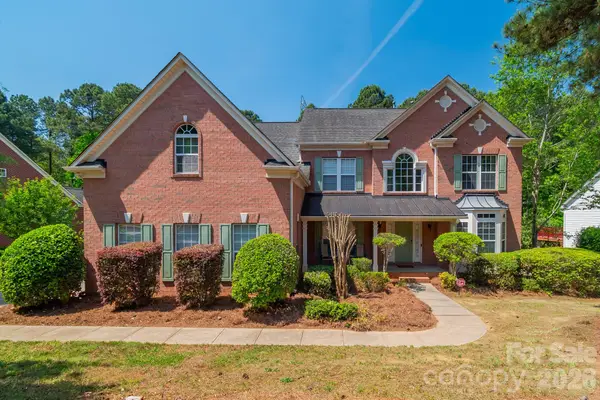 $759,900Active5 beds 3 baths3,782 sq. ft.
124 Whiterock Drive, Mount Holly, NC 28120
MLS# 4373634Listed by: DOCKERY & ASSOCIATES REALTY GROUP LLC- New
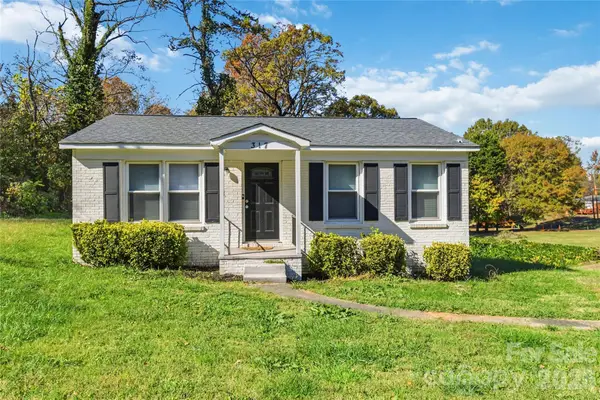 $250,000Active3 beds 1 baths1,072 sq. ft.
317 Belton Avenue, Mount Holly, NC 28120
MLS# 4442971Listed by: COMPASS  $255,425Pending3 beds 3 baths1,885 sq. ft.
203 Hawley Street, Mount Holly, NC 28120
MLS# 4441686Listed by: AMBASSADOR REAL ESTATE CONSULTING- New
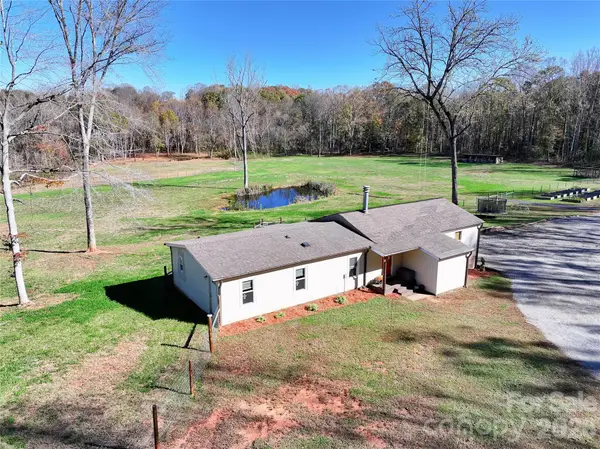 $399,900Active3 beds 1 baths1,706 sq. ft.
218 Dutchman Drive #2, Mount Holly, NC 28120
MLS# 4439899Listed by: PREMIER SOUTH - New
 $399,900Active3 beds 2 baths1,600 sq. ft.
224 Dutchman Drive #1, Mount Holly, NC 28120
MLS# 4439902Listed by: PREMIER SOUTH


Protect your home and budget from life's surprises with an Assurant Home Warranty, backed by a partner that supports you through every step of homeownership. Explore Plans.
© 2026 Better Homes and Gardens Real Estate LLC. An Anywhere Real Estate company. All rights reserved. Better Homes and Gardens® Real Estate is a registered trademark owned by Meredith Operations Corporation, licensed to Better Homes and Gardens Real Estate LLC and used with permission. Better Homes and Gardens Real Estate LLC fully supports the principles of the Fair Housing Act and the Equal Opportunity Act. Listing information is deemed reliable but is not guaranteed accurate.
Each office is independently owned and operated.
Any services or products provided by third parties are not provided by, affiliated with or related to Better Homes and Gardens Real Estate LLC, or its affiliated companies.