
111 Dogwood Drive, Murfreesboro, NC 27855
Local realty services provided by:Better Homes and Gardens Real Estate Elliott Coastal Living
111 Dogwood Drive,Murfreesboro, NC 27855
$255,000
- 3 Beds
- 3 Baths
- 2,074 sq. ft.
- Single family
- Pending
Listed by: meryl brown
Office: century 21 land and home realty, llc.
MLS#:100594038
Source:NC_CCAR
Price summary
- Price:$255,000
- Price per sq. ft.:$122.95
About this home
Located in Murfreesboro, North Carolina, this 3 bedroom, 2.5 bath home is in a quiet neighborhood overlooking a pond and is not far from Chowan University and downtown shopping and restaurants. The front door brings you into the living and dining rooms, The nearby den is centered around a fireplace and is adjacent to the kitchen. The kitchen has ample cabinet space and includes all appliances. There is also a conveniently located first floor half bath. Upstairs there are three nice sized bedrooms. The main bedroom includes full bath. The other two bedrooms share a nearby full bath. There is a second-floor balcony that overlooks the front yard. Out back, there is a patio, a detached workshop and a carport, and the back yard is partially fenced. Updates include a HVAC duct work repaired and cleaned, a new cooktop and chimney cleaned and a new top installed.
Contact an agent
Home facts
- Year built:1968
- Subdivision & Development:Forest Acres
- Listing ID #:100594038
- Added:50 day(s) ago
- Updated:September 24, 2026 at 09:57 PM
Rooms and interior
- Bedrooms:3
- Total bathrooms:3
- Full bathrooms:2
- Half bathrooms:1
- Rooms Total:9
- Flooring:Tile, Vinyl, Wood
- Kitchen Description:Dishwasher, Refrigerator
- Bedroom Description:Walk-In Closet(s)
- Living area:2,074 sq. ft.
Heating and cooling
- Cooling:Central Air
- Heating:Gas Pack, Heating, Propane
- Central air:Yes
Structure and exterior
- Roof:Architectural Shingle
- Year built:1968
- Building area:2,074 sq. ft.
- Lot area:0.55 Acres
- Lot Features:Corner Lot, Wooded
- Construction Materials:Brick Veneer, Wood Frame, Wood Siding
- Exterior Features:Patio
- Foundation Description:Crawl Space, Slab
- Levels:2 Story
Schools
- High school:Hertford County High
- Middle school:Hertford County Middle School
- Elementary school:Riverview Elementary
Utilities
- Water:Water Connected
- Sewer:Sewer Connected
Finances and disclosures
- Price:$255,000
- Price per sq. ft.:$122.95
Features and amenities
- Appliances:Dishwasher, Dryer, Refrigerator, Washer
- Laundry features:Dryer, Laundry Room, Washer, Washer Hookup
- Amenities:Walk-In Closet(s)
Parking
- Parking description:Gravel, Unpaved

New listings near 111 Dogwood Drive
- New
 $50,000Active4.25 Acres
0 Benthall Bridge Road, Murfreesboro, NC 27855
MLS# 10654936Listed by: CENTURY 21 Nachman Realty  $49,000Pending8.6 Acres
141 Tall Cotton Road, Murfreesboro, NC 27855
MLS# 100601654Listed by: COLDWELL BANKER PREFERRED PROPERTIES $175,000Pending3 beds 2 baths1,161 sq. ft.
109 Chowan Road, Murfreesboro, NC 27855
MLS# 100599714Listed by: REVELLE REALTY, LLC $175,000Active2 beds 2 baths1,046 sq. ft.
121 Storey Road # A, Murfreesboro, NC 27855
MLS# 100595813Listed by: EXP REALTY $67,000Active1 beds 1 baths684 sq. ft.
109 Revelle Park Lane, Murfreesboro, NC 27855
MLS# 100595828Listed by: EXP REALTY $190,000Active3 beds 1 baths1,066 sq. ft.
252 Vaughantown Road, Murfreesboro, NC 27855
MLS# 10648219Listed by: Atlantic Sothebys Int'l Realty $170,000Active3 beds 2 baths1,247 sq. ft.
111 Varsity Road, Murfreesboro, NC 27855
MLS# 100594945Listed by: REVELLE REALTY, LLC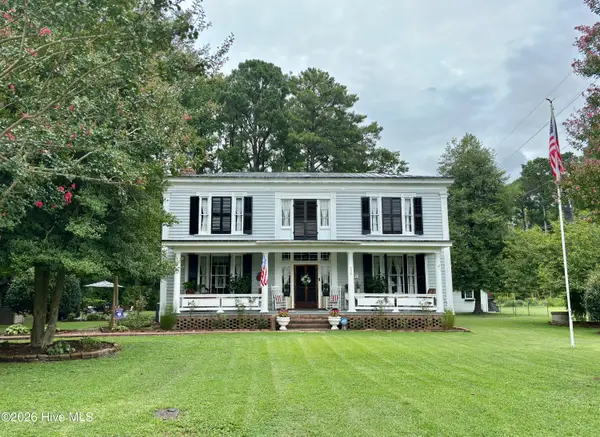 $345,000Active4 beds 3 baths3,725 sq. ft.
333 Jay Trail, Murfreesboro, NC 27855
MLS# 100591911Listed by: REVELLE REALTY, LLC $675,000Active3 beds 3 baths2,762 sq. ft.
452 Vinson Mill Road, Murfreesboro, NC 27855
MLS# 100590687Listed by: EXP REALTY


Protect your home and budget from life's surprises with an Assurant Home Warranty, backed by a partner that supports you through every step of homeownership. Explore Plans.
© 2026 Better Homes and Gardens Real Estate LLC. An Anywhere Real Estate company. All rights reserved. Better Homes and Gardens® Real Estate is a registered trademark owned by Meredith Operations Corporation, licensed to Better Homes and Gardens Real Estate LLC and used with permission. Better Homes and Gardens Real Estate LLC fully supports the principles of the Fair Housing Act and the Equal Opportunity Act. Listing information is deemed reliable but is not guaranteed accurate.
Each office is independently owned and operated.
Any services or products provided by third parties are not provided by, affiliated with or related to Better Homes and Gardens Real Estate LLC, or its affiliated companies.