
120 Covington Cv, Murphy, NC 28906
Local realty services provided by:Better Homes and Gardens Real Estate Heritage Group
120 Covington Cv,Murphy, NC 28906
$279,900
- 2 Beds
- 2 Baths
- 1,120 sq. ft.
- Mobile / Manufactured
- Active
Listed by: sonya reid
Office: appalachian land co.
MLS#:3615037
Source:NASHVILLE
Price summary
- Price:$279,900
- Price per sq. ft.:$249.91
- Monthly HOA dues:$35
About this home
This 2-bedroom, 1.5-bath ranch-style manufactured home sits on 1.97 acres with road frontage, a dual carport, RV hookup, and space to enjoy the outdoors your way. Inside, wood laminate floors, custom trim, central air, electric heat, and a wood-burning fireplace create a comfortable retreat with warm character, while natural stone accent walls add texture and a cabin-inspired feel in all the right places. The screened porch overlooks a peaceful setting with a manmade pond, firepit, storage/workshop outbuilding, and plenty of usable space for hobbies, gear, or weekend guests. Located minutes from downtown Murphy and a short drive to Blue Ridge, GA, you’re close to small-town dining, shops, and the outdoor adventures the area is known for.
Contact an agent
Home facts
- Year built:1998
- Subdivision & Development:Stone Hollow
- Listing ID #:3615037
- Added:1 day(s) ago
- Updated:October 08, 2026 at 07:53 PM
Rooms and interior
- Bedrooms:2
- Total bathrooms:2
- Full bathrooms:1
- Half bathrooms:1
- Kitchen Description:Refrigerator
- Living area:1,120 sq. ft.
Heating and cooling
- Cooling:Central Air
- Heating:Electric
- Central air:Yes
Structure and exterior
- Year built:1998
- Building area:1,120 sq. ft.
- Lot area:1.97 Acres
- Construction Materials:Vinyl Siding
- Levels:1 Story
Schools
- High school:Hiwassee Dam High
- Middle school:Hiwassee Dam Elementary/Middle
- Elementary school:Ranger Elementary/Middle
Utilities
- Water:Well
- Sewer:Septic Tank
Finances and disclosures
- Price:$279,900
- Price per sq. ft.:$249.91
- Tax amount:$589
Features and amenities
- Appliances:Refrigerator
- Laundry features:Dryer
 Copyright 2026 Realtracs Mls. All rights reserved. Realtracs Mls provides content displayed here (“provided content”) on an “as is” basis and makes no representations or warranties regarding the provided content, including, but not limited to those of non-infringement, timeliness, accuracy, or completeness. Individuals and companies using information presented are responsible for verification and validation of information they utilize and present to their customers and clients. Realtracs Mls will not be liable for any damage or loss resulting from use of the provided content or the products available through Portals, IDX, VOW, and/or Syndication. Recipients of this information shall not resell, redistribute, reproduce, modify, or otherwise copy any portion thereof without the expressed written consent of Realtracs Mls.
New listings near 120 Covington Cv
- New
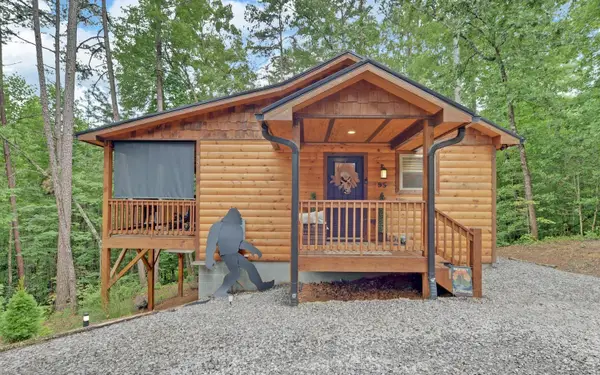 $239,900Active2 beds 1 baths768 sq. ft.
95 Deer Valley Ln, Murphy, NC 28906
MLS# 3615126Listed by: APPALACHIAN LAND CO. - New
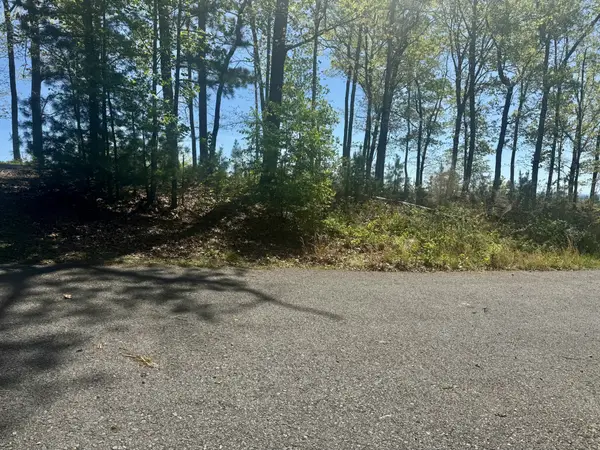 $45,000Active1.83 Acres
0 Wayah Rdg, Murphy, NC 28906
MLS# 3615170Listed by: APPALACHIAN LAND CO. - New
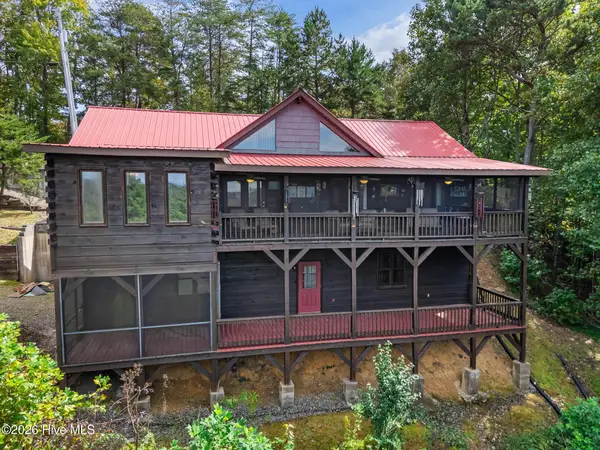 $439,800Active2 beds 3 baths1,540 sq. ft.
1608 Cardinal Road, Murphy, NC 28906
MLS# 100609071Listed by: REMAX MOUNTAIN PROPERTIES - New
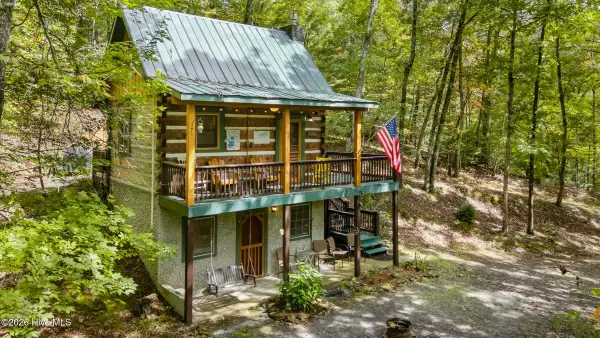 $299,000Active2 beds 2 baths800 sq. ft.
151 Pinewood Drive, Murphy, NC 28906
MLS# 100609106Listed by: REMAX MOUNTAIN PROPERTIES - New
 $549,900Active2 beds 2 baths1,312 sq. ft.
164 Dew Drop Ln, Murphy, NC 28906
MLS# 3614452Listed by: APPALACHIAN LAND CO. - New
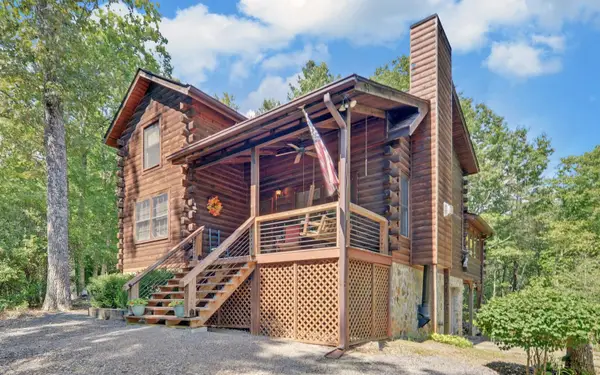 $379,900Active2 beds 2 baths1,644 sq. ft.
3021 Hanging Dog Rd, Murphy, NC 28906
MLS# 3614477Listed by: APPALACHIAN LAND CO. - New
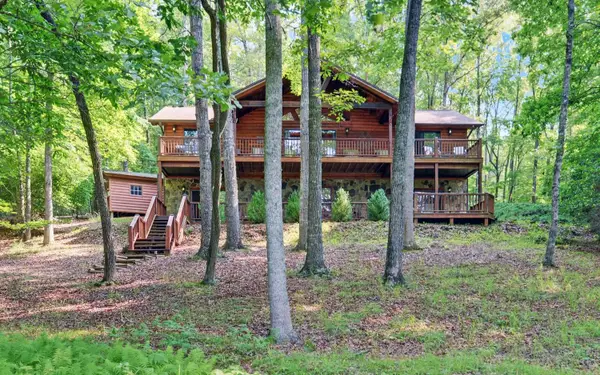 $458,800Active2 beds 3 baths2,912 sq. ft.
127 Lazy Creek Ln, Murphy, NC 28906
MLS# 3614536Listed by: APPALACHIAN LAND CO. - New
 $308,000Active2 beds 2 baths864 sq. ft.
26 Carrolls Ridge, Murphy, NC 28906
MLS# 100597178Listed by: GEORGIA MOUNTAIN LIVING REALTY, LLC - New
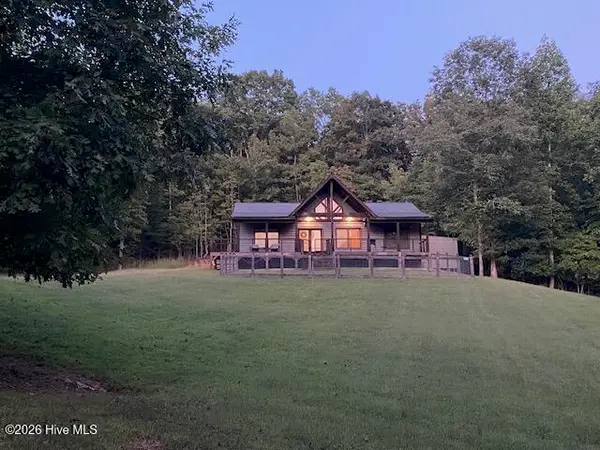 $449,000Active2 beds 2 baths1,288 sq. ft.
50 Devin Drive, Murphy, NC 28906
MLS# 100608921Listed by: COLLECTIVE REALTY LLC


Protect your home and budget from life's surprises with an Assurant Home Warranty, backed by a partner that supports you through every step of homeownership. Explore Plans.
© 2026 Better Homes and Gardens Real Estate LLC. An Anywhere Real Estate company. All rights reserved. Better Homes and Gardens® Real Estate is a registered trademark owned by Meredith Operations Corporation, licensed to Better Homes and Gardens Real Estate LLC and used with permission. Better Homes and Gardens Real Estate LLC fully supports the principles of the Fair Housing Act and the Equal Opportunity Act. Listing information is deemed reliable but is not guaranteed accurate.
Each office is independently owned and operated.
Any services or products provided by third parties are not provided by, affiliated with or related to Better Homes and Gardens Real Estate LLC, or its affiliated companies.