
1410 Village Road, Murphy, NC 28906
Local realty services provided by:Better Homes and Gardens Real Estate Lifestyle Property Partners
1410 Village Road,Murphy, NC 28906
$295,000
- 3 Beds
- 2 Baths
- 1,400 sq. ft.
- Single family
- Active
Listed by: brandi rininger
Office: exp realty
MLS#:100597380
Source:NC_CCAR
Price summary
- Price:$295,000
- Price per sq. ft.:$210.71
About this home
Welcome to your mountain retreat in the gated Bear Paw community! Nestled among the trees on a private wooded lot, this 2-bedroom, 2-bath home with a NEW ROOM offers the perfect blend of privacy, comfort, and mountain charm. Inside, you'll find soaring vaulted tongue-and-groove ceilings with exposed beams, hardwood floors, a stunning floor-to-ceiling stone gas fireplace, and large windows that fill the home with natural light. The open living, dining, and kitchen area creates a warm gathering space, while the upper level offers a second bedroom, full bath, and a flexible loft. Enjoy the comfort of a dual-zone HVAC with separate climate controls for the upper and lower levels. Relax on the spacious deck, enjoy the fenced area for pets, and appreciate the encapsulated crawlspace with a dehumidifier for added peace of mind. Bear Paw offers gated security, paved roads, clubhouse, pool, marina, access to Lake Hiwassee, tennis courts, playgrounds, and picnic areas. Ideal as a full-time home, mountain getaway, or vacation rental....
Contact an agent
Home facts
- Year built:1983
- Subdivision & Development:Bear Paw
- Listing ID #:100597380
- Added:48 day(s) ago
- Updated:October 08, 2026 at 10:38 AM
Rooms and interior
- Bedrooms:3
- Total bathrooms:2
- Full bathrooms:2
- Rooms Total:6
- Flooring:Carpet, Laminate
- Kitchen Description:Dishwasher, Refrigerator
- Living area:1,400 sq. ft.
Heating and cooling
- Cooling:Central Air
- Heating:Electric, Heat Pump, Heating, Propane
- Central air:Yes
Structure and exterior
- Roof:Shingle
- Year built:1983
- Building area:1,400 sq. ft.
- Lot area:0.3 Acres
- Lot Features:Wooded
- Construction Materials:Vinyl Siding
- Exterior Features:Porch
- Foundation Description:Slab
- Levels:2 Story
Schools
- High school:Hiwassee Dam
- Middle school:Hiwassee Dam
- Elementary school:Other
Utilities
- Water:Community Water Available
Finances and disclosures
- Price:$295,000
- Price per sq. ft.:$210.71
Features and amenities
- Appliances:Dishwasher, Dryer, Refrigerator, Washer
- Laundry features:Dryer, Laundry Closet, Washer
- Amenities:Beach Access, Beach Rights, Boat Dock, Ceiling Fan(s), Clubhouse, Marina, Pickleball, Playground, Tennis Court(s), Vaulted Ceiling(s)
Parking
- Total parking spaces:2
- Parking description:Gravel, No Garage
- Garage:Yes
- Garage spaces:2

New listings near 1410 Village Road
- New
 $308,000Active2 beds 2 baths864 sq. ft.
26 Carrolls Ridge, Murphy, NC 28906
MLS# 100597178Listed by: GEORGIA MOUNTAIN LIVING REALTY, LLC - New
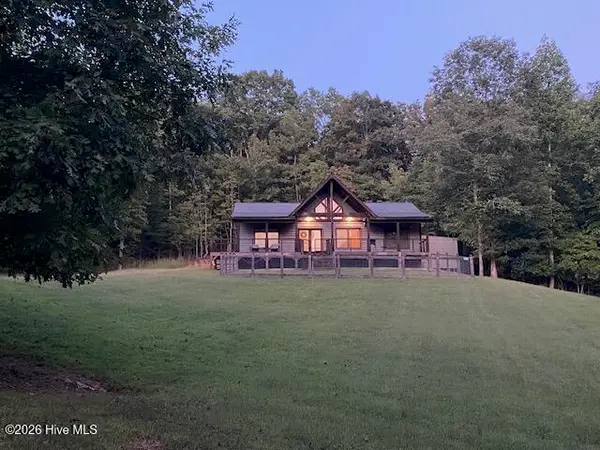 $449,000Active2 beds 2 baths1,288 sq. ft.
50 Devin Drive, Murphy, NC 28906
MLS# 100608921Listed by: COLLECTIVE REALTY LLC - New
 $379,500Active2 beds 2 baths2,592 sq. ft.
98 Kolton Way, Murphy, NC 28906
MLS# 100608904Listed by: REMAX TOWN & COUNTRY - MURPHY - New
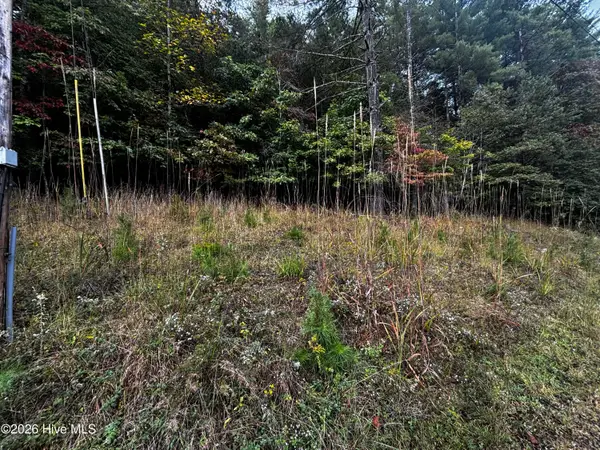 $25,000Active1.15 Acres
Lot 6 Joyce Road, Murphy, NC 28906
MLS# 100608914Listed by: EXIT REALTY MTN VIEW PROP. - New
 $410,000Active3 beds 2 baths
219 Stonecrest Lane, Murphy, NC 28906
MLS# 100608773Listed by: REMAX TOWN & COUNTRY - BLAIRSVILLE - New
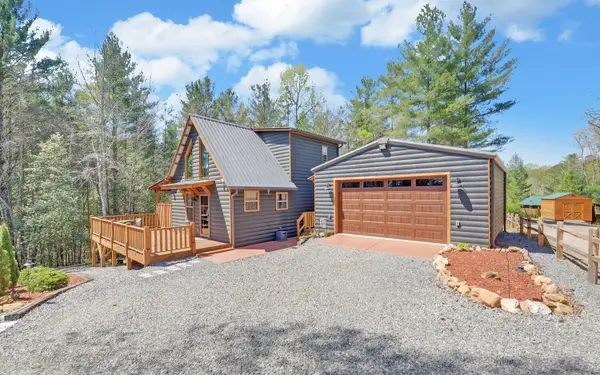 $387,900Active2 beds 2 baths893 sq. ft.
85 Travelers Trl, Murphy, NC 28906
MLS# 3612785Listed by: APPALACHIAN LAND CO. - New
 $405,000Active2 beds 2 baths1,248 sq. ft.
55 Ridgeline Road, Murphy, NC 28906
MLS# 100608748Listed by: REMAX MOUNTAIN PROPERTIES - New
 $339,000Active2 beds 2 baths1,020 sq. ft.
313 Burger Road, Murphy, NC 28906
MLS# 3612691Listed by: APPALACHIAN LAND CO. - New
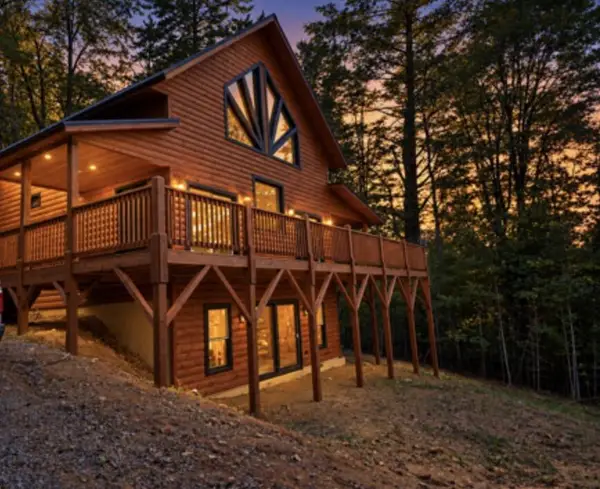 $449,900Active3 beds 2 baths
560 Carolina Fox Circle, Murphy, NC 28906
MLS# 436680Listed by: EXIT REALTY MOUNTAIN VIEW PROPERTIES - New
 $364,900Active2 beds 2 baths1,182 sq. ft.
322 Deer Haven Trail, Murphy, NC 28906
MLS# 3612299Listed by: APPALACHIAN LAND CO.


Protect your home and budget from life's surprises with an Assurant Home Warranty, backed by a partner that supports you through every step of homeownership. Explore Plans.
© 2026 Better Homes and Gardens Real Estate LLC. An Anywhere Real Estate company. All rights reserved. Better Homes and Gardens® Real Estate is a registered trademark owned by Meredith Operations Corporation, licensed to Better Homes and Gardens Real Estate LLC and used with permission. Better Homes and Gardens Real Estate LLC fully supports the principles of the Fair Housing Act and the Equal Opportunity Act. Listing information is deemed reliable but is not guaranteed accurate.
Each office is independently owned and operated.
Any services or products provided by third parties are not provided by, affiliated with or related to Better Homes and Gardens Real Estate LLC, or its affiliated companies.