
15 Chinquapin Lane, Murphy, NC 28906
Local realty services provided by:Better Homes and Gardens Real Estate Metro Brokers
Listed by: dewayne lea
Office: remax town & country - blairsville
MLS#:436802
Source:NEG
Price summary
- Price:$396,500
- Price per sq. ft.:$253.68
- Monthly HOA dues:$66.67
About this home
Tucked away in the Mountains, yet easily accessable with paved roads, Gated Entry, and an abundance of wildlife passing through. This Well Maintained Cabin offers 2 Bedroom/ 2 Bath, Cathedral Ceiling living room, Wall of windows for plenty of natural light and the Mountain Views. Move in ready Condition, New Roof in 2025, Exterior Paint, Replaced Deck Boards, Covered Front Porch, Walk Around Deck, Small Fenced area. Interior has been upgraded with New Bathroom flooring, New carpet on stairs & loft bedroom. 8x12 Storage Building with room to upgrade size. HOA Fees for 2027 are Paid.
Contact an agent
Home facts
- Year built:2001
- Subdivision & Development:Wildcat
- Listing ID #:436802
- Updated:October 11, 2026 at 12:42 AM
Rooms and interior
- Bedrooms:2
- Total bathrooms:2
- Full bathrooms:2
- Flooring:Carpet, Wood
- Kitchen Description:Dishwasher, Microwave, Range, Refrigerator
- Basement Description:Crawl Space
- Living area:1,563 sq. ft.
Heating and cooling
- Cooling:Electric, Heat Pump
- Heating:Central, Electric, Heat Pump
Structure and exterior
- Roof:Shingle
- Year built:2001
- Building area:1,563 sq. ft.
- Lot area:1.04 Acres
- Architectural Style:Cabin, Cottage, Craftsman, Ranch
- Construction Materials:Wood Siding
Utilities
- Water:Community
- Sewer:Septic Tank
Finances and disclosures
- Price:$396,500
- Price per sq. ft.:$253.68
Features and amenities
- Appliances:Dishwasher, Microwave, Range, Refrigerator
- Laundry features:Laundry Closet
- Amenities:Cathedral Ceiling(s), Ceiling Fan(s)
Parking
- Parking description:Driveway
New listings near 15 Chinquapin Lane
- New
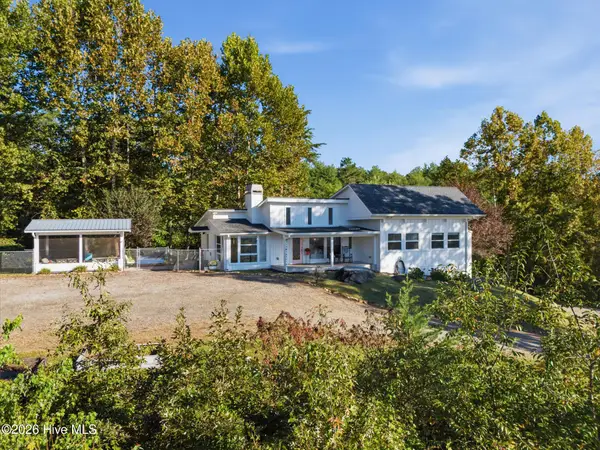 $410,000Active2 beds 2 baths1,380 sq. ft.
4851 E Us 64 Alt, Murphy, NC 28906
MLS# 100609213Listed by: NANTAHALA REAL ESTATE - New
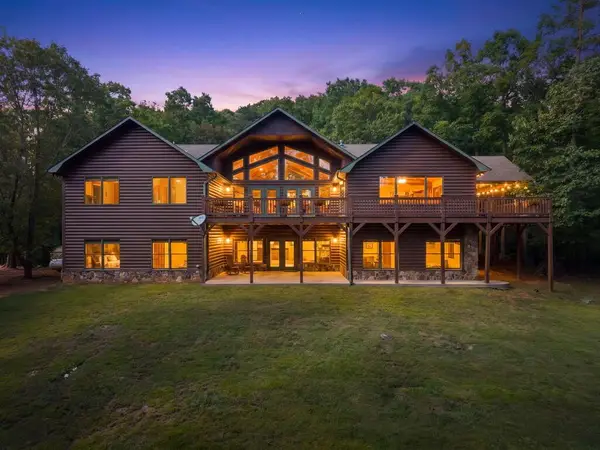 $899,000Active3 beds 4 baths5,864 sq. ft.
200 Twelve Oaks Trail, Murphy, NC 28906
MLS# 436776Listed by: BIG REALTY! - New
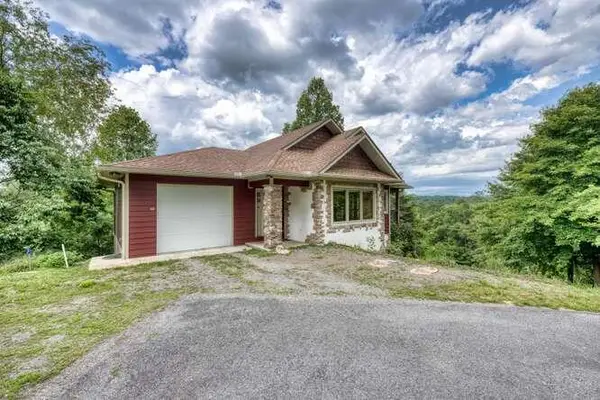 $449,999Active2 beds 3 baths2,528 sq. ft.
99 Old Possum Way, Murphy, NC 28906
MLS# 436780Listed by: CAROLINA MOUNTAIN HOMES - New
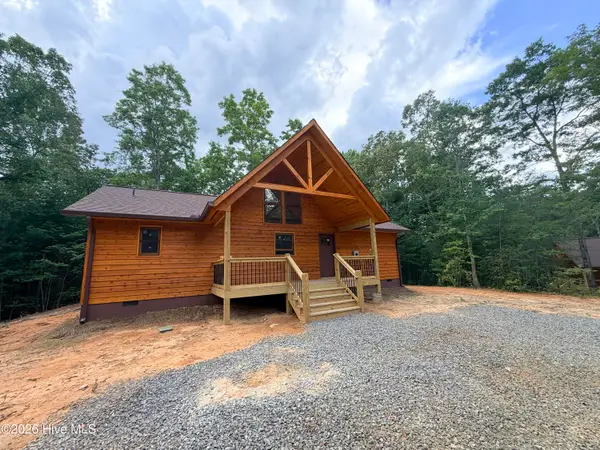 $339,900Active2 beds 2 baths1,104 sq. ft.
180 Gray Grouse Trail, Murphy, NC 28906
MLS# 100609361Listed by: CAROLINA MOUNTAIN HOMES - New
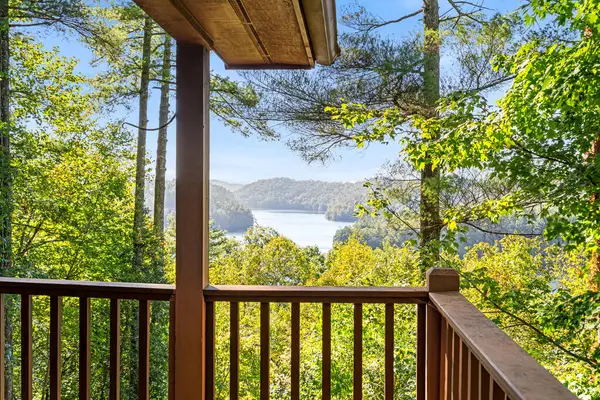 $299,000Active2 beds 2 baths
895 Lake Apalachia Acres, Murphy, NC 28906
MLS# 436767Listed by: APPALACHIAN LAND COMPANY - New
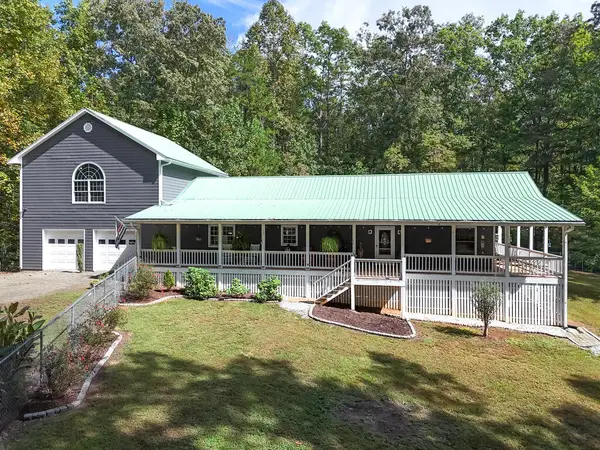 $395,000Active3 beds 3 baths1,827 sq. ft.
3015 Camp Creek Road, Murphy, NC 28906
MLS# 436758Listed by: REMAX TOWN & COUNTRY - MURPHY - New
 $16,900Active2.03 Acres
Lot 2.07 Outlook Road, Murphy, NC 28906
MLS# 100609286Listed by: MOUNTAIN PLACE REALTY - New
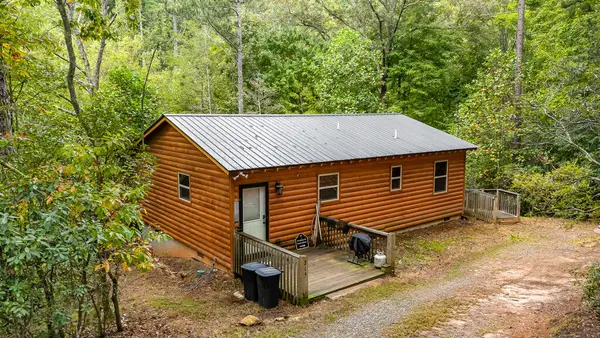 $269,800Active2 beds 1 baths864 sq. ft.
215 Quail Drive, Murphy, NC 28906
MLS# 436754Listed by: REMAX MOUNTAIN PROPERTIES - New
 $36,800Active2.87 Acres
2.87 Ac Hedden Road, Murphy, NC 28906
MLS# 100609120Listed by: REMAX MOUNTAIN PROPERTIES


Protect your home and budget from life's surprises with an Assurant Home Warranty, backed by a partner that supports you through every step of homeownership. Explore Plans.
© 2026 Better Homes and Gardens Real Estate LLC. An Anywhere Real Estate company. All rights reserved. Better Homes and Gardens® Real Estate is a registered trademark owned by Meredith Operations Corporation, licensed to Better Homes and Gardens Real Estate LLC and used with permission. Better Homes and Gardens Real Estate LLC fully supports the principles of the Fair Housing Act and the Equal Opportunity Act. Listing information is deemed reliable but is not guaranteed accurate.
Each office is independently owned and operated.
Any services or products provided by third parties are not provided by, affiliated with or related to Better Homes and Gardens Real Estate LLC, or its affiliated companies.