
200 Twelve Oaks Trail, Murphy, NC 28906
Local realty services provided by:Better Homes and Gardens Real Estate Metro Brokers
Listed by: big frank schuler
Office: big realty!
MLS#:436776
Source:NEG
Price summary
- Price:$899,000
- Price per sq. ft.:$153.31
- Monthly HOA dues:$58.33
About this home
PRICE REDUCED FOR QUICK SALE! Standing proudly as the highest residence in a prestigious gated community, this custom-built luxury mountain estate boasts over 5,800 sq ft of unparalleled craftsmanship on a landscaped Almost 2-acre lot. Located on the desirable west side of Murphy, NC near the TN/GA lines, it offers an easy drive to town via a paved 4-lane highway. Valued well over $1.2M, this is a rare opportunity to own a true benchmark neighborhood home. The main level showcases a grand family room with vaulted wood ceilings, rosewood-stained Brazilian mahogany floors, custom built-ins, and a dramatic 2-sided stone fireplace opening into a dream gourmet kitchen. The chef's haven features premium granite counters, dual islands, double ovens, and a huge walk-in pantry, flowing into a formal dining room with an impressive long-range mountain view potential with the topping of some trees. An epic utility room—larger than most kitchens—offers a massive granite Island table, cabinetry, and a custom tile dog bathing station. Two primary ensuite bedrooms features a huge oversized designer closet in each, alongside two impressive baths, office, half-bath, and bonus room. The fully finished basement functions as a complete secondary living quarters or high-end rental, offering a 2nd kitchen, family room, game room, 2 bedrooms, full bath, and unbelievable storage space. Enjoy seamless outdoor entertaining with a wrap-around porch, new Trex open decks, a screened porch with a gas line, and an outdoor kitchen area. A covered breezeway leads to the oversized 3-car garage with a paved driveway. Complete with a whole-house generator, dual HVACs, central vac, and security system. Don't miss this opportunity!...
Contact an agent
Home facts
- Year built:2010
- Listing ID #:436776
- Updated:October 09, 2026 at 10:42 PM
Rooms and interior
- Bedrooms:3
- Total bathrooms:4
- Full bathrooms:3
- Half bathrooms:1
- Flooring:Carpet, Tile, Wood
- Kitchen Description:Cooktop, Dishwasher, Freezer, Microwave, Oven, Range, Refrigerator
- Basement Description:Finished, Full
- Living area:5,864 sq. ft.
Heating and cooling
- Cooling:Electric, Heat Pump
- Heating:Central, Heat Pump
Structure and exterior
- Roof:Shingle
- Year built:2010
- Building area:5,864 sq. ft.
- Lot area:1.99 Acres
- Architectural Style:Cabin, Craftsman
- Construction Materials:Log Siding, Stone
Utilities
- Water:Community
- Sewer:Septic Tank
Finances and disclosures
- Price:$899,000
- Price per sq. ft.:$153.31
Features and amenities
- Appliances:Cooktop, Dishwasher, Dryer, Freezer, Generator, Microwave, Oven, Range, Refrigerator, Trash Compactor, Washer
- Amenities:Cathedral Ceiling(s), Ceiling Fan(s), Central Vacuum, Pantry
Parking
- Parking description:Carport, Garage
- Garage spaces:3
New listings near 200 Twelve Oaks Trail
- New
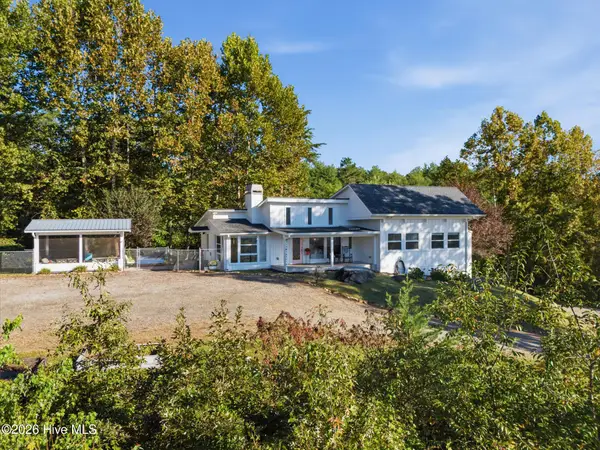 $410,000Active2 beds 2 baths1,380 sq. ft.
4851 E Us 64 Alt, Murphy, NC 28906
MLS# 100609213Listed by: NANTAHALA REAL ESTATE - New
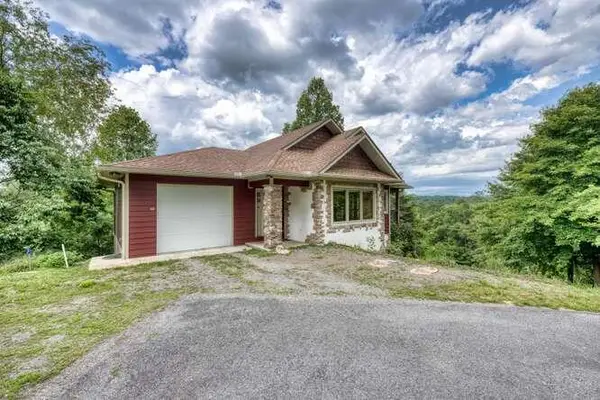 $449,999Active2 beds 3 baths2,528 sq. ft.
99 Old Possum Way, Murphy, NC 28906
MLS# 436780Listed by: CAROLINA MOUNTAIN HOMES - New
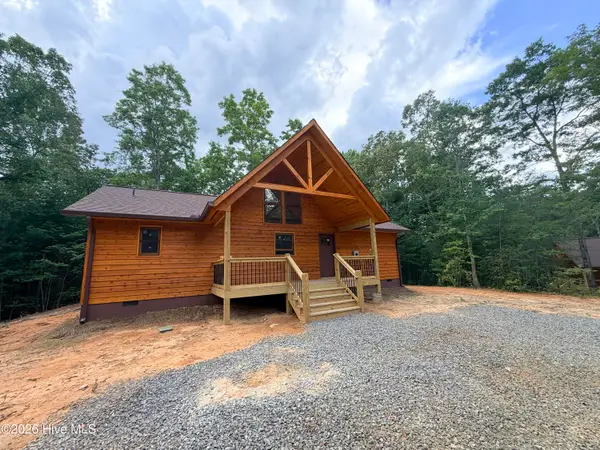 $339,900Active2 beds 2 baths1,104 sq. ft.
180 Gray Grouse Trail, Murphy, NC 28906
MLS# 100609361Listed by: CAROLINA MOUNTAIN HOMES - New
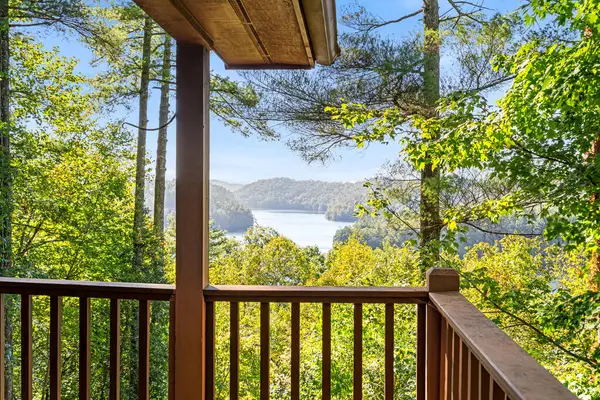 $299,000Active2 beds 2 baths
895 Lake Apalachia Acres, Murphy, NC 28906
MLS# 436767Listed by: APPALACHIAN LAND COMPANY - New
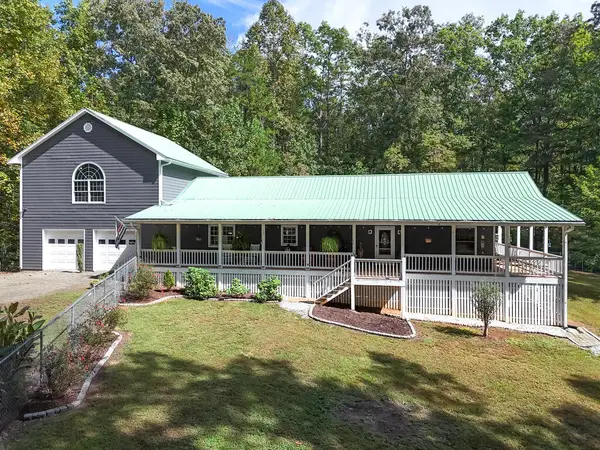 $395,000Active3 beds 3 baths1,827 sq. ft.
3015 Camp Creek Road, Murphy, NC 28906
MLS# 436758Listed by: REMAX TOWN & COUNTRY - MURPHY - New
 $16,900Active2.03 Acres
Lot 2.07 Outlook Road, Murphy, NC 28906
MLS# 100609286Listed by: MOUNTAIN PLACE REALTY - New
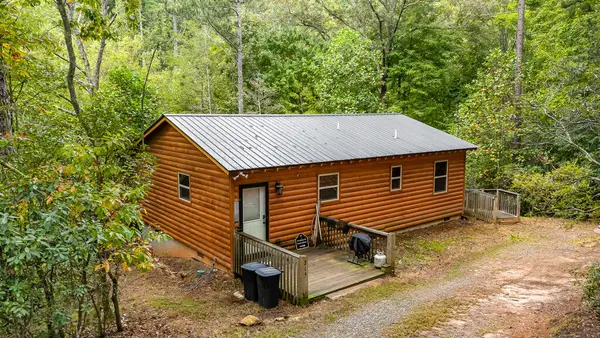 $269,800Active2 beds 1 baths864 sq. ft.
215 Quail Drive, Murphy, NC 28906
MLS# 436754Listed by: REMAX MOUNTAIN PROPERTIES - New
 $36,800Active2.87 Acres
2.87 Ac Hedden Road, Murphy, NC 28906
MLS# 100609120Listed by: REMAX MOUNTAIN PROPERTIES - New
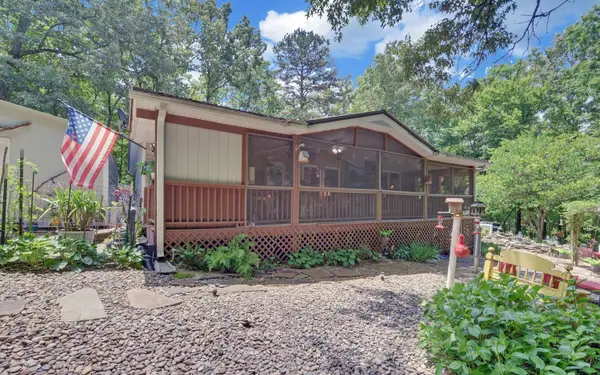 $279,900Active2 beds 2 baths1,120 sq. ft.
120 Covington Cv, Murphy, NC 28906
MLS# 3615037Listed by: APPALACHIAN LAND CO.


Protect your home and budget from life's surprises with an Assurant Home Warranty, backed by a partner that supports you through every step of homeownership. Explore Plans.
© 2026 Better Homes and Gardens Real Estate LLC. An Anywhere Real Estate company. All rights reserved. Better Homes and Gardens® Real Estate is a registered trademark owned by Meredith Operations Corporation, licensed to Better Homes and Gardens Real Estate LLC and used with permission. Better Homes and Gardens Real Estate LLC fully supports the principles of the Fair Housing Act and the Equal Opportunity Act. Listing information is deemed reliable but is not guaranteed accurate.
Each office is independently owned and operated.
Any services or products provided by third parties are not provided by, affiliated with or related to Better Homes and Gardens Real Estate LLC, or its affiliated companies.