
285 Peachtree Mtn Estate, Murphy, NC 28906
Local realty services provided by:Better Homes and Gardens Real Estate Metro Brokers
Listed by: alaina wright
Office: remax mountain properties
MLS#:429915
Source:NEG
Price summary
- Price:$270,000
- Price per sq. ft.:$173.41
About this home
Sick of all the cabins?? This house is for YOU! You get privacy, no restrictions, and over and acre and a half! Pull right up to your front deck for easy entry! This 2 bedroom 2.5 bathroom house feels like living in a treehouse! The HUGE windows bring the outside in, and also offer a seasonal Mountain View. This home has 6'' walls, and triple pane windows, for energy efficiency. 9'' ceilings create an open, spacious feel, and the downstairs bedrooms give more living space on the main floor. Entertain in the centrally located kitchen, with a good size dining area, and a half bath for guests. Head down the spiral staircase, to TWO private, primary suites, each with its own bathroom and good size closets! The laundry closet is located between the bedrooms, making laundry day a little easier, along with walkout access from the bottom floor. The Hardie board exterior is low maintenance, and the wooded lot means less upkeep. If you're looking for a home with character, a unique layout, and a treehouse feel, this is a must see!!...
Contact an agent
Home facts
- Year built:2017
- Listing ID #:429915
- Updated:October 14, 2026 at 01:13 PM
Rooms and interior
- Bedrooms:2
- Total bathrooms:3
- Full bathrooms:2
- Half bathrooms:1
- Kitchen Description:Dishwasher, Range, Refrigerator
- Basement Description:Finished, Full, Slab
- Living area:1,557 sq. ft.
Heating and cooling
- Cooling:Electric
- Heating:Central, Electric
Structure and exterior
- Roof:Metal
- Year built:2017
- Building area:1,557 sq. ft.
- Lot area:1.6 Acres
- Architectural Style:Ranch
Utilities
- Water:Shared Well
- Sewer:Septic Tank
Finances and disclosures
- Price:$270,000
- Price per sq. ft.:$173.41
Features and amenities
- Appliances:Dishwasher, Dryer, Range, Refrigerator, Washer
- Laundry features:In Basement
Parking
- Parking description:Driveway
New listings near 285 Peachtree Mtn Estate
- New
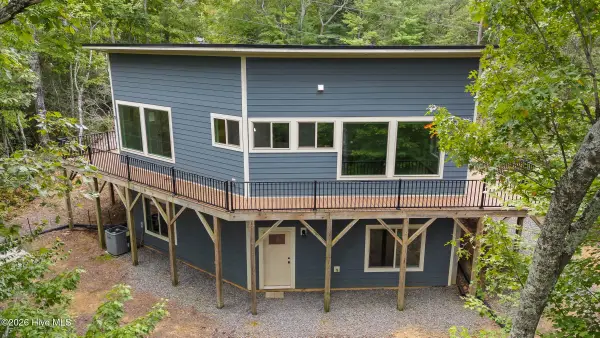 $297,000Active2 beds 3 baths1,400 sq. ft.
315 Peachtree Mountain Estates Road, Murphy, NC 28906
MLS# 100610073Listed by: REMAX MOUNTAIN PROPERTIES - New
 $55,000Active1.94 Acres
33 Sugarwood Drive, Murphy, NC 28906
MLS# 100610037Listed by: HOWARD HANNA ALLEN TATE - MURPHY - New
 $65,000Active0.78 Acres
310 Skyland Trail, Murphy, NC 28906
MLS# 100610056Listed by: HOWARD HANNA ALLEN TATE - MURPHY - New
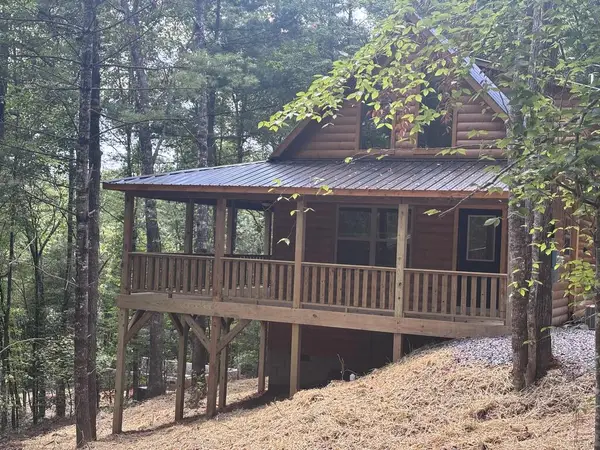 $249,900Active2 beds 2 baths760 sq. ft.
752 Whispering Ridge Dr., Murphy, NC 28906
MLS# 436846Listed by: EXIT REALTY MOUNTAIN VIEW PROPERTIES - New
 $387,000Active2 beds 1 baths893 sq. ft.
85 Travelers Trail, Murphy, NC 28906
MLS# 100609922Listed by: KELLER WILLIAMS - ELEVATE - New
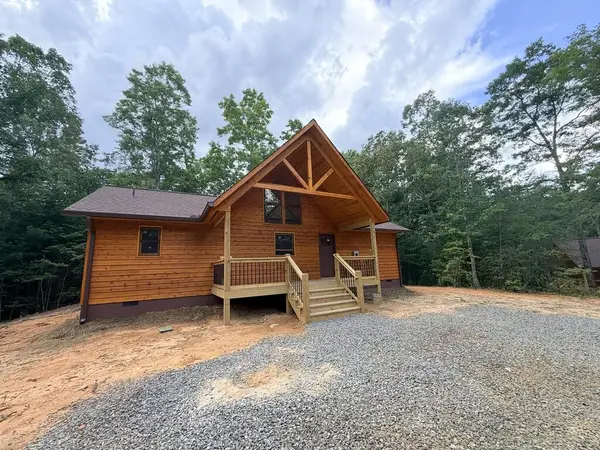 $339,900Active2 beds 2 baths1,104 sq. ft.
180 Gray Grouse Trail, Murphy, NC 28906
MLS# 436836Listed by: CAROLINA MOUNTAIN HOMES - New
 $30,000Active1.39 Acres
39 Spirit Bear Drive, Murphy, NC 28906
MLS# 100609861Listed by: CAROLINA MOUNTAIN HOMES - New
 $55,000Active0.75 Acres
71 Nature Trail, Murphy, NC 28906
MLS# 100609867Listed by: HOWARD HANNA ALLEN TATE - MURPHY - New
 $30,000Active1.18 Acres
48 Spirit Bear Drive, Murphy, NC 28906
MLS# 100609842Listed by: CAROLINA MOUNTAIN HOMES - New
 $399,900Active2 beds 3 baths
40 Rebekah Trace, Murphy, NC 28906
MLS# 10871259Listed by: Coldwell Banker High Country


Protect your home and budget from life's surprises with an Assurant Home Warranty, backed by a partner that supports you through every step of homeownership. Explore Plans.
© 2026 Better Homes and Gardens Real Estate LLC. An Anywhere Real Estate company. All rights reserved. Better Homes and Gardens® Real Estate is a registered trademark owned by Meredith Operations Corporation, licensed to Better Homes and Gardens Real Estate LLC and used with permission. Better Homes and Gardens Real Estate LLC fully supports the principles of the Fair Housing Act and the Equal Opportunity Act. Listing information is deemed reliable but is not guaranteed accurate.
Each office is independently owned and operated.
Any services or products provided by third parties are not provided by, affiliated with or related to Better Homes and Gardens Real Estate LLC, or its affiliated companies.