
365 Orchard Drive, Murphy, NC 28906
Local realty services provided by:Better Homes and Gardens Real Estate Lifestyle Property Partners
365 Orchard Drive,Murphy, NC 28906
$419,000
- 2 Beds
- 2 Baths
- 2,184 sq. ft.
- Single family
- Pending
Listed by: james r williams
Office: appalachian land company
MLS#:100587154
Source:NC_CCAR
Price summary
- Price:$419,000
- Price per sq. ft.:$191.85
About this home
Hand-Crafted Log Cabin in the North Carolina Mountains - Stone Country
PET FRIENDLY • FIBER OPTIC INTERNET • AUTOMATIC GENERATOR • MUSEUM-QUALITY CRAFTSMANSHIP Built by three master-carpenter brothers with museum-quality details: Solid Cherry hardwood floors, trim & cabinets, Black Walnut handrails and window stools, custom blinds, exposed beams, and extensive hand-built woodwork. Tucked in a peaceful forest just minutes from Murphy, NC, this 2-bed, 2-bath log cabin is move-in ready and full of soul. Inside you'll find:
• Great Room: Perfect for cozy family movie nights or relaxing by the fire. Could be Great for overstuffed leather sofa, oversized leather recliners with cup holders, gas-log fireplace, and Smart TV.
• Guest Bedroom: Perfect for comfortable sleeping and quiet relaxation. Perhaps for a Queen bed, ceiling fan, large closet, Smart TV, and oversized recliner.
• Office: Perfect for productive remote work or quiet reflection. Maybe something similar to Desk, rolling chair, comfortable couch, and ceiling fan with fiber-optic internet.
• Master Bedroom Suite: Perfect for luxurious rest and private unwinding. Add your own King bed, vaulted ceiling, sitting area with leather loveseat and oversized chair with ottoman, Smart TV, and generous closet space.
• Relaxation Room: Perfect for reading retreats, kids' hangouts, or guest overflow. Suggesting a Twin daybed with trundle (converts to two twins or one king as is there now), vaulted ceiling, and large windows.
• Spa-like Master Bath: Sunken jetted tub and separate walk-in shower.
Outdoor Living
Lighted wrap-around porch with rocking chairs and swing, large private level lawn, and fire pit area -- ideal for evening stories and s'mores under the stars. Whole-house automatic generator for total peace of mind. Prime Location
~17 minutes to downtown Murphy, Harrah's Cherokee Valley River Casino, Ocoee River whitewater rafting, lakes, fishing, and hiking. Stone Country -- Built by heart. Ready for your story. Interested in this one-of-a-kind hand-crafted log cabin? Contact us today to schedule a private showing!...
Contact an agent
Home facts
- Year built:2004
- Subdivision & Development:Other
- Listing ID #:100587154
- Added:45 day(s) ago
- Updated:August 23, 2026 at 08:22 AM
Rooms and interior
- Bedrooms:2
- Total bathrooms:2
- Full bathrooms:2
- Rooms Total:7
- Dining Description:Eat-in Kitchen
- Bathrooms Description:Walk-in Shower, Whirlpool
- Kitchen Description:Eat-in Kitchen, Kitchen Island
- Living area:2,184 sq. ft.
Heating and cooling
- Cooling:Central Air, Heat Pump
- Heating:Electric, Heat Pump, Heating
- Central air:Yes
Structure and exterior
- Roof:Metal
- Year built:2004
- Building area:2,184 sq. ft.
- Lot area:2.2 Acres
- Construction Materials:Log
- Exterior Features:Covered
- Foundation Description:Block
- Levels:2 Story
Schools
- High school:Hiwassee Dam
- Middle school:Hiwassee Dam
- Elementary school:Ranger
Finances and disclosures
- Price:$419,000
- Price per sq. ft.:$191.85
Features and amenities
- Amenities:Ceiling Fan(s), Whole-Home Generator
Parking
- Total parking spaces:1
- Parking description:Additional Parking, Detached, Garage, Gravel, Unpaved
- Garage:Yes
- Garage spaces:1

New listings near 365 Orchard Drive
- New
 $327,000Active3 beds 2 baths1,191 sq. ft.
1484 Floyd Stalcup Road, Murphy, NC 28906
MLS# 100598230Listed by: CAROLINA MOUNTAIN HOMES - New
 $399,000Active2 beds 3 baths1,500 sq. ft.
15 Ranger Hill, Murphy, NC 28906
MLS# 100598244Listed by: REMAX MOUNTAIN PROPERTIES - New
 $62,000Active1.05 Acres
Lot 69 Collins Court, Murphy, NC 28906
MLS# 100598086Listed by: FIV REALTY CO - New
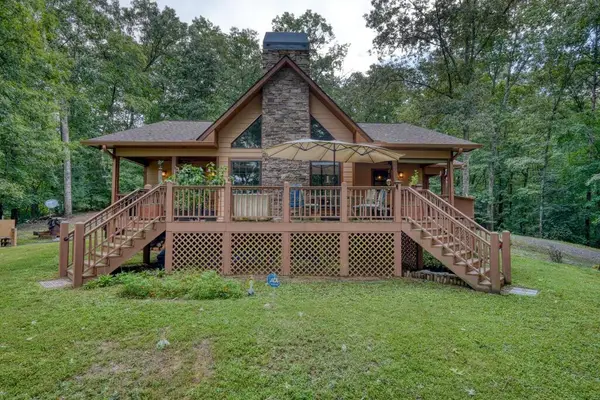 $424,900Active3 beds 2 baths1,408 sq. ft.
2592 Caney Creek Road, Murphy, NC 28906
MLS# 435378Listed by: REMAX MOUNTAIN PROPERTIES - New
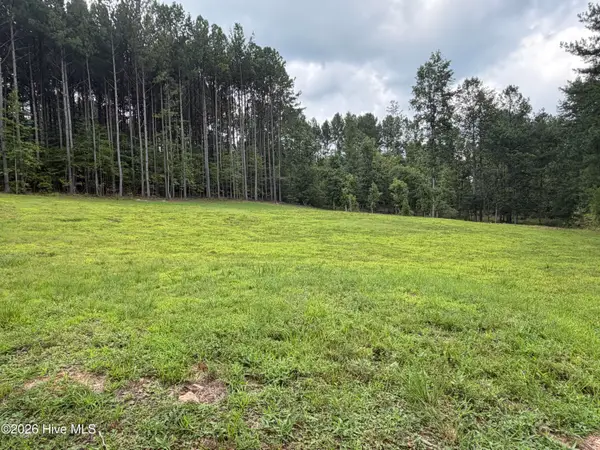 $65,000Active1.75 Acres
502 Landing Drive, Murphy, NC 28906
MLS# 100597273Listed by: REMAX MOUNTAIN PROPERTIES - New
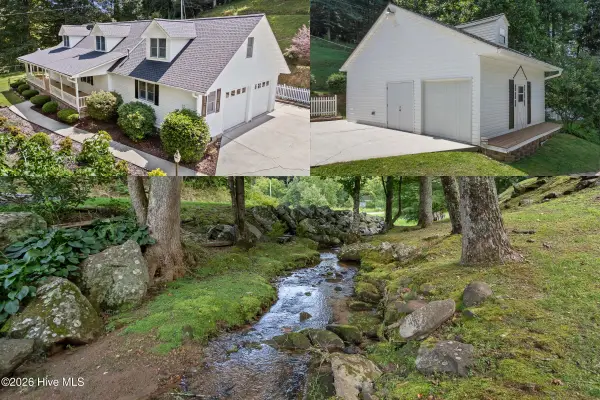 $459,800Active3 beds 4 baths1,945 sq. ft.
21 Grand Ridge, Murphy, NC 28906
MLS# 100597324Listed by: REMAX MOUNTAIN PROPERTIES - New
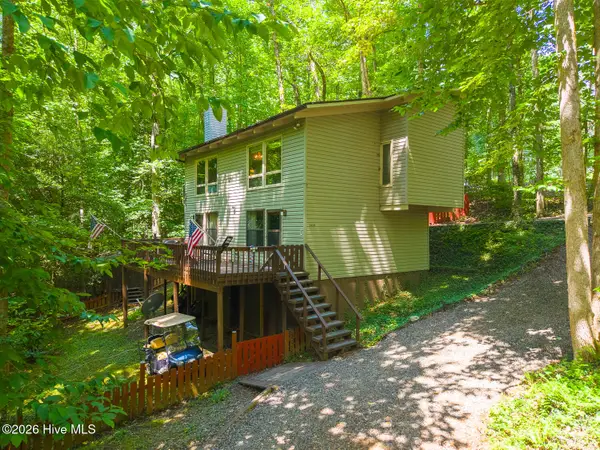 $295,000Active3 beds 2 baths1,400 sq. ft.
1410 Village Road, Murphy, NC 28906
MLS# 100597380Listed by: EXP REALTY - New
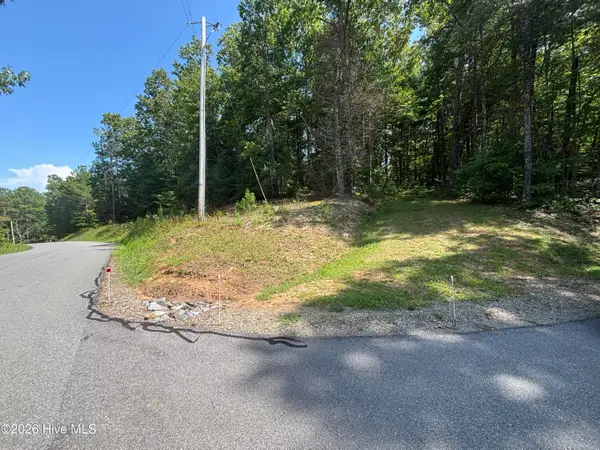 $54,900Active1.49 Acres
4 Majestic Mountain Trail, Murphy, NC 28906
MLS# 100597406Listed by: REMAX MOUNTAIN PROPERTIES - New
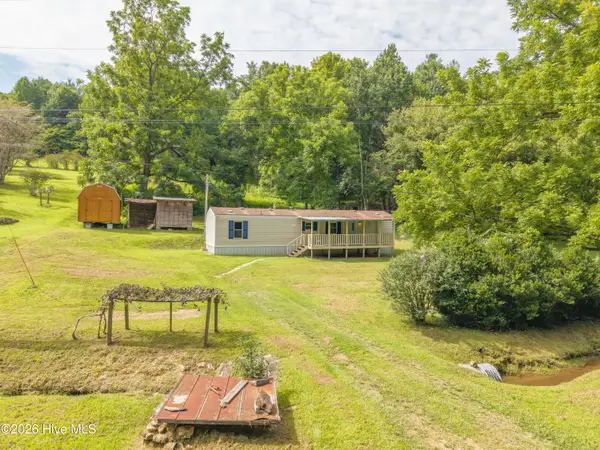 $164,900Active2 beds 1 baths
1089 Glen Stalcup Road, Murphy, NC 28906
MLS# 100597241Listed by: EXIT REALTY MTN VIEW PROP. - New
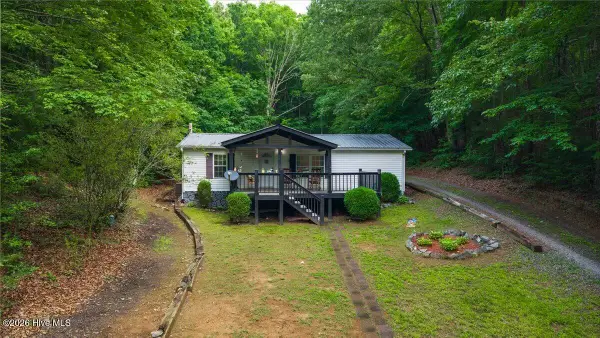 $214,800Active3 beds 2 baths1,187 sq. ft.
5620 Candy Mountain Road, Murphy, NC 28906
MLS# 100597300Listed by: EXP REALTY


Protect your home and budget from life's surprises with an Assurant Home Warranty, backed by a partner that supports you through every step of homeownership. Explore Plans.
© 2026 Better Homes and Gardens Real Estate LLC. An Anywhere Real Estate company. All rights reserved. Better Homes and Gardens® Real Estate is a registered trademark owned by Meredith Operations Corporation, licensed to Better Homes and Gardens Real Estate LLC and used with permission. Better Homes and Gardens Real Estate LLC fully supports the principles of the Fair Housing Act and the Equal Opportunity Act. Listing information is deemed reliable but is not guaranteed accurate.
Each office is independently owned and operated.
Any services or products provided by third parties are not provided by, affiliated with or related to Better Homes and Gardens Real Estate LLC, or its affiliated companies.