
437 Skyline View Drive, Murphy, NC 28906
Local realty services provided by:Better Homes and Gardens Real Estate Elliott Coastal Living
437 Skyline View Drive,Murphy, NC 28906
$597,439
- 3 Beds
- 3 Baths
- - sq. ft.
- Single family
- Sold
Listed by: the autumn ritz team
Office: remax town & country - murphy
MLS#:98524784
Source:NC_CCAR
Sorry, we are unable to map this address
Price summary
- Price:$597,439
About this home
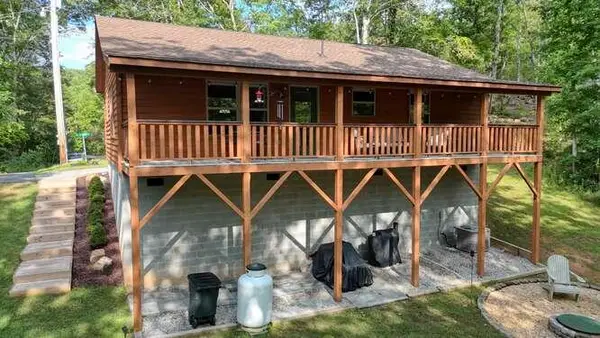
Mountain Views & Modern Comfort! Welcome to this stunning new construction home located in a nice, gated community with a short drive from Blue Ridge, GA and Murphy, NC. This thoughtfully designed home offers the perfect blend of modern style and mountain charm. Featuring 3 bedrooms, 2.5 bathrooms, and a spacious open-concept layout, this home boasts durable LVP flooring throughout and granite countertops in the kitchen and baths. The exterior showcases Hardi Plank siding for low-maintenance living with timeless curb appeal. Enjoy the beauty of the mountains from your porch, with gorgeous year-round long-range views and peaceful surroundings. The unfinished basement provides endless potential for future expansion, storage, or workshop space, while the two-car attached garage adds convenience. Don't miss this opportunity to own a brand-new home. Schedule your showing today!
Contact an agent
Home facts
- Year built:2026
- Subdivision & Development:The Sanctuary
- Listing ID #:98524784
- Added:119 day(s) ago
- Updated:September 28, 2026 at 08:54 PM
Rooms and interior
- Bedrooms:3
- Total bathrooms:3
- Full bathrooms:2
- Half bathrooms:1
- Rooms Total:8
- Kitchen Description:Dishwasher, Kitchen Island, Range, Refrigerator
- Bedroom Description:Walk-In Closet(s)
Heating and cooling
- Cooling:Central Air
- Heating:Heat Pump, Heating
- Central air:Yes
Structure and exterior
- Roof:Composition
- Year built:2026
- Construction Materials:Concrete, Fiber Cement, Wood Frame
- Exterior Features:Covered
- Levels:1 Story
Schools
- High school:Hiwassee Dam
- Middle school:Hiwassee Dam
- Elementary school:Ranger
Utilities
- Water:Community Water Available
Finances and disclosures
- Price:$597,439
Features and amenities
- Appliances:Dishwasher, Dryer, Range, Refrigerator, Washer
- Laundry features:Dryer, Washer, Washer Hookup
- Amenities:Gated, Walk-In Closet(s), Water
Parking
- Total parking spaces:2
- Parking description:Asphalt, Attached, Attached Garage, Garage, Gravel
- Garage:Yes
- Garage spaces:2

New listings near 437 Skyline View Drive
- New
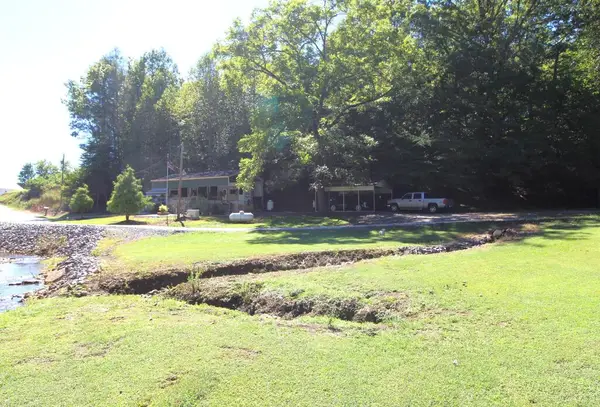 $135,000Active1 beds 1 baths
31 Pear Lane, Murphy, NC 28906
MLS# 436421Listed by: CAROLINA MOUNTAIN HOMES - New
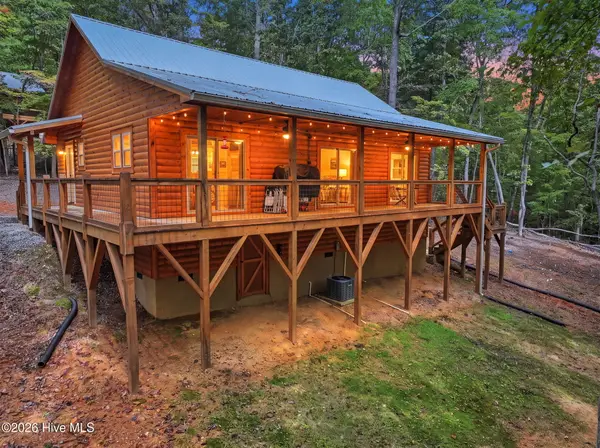 $334,700Active2 beds 2 baths1,237 sq. ft.
29 Copper Fox Corner, Murphy, NC 28906
MLS# 100606690Listed by: REMAX TOWN & COUNTRY - MURPHY - New
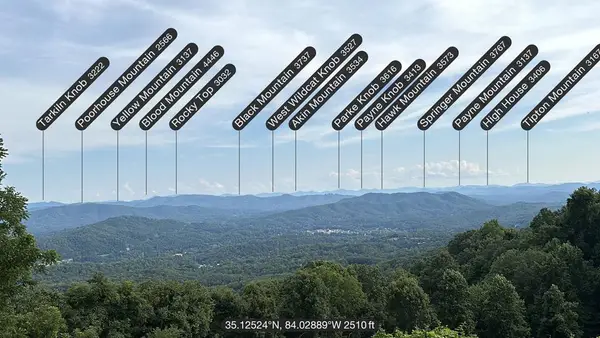 $799,800Active182.04 Acres
182.04 Fain Peak, Murphy, NC 28906
MLS# 100606708Listed by: REMAX MOUNTAIN PROPERTIES - New
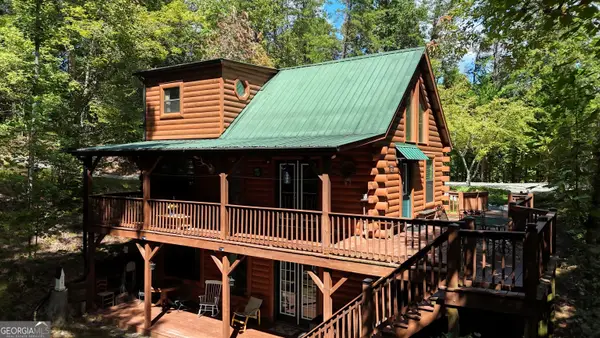 $339,900Active2 beds 2 baths
184 Beaver Ridge Road, Murphy, NC 28906
MLS# 10854203Listed by: Coldwell Banker High Country - New
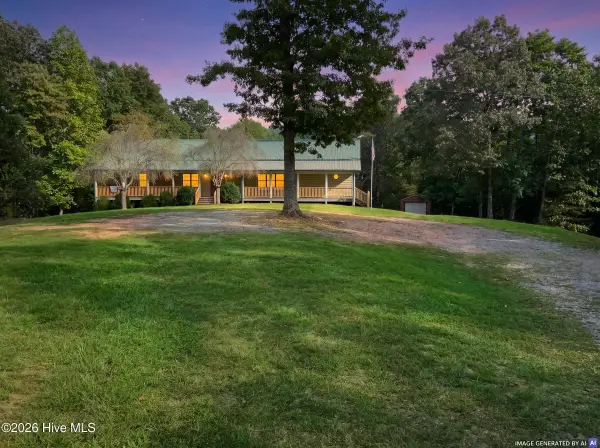 $525,000Active2 beds 3 baths2,600 sq. ft.
490 Nichols Road, Murphy, NC 28906
MLS# 100606482Listed by: NANTAHALA REAL ESTATE - New
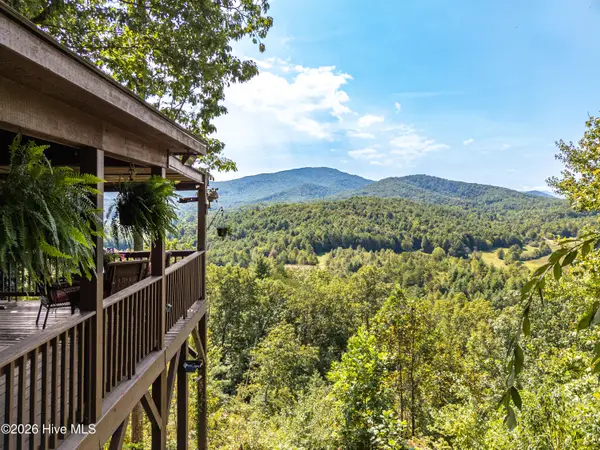 $479,900Active2 beds 2 baths1,717 sq. ft.
346 View Ridge Trail, Murphy, NC 28906
MLS# 100606458Listed by: REMAX TOWN & COUNTRY - MURPHY - New
 $60,000Active4.05 Acres
94 River Mountain Road, Murphy, NC 28906
MLS# 436395Listed by: APPALACHIAN MOUNTAIN AND LAKE PROPERTIES - New
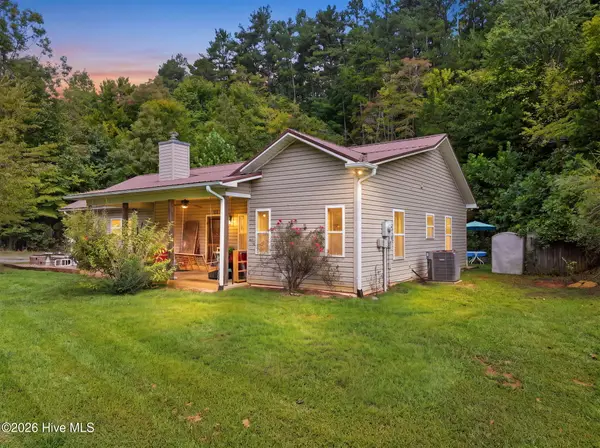 $449,900Active3 beds 2 baths1,752 sq. ft.
6844 Martins Creek Road, Murphy, NC 28906
MLS# 100606382Listed by: EXIT REALTY MTN VIEW PROP. - New
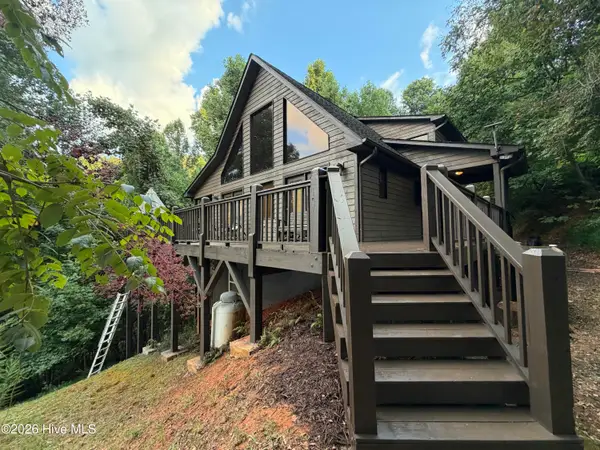 $439,800Active3 beds 3 baths2,392 sq. ft.
660 Buck Ridge Drive, Murphy, NC 28906
MLS# 100606360Listed by: REMAX MOUNTAIN PROPERTIES - New
 $317,500Active2 beds 2 baths1,120 sq. ft.
40 Cottontail Trail, Murphy, NC 28906
MLS# 436368Listed by: REMAX HIAWASSEE REALTY


Protect your home and budget from life's surprises with an Assurant Home Warranty, backed by a partner that supports you through every step of homeownership. Explore Plans.
© 2026 Better Homes and Gardens Real Estate LLC. An Anywhere Real Estate company. All rights reserved. Better Homes and Gardens® Real Estate is a registered trademark owned by Meredith Operations Corporation, licensed to Better Homes and Gardens Real Estate LLC and used with permission. Better Homes and Gardens Real Estate LLC fully supports the principles of the Fair Housing Act and the Equal Opportunity Act. Listing information is deemed reliable but is not guaranteed accurate.
Each office is independently owned and operated.
Any services or products provided by third parties are not provided by, affiliated with or related to Better Homes and Gardens Real Estate LLC, or its affiliated companies.