
5 Feather Fork Trail, Murphy, NC 28906
Local realty services provided by:Better Homes and Gardens Real Estate Jackson Realty
Listed by: deborah wilson
Office: coldwell banker high country
MLS#:10677647
Source:METROMLS
Price summary
- Price:$349,000
- Monthly HOA dues:$40
About this home
This beautiful three-bedroom, two-bath home, set on over an acre of wooded land, is a true dream retreat. Board-and-batten wood siding paired with a durable metal roof creates a timeless exterior that blends seamlessly with the natural surroundings. Step inside to a warm and inviting Great Room, where rich wood floors span the main level and a soaring vaulted tongue-and-groove ceiling adds dramatic character. Double doors open to a full-length back porch, complete with a stunning stacked-stone outdoor fireplace—perfect for relaxing or entertaining year-round. The open kitchen blends beauty and functionality, featuring abundant wood cabinetry, earth-tone granite countertops, and a generous center island ideal for gathering with family and friends. A conveniently located laundry area sits just off the kitchen, and the split-bedroom floor plan offers privacy and comfort. The primary suite, located just off the Great Room, is filled with natural light from large windows. The en suite bath is elegantly finished with tile flooring, a beautifully tiled walk-in shower, and a granite double-sink vanity. Across the Great Room, two additional guest bedrooms reflect the home's signature wood finishes and vaulted ceilings and share a well-appointed bathroom with a granite vanity, tile floors, and a tiled tub surround. Downstairs, the full unfinished basement offers endless possibilities, with exterior access to a lower-level porch and ample space ready for your personal vision. More than just a house, this home is a peaceful haven—thoughtfully crafted for comfort, style, and harmony with nature....
Contact an agent
Home facts
- Year built:2024
- Subdivision & Development:Eagles Nest
- Listing ID #:10677647
- Updated:August 23, 2026 at 10:58 AM
Rooms and interior
- Bedrooms:3
- Total bathrooms:2
- Full bathrooms:2
- Flooring:Hardwood, Tile
- Dining Description:Living Room/Dining Room Combo
- Bathrooms Description:Double Vanity, Tile Bath
- Kitchen Description:Kitchen Island, Solid Surface Counters
- Bedroom Description:Master On Main Level, Split Bedroom Plan
- Basement Description:Full
Heating and cooling
- Cooling:Ceiling Fan(s), Central Air, Electric, Heat Pump
- Heating:Central, Electric, Heat Pump
- Central air:Yes
Structure and exterior
- Roof:Metal
- Year built:2024
- Lot area:1.19 Acres
- Lot Features:Level, Sloped
- Architectural Style:Contemporary, Country/Rustic
- Construction Materials:Concrete, Wood Siding
- Exterior Features:Deck, Veranda
- Foundation Description:Pillar/Post/Pier
- Levels:2 Story
Schools
- High school:Other
- Middle school:Other
- Elementary school:Other
Utilities
- Water:Shared Well, Water Available
- Sewer:Septic Tank
Finances and disclosures
- Price:$349,000
- Tax amount:$1,633 (2025)
Features and amenities
- Appliances:Electric Water Heater
- Laundry features:Laundry Closet
- Amenities:Double Pane Windows, Electric Water Heater, High Ceilings, Smoke Detector(s), Vaulted Ceiling(s)
Parking
- Parking description:Guest, Kitchen Level, Parking Pad
 2026 Georgia MLS. All rights reserved. Information Deem Reliable But Not Guaranteed August 23, 2026
New listings near 5 Feather Fork Trail
- New
 $327,000Active3 beds 2 baths1,191 sq. ft.
1484 Floyd Stalcup Road, Murphy, NC 28906
MLS# 100598230Listed by: CAROLINA MOUNTAIN HOMES - New
 $399,000Active2 beds 3 baths1,500 sq. ft.
15 Ranger Hill, Murphy, NC 28906
MLS# 100598244Listed by: REMAX MOUNTAIN PROPERTIES - New
 $62,000Active1.05 Acres
Lot 69 Collins Court, Murphy, NC 28906
MLS# 100598086Listed by: FIV REALTY CO - New
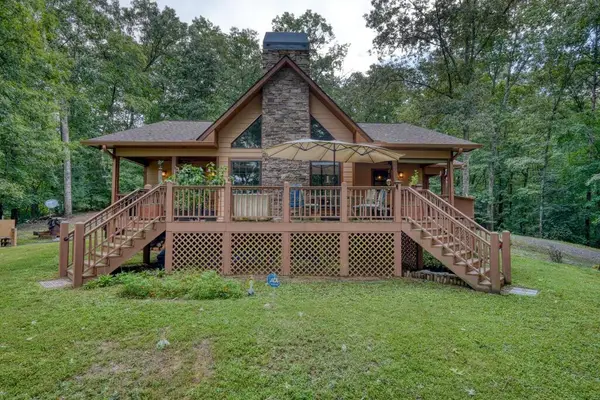 $424,900Active3 beds 2 baths1,408 sq. ft.
2592 Caney Creek Road, Murphy, NC 28906
MLS# 435378Listed by: REMAX MOUNTAIN PROPERTIES - New
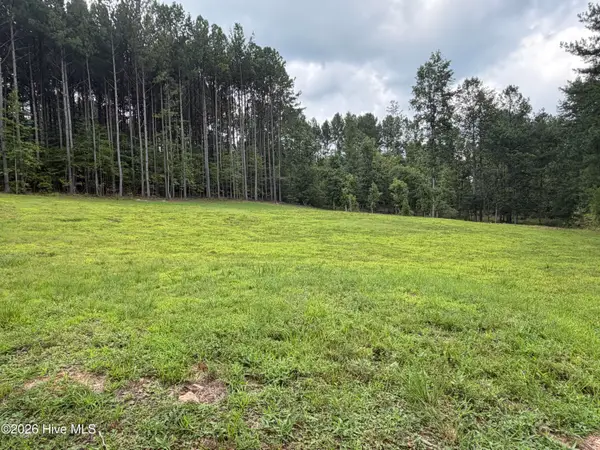 $65,000Active1.75 Acres
502 Landing Drive, Murphy, NC 28906
MLS# 100597273Listed by: REMAX MOUNTAIN PROPERTIES - New
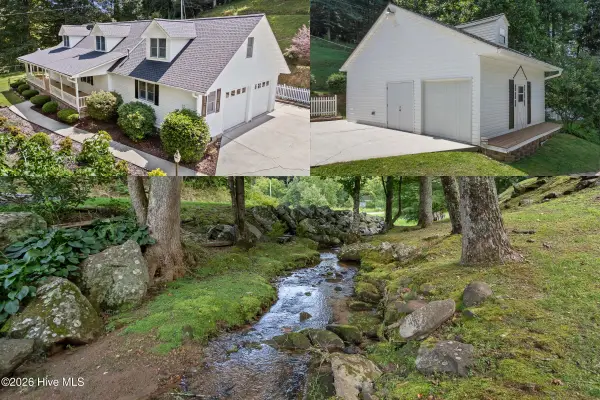 $459,800Active3 beds 4 baths1,945 sq. ft.
21 Grand Ridge, Murphy, NC 28906
MLS# 100597324Listed by: REMAX MOUNTAIN PROPERTIES - New
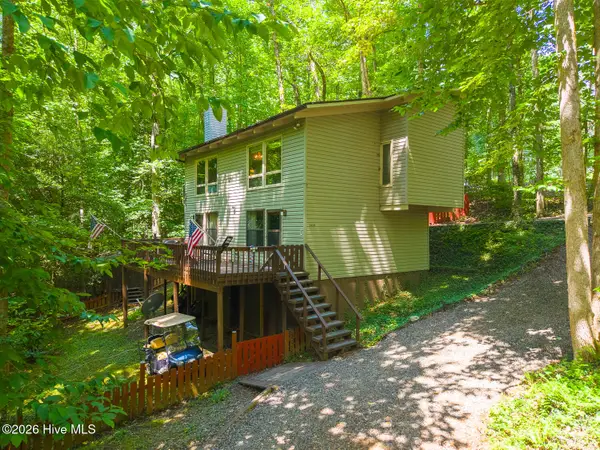 $295,000Active3 beds 2 baths1,400 sq. ft.
1410 Village Road, Murphy, NC 28906
MLS# 100597380Listed by: EXP REALTY - New
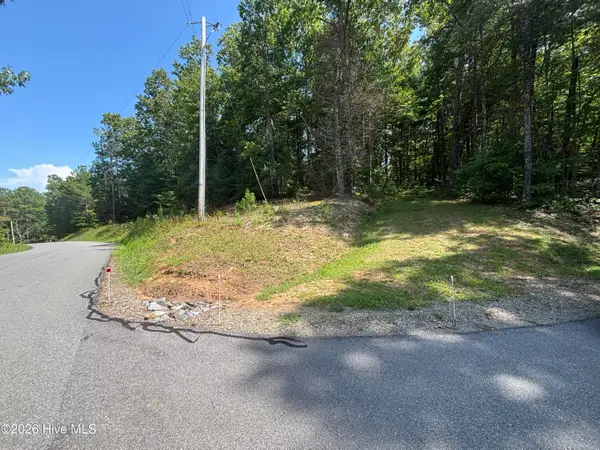 $54,900Active1.49 Acres
4 Majestic Mountain Trail, Murphy, NC 28906
MLS# 100597406Listed by: REMAX MOUNTAIN PROPERTIES - New
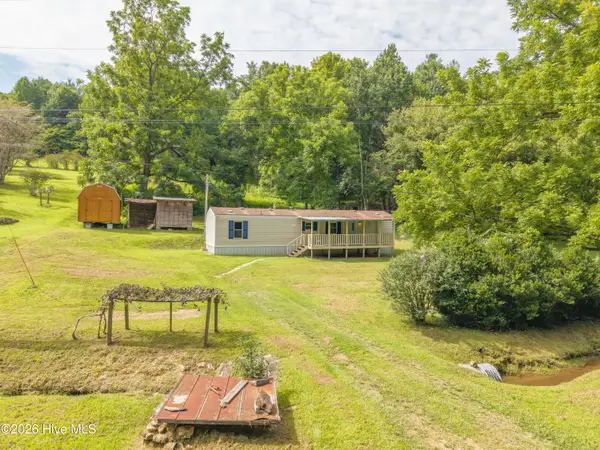 $164,900Active2 beds 1 baths
1089 Glen Stalcup Road, Murphy, NC 28906
MLS# 100597241Listed by: EXIT REALTY MTN VIEW PROP. - New
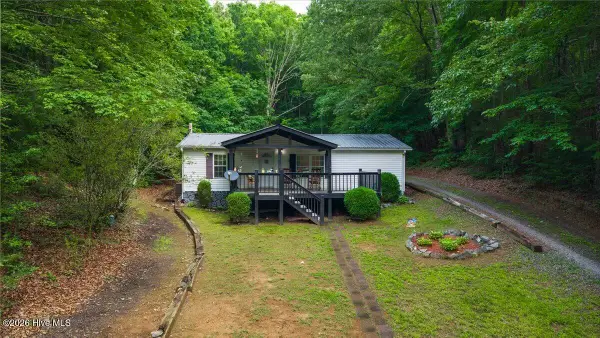 $214,800Active3 beds 2 baths1,187 sq. ft.
5620 Candy Mountain Road, Murphy, NC 28906
MLS# 100597300Listed by: EXP REALTY


Protect your home and budget from life's surprises with an Assurant Home Warranty, backed by a partner that supports you through every step of homeownership. Explore Plans.
© 2026 Better Homes and Gardens Real Estate LLC. An Anywhere Real Estate company. All rights reserved. Better Homes and Gardens® Real Estate is a registered trademark owned by Meredith Operations Corporation, licensed to Better Homes and Gardens Real Estate LLC and used with permission. Better Homes and Gardens Real Estate LLC fully supports the principles of the Fair Housing Act and the Equal Opportunity Act. Listing information is deemed reliable but is not guaranteed accurate.
Each office is independently owned and operated.
Any services or products provided by third parties are not provided by, affiliated with or related to Better Homes and Gardens Real Estate LLC, or its affiliated companies.