
5025 Western Hills Road, Nashville, NC 27856
Local realty services provided by:Better Homes and Gardens Real Estate Treasure
5025 Western Hills Road,Nashville, NC 27856
$249,900
- 3 Beds
- 2 Baths
- 1,755 sq. ft.
- Single family
- Pending
Listed by: jason walters real estate team, heather childers
Office: exp realty llc. - c
MLS#:100607604
Source:NC_CCAR
Price summary
- Price:$249,900
- Price per sq. ft.:$142.39
About this home
Welcome home to this beautifully refreshed 3-bedroom, 2-full-bath home situated on a spacious 1.17-acre corner lot! The fenced backyard provides plenty of room to enjoy the outdoors, while the attached 2-car carport and long, flat concrete driveway offer abundant parking. Inside, you'll find a desirable split-bedroom floor plan with fresh interior paint, new LVP flooring throughout the main living areas, new carpet in the bedrooms, and new lighting and ceiling fans throughout. The spacious kitchen features freshly painted crisp white cabinets, a center island, stainless steel oven, overhead microwave, refrigerator, and plenty of cabinet space for storage. The large living room provides plenty of space for your furniture and features a fireplace as the focal point, creating a warm and inviting gathering space. The spacious primary suite offers a unique and desirable his-and-her bathroom setup. Each side features its own sink and toilet, with one side offering a stand-up shower and the other featuring a relaxing garden tub. A large walk-in closet connects the two spaces. Step directly from the primary bedroom onto your private covered deck--perfect for enjoying your morning coffee or unwinding in the evening. With a spacious lot, fenced backyard, ample parking, thoughtful updates, and a convenient location, this home offers plenty of space and comfort both inside and out. Come see all this home has to offer!...
Contact an agent
Home facts
- Year built:1999
- Subdivision & Development:Western Hills
- Listing ID #:100607604
- Added:51 day(s) ago
- Updated:November 22, 2026 at 09:38 AM
Rooms and interior
- Bedrooms:3
- Total bathrooms:2
- Full bathrooms:2
- Rooms Total:6
- Flooring:Carpet
- Bathrooms Description:Walk-in Shower
- Kitchen Description:Dishwasher, Kitchen Island, Refrigerator
- Bedroom Description:Walk-In Closet(s)
- Living area:1,755 sq. ft.
Heating and cooling
- Cooling:Central Air
- Heating:Electric, Fireplace(s), Gas Pack, Heating, Propane
- Central air:Yes
Structure and exterior
- Roof:Shingle
- Year built:1999
- Building area:1,755 sq. ft.
- Lot area:1.17 Acres
- Lot Features:Corner Lot, Open Lot
- Construction Materials:Vinyl Siding, Wood Frame
- Exterior Features:Covered, Deck
- Foundation Description:Crawl Space
- Levels:1 Story
Schools
- High school:Northern Nash
- Middle school:Red Oak
- Elementary school:Nashville
Utilities
- Water:Water Tap Available, Well
Finances and disclosures
- Price:$249,900
- Price per sq. ft.:$142.39
Features and amenities
- Appliances:Dishwasher, Refrigerator
- Laundry features:Washer Hookup
- Amenities:Ceiling Fan(s), Walk-In Closet(s)
Parking
- Parking description:Concrete
- Carport spaces:2

New listings near 5025 Western Hills Road
 $276,990Pending3 beds 2 baths1,536 sq. ft.
980 Southpoint Court, Nashville, NC 27856
MLS# 10204477Listed by: STARLIGHT HOMES NC LLC- New
 $225,000Active3 beds 2 baths1,176 sq. ft.
1005 S Alston Street, Nashville, NC 27856
MLS# 10204295Listed by: THE VANYETTE REALTY GROUP, LLC - New
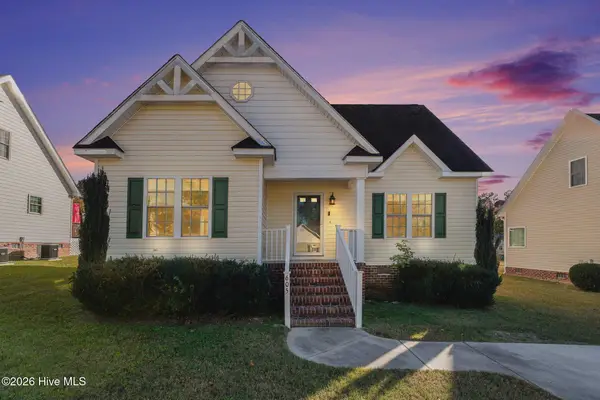 $262,000Active3 beds 3 baths1,689 sq. ft.
605 Haley Drive, Nashville, NC 27856
MLS# 100617476Listed by: EXP REALTY LLC BALLANTYNE - Open Sun, 12 to 5pmNew
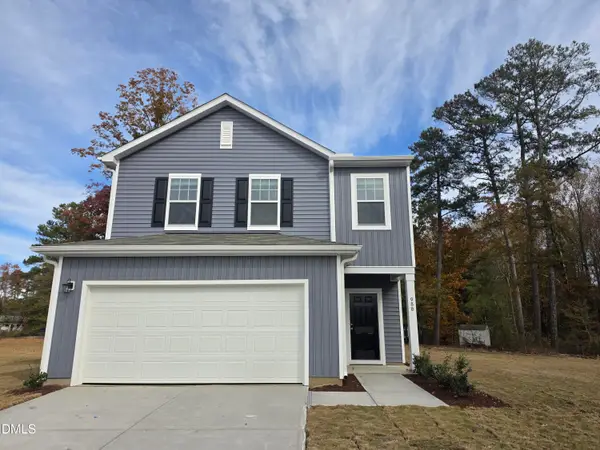 $309,990Active4 beds 3 baths2,260 sq. ft.
988 Southpoint Court, Nashville, NC 27856
MLS# 10204083Listed by: STARLIGHT HOMES NC LLC 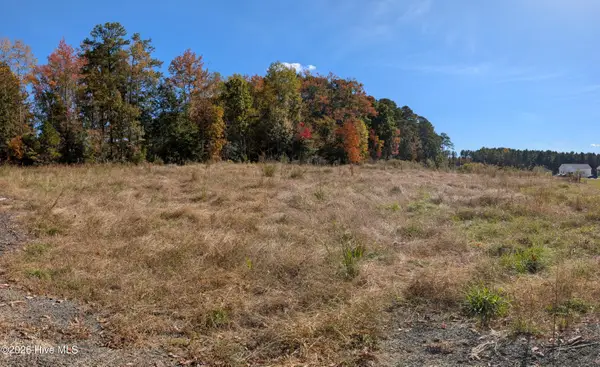 $94,900Active1.93 Acres
0 Batchelor Road, Nashville, NC 27856
MLS# 100615020Listed by: REAMS TEAM REALTY, LLC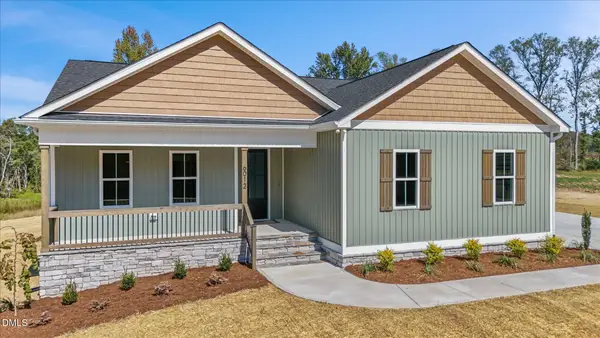 $365,000Active3 beds 2 baths1,660 sq. ft.
6012 Boulden Road, Nashville, NC 27856
MLS# 10202044Listed by: BRAELYNN REALTY, LLC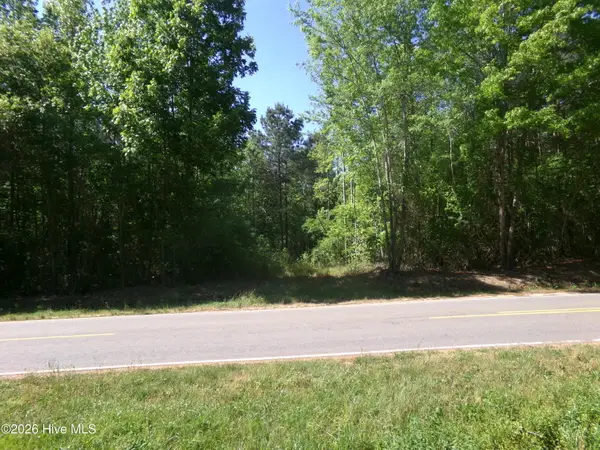 $260,000Active31.1 Acres
1688 Harrison Road, Nashville, NC 27856
MLS# 100614413Listed by: GATOR REALTY GROUP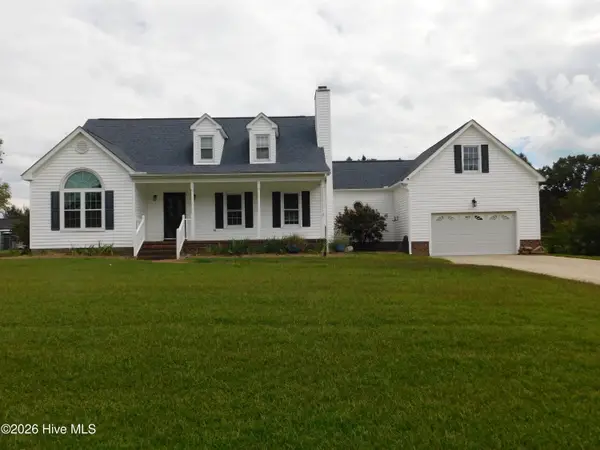 $299,000Active3 beds 3 baths2,190 sq. ft.
1231 Evergreen Drive, Nashville, NC 27856
MLS# 100614100Listed by: ERA PARRISH REALTY LEGACY GROUP (ZEBULON)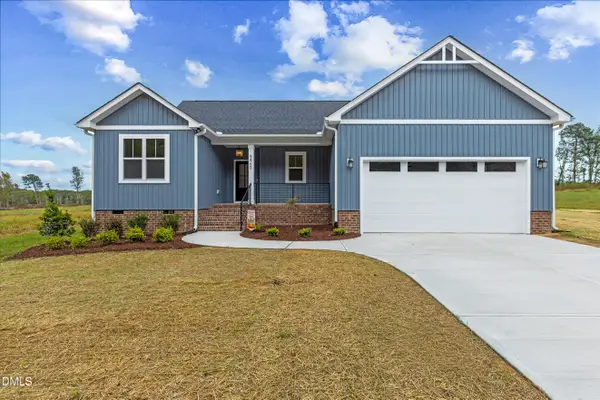 $349,900Active3 beds 2 baths1,600 sq. ft.
5860 Boulden Road, Nashville, NC 27856
MLS# 10201314Listed by: LX REALTY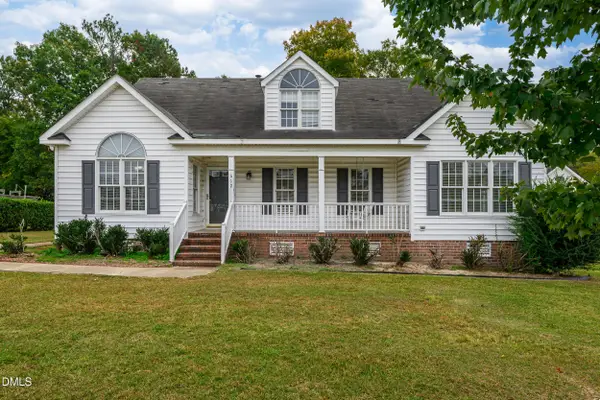 $130,000Pending3 beds 2 baths1,643 sq. ft.
412 Woodfield Drive, Nashville, NC 27856
MLS# 10201099Listed by: TRUE LOCAL REALTY


Protect your home and budget from life's surprises with an Assurant Home Warranty, backed by a partner that supports you through every step of homeownership. Explore Plans.
© 2026 Better Homes and Gardens Real Estate LLC. An Anywhere Real Estate company. All rights reserved. Better Homes and Gardens® Real Estate is a registered trademark owned by Meredith Operations Corporation, licensed to Better Homes and Gardens Real Estate LLC and used with permission. Better Homes and Gardens Real Estate LLC fully supports the principles of the Fair Housing Act and the Equal Opportunity Act. Listing information is deemed reliable but is not guaranteed accurate.
Each office is independently owned and operated.
Any services or products provided by third parties are not provided by, affiliated with or related to Better Homes and Gardens Real Estate LLC, or its affiliated companies.