
6450 N Nc 58, Nashville, NC 27856
Local realty services provided by:Better Homes and Gardens Real Estate Metro Brokers
6450 N Nc 58,Nashville, NC 27856
$469,900
- 4 Beds
- 3 Baths
- 2,766 sq. ft.
- Single family
- Active
Listed by: jason walters real estate team, sydney finn
Office: exp realty llc. - c
MLS#:100597628
Source:NC_CCAR
Price summary
- Price:$469,900
- Price per sq. ft.:$169.88
About this home
Spread out, slow down, and enjoy the possibilities that come with 2.89 acres and a home designed for comfortable, flexible living. This spacious 4-bedroom, 2.5-bath property offers room to gather, recharge, work, create, and enjoy the outdoors, starting with a generous living area that makes everyday relaxation and entertaining feel effortless. The gourmet kitchen is ready for everything from casual meals to hosting, with a formal dining room nearby for dinners and special gatherings. The primary suite creates a relaxing retreat with a soaking tub and walk-in closet, while a dedicated laundry room adds everyday convenience. An additional storage area or office off the back of the home provides even more flexibility for remote work, hobbies, organization, or creative pursuits. Outside, nearly three acres open the door to gardening, recreation, outdoor projects, and room to simply enjoy the surroundings. A large garage/workshop adds valuable space for equipment, storage, hobbies, and hands-on projects. With generous interiors, versatile spaces, substantial acreage, and a dedicated workshop, this property brings together the freedom of country living with the functionality to fit a wide range of lifestyles....
Contact an agent
Home facts
- Year built:2021
- Subdivision & Development:Not In Subdivision
- Listing ID #:100597628
- Added:48 day(s) ago
- Updated:October 08, 2026 at 10:39 AM
Rooms and interior
- Bedrooms:4
- Total bathrooms:3
- Full bathrooms:2
- Half bathrooms:1
- Rooms Total:9
- Flooring:Carpet
- Dining Description:Eat-in Kitchen
- Bathrooms Description:Walk-in Shower
- Kitchen Description:Dishwasher, Eat-in Kitchen, Kitchen Island
- Bedroom Description:Master Downstairs, Walk-In Closet(s)
- Living area:2,766 sq. ft.
Heating and cooling
- Cooling:Central Air
- Heating:Electric, Heat Pump, Heating
- Central air:Yes
Structure and exterior
- Roof:Architectural Shingle
- Year built:2021
- Building area:2,766 sq. ft.
- Lot area:2.89 Acres
- Construction Materials:Vinyl Siding, Wood Frame
- Exterior Features:Patio
- Foundation Description:Crawl Space
- Levels:1 Story
Schools
- High school:Northern Nash
- Middle school:Red Oak
- Elementary school:Nashville
Utilities
- Water:Water Connected
Finances and disclosures
- Price:$469,900
- Price per sq. ft.:$169.88
Features and amenities
- Appliances:Dishwasher
- Laundry features:Laundry Room
- Amenities:Ceiling Fan(s), Walk-In Closet(s)
Parking
- Total parking spaces:1
- Parking description:Gravel
- Garage:Yes
- Garage spaces:1
- Carport spaces:2

New listings near 6450 N Nc 58
- New
 $325,000Active3 beds 3 baths2,190 sq. ft.
1231 Evergreen Drive, Nashville, NC 27856
MLS# 10196847Listed by: PARRISH REALTY COMPANY OF ZEBU - Open Thu, 11am to 5pmNew
 $269,990Active3 beds 2 baths1,206 sq. ft.
1438 Centerview Drive, Nashville, NC 27856
MLS# 10196711Listed by: STARLIGHT HOMES NC LLC - New
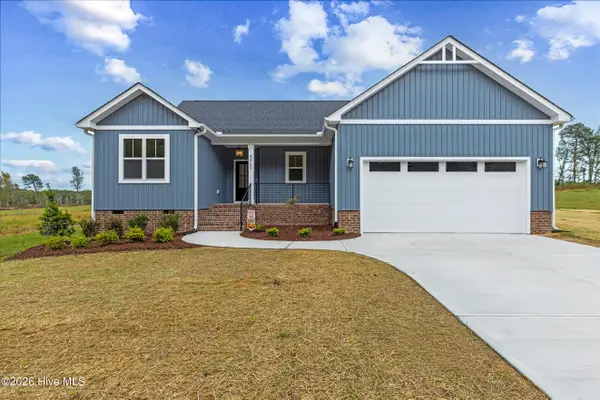 $365,000Active3 beds 2 baths1,600 sq. ft.
5860 Boulden Road, Nashville, NC 27856
MLS# 100608097Listed by: LX REALTY - New
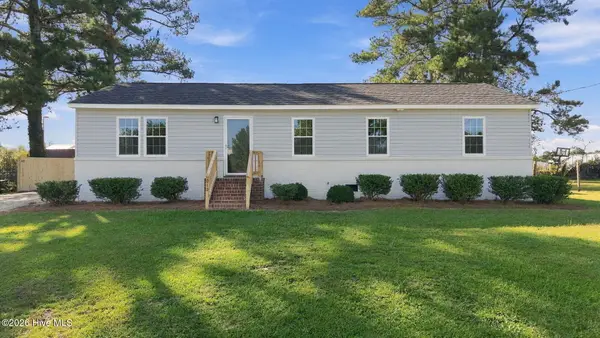 $234,900Active3 beds 2 baths1,276 sq. ft.
610 Lakeview Drive, Nashville, NC 27856
MLS# 100608040Listed by: KEYSTONE REALTY, LLC - New
 $375,000Active3 beds 2 baths1,660 sq. ft.
6012 Boulden Road, Nashville, NC 27856
MLS# 10196290Listed by: LX REALTY - New
 $415,000Active3 beds 3 baths2,342 sq. ft.
2470 Meadowlark Road, Nashville, NC 27856
MLS# 10196180Listed by: HOWARD HANNA ALLEN TATE RALEIGH FALLS OF NEUSE - Open Sun, 2 to 4pmNew
 $249,900Active3 beds 2 baths1,755 sq. ft.
5025 Western Hills Road, Nashville, NC 27856
MLS# 100607604Listed by: EXP REALTY LLC - C - New
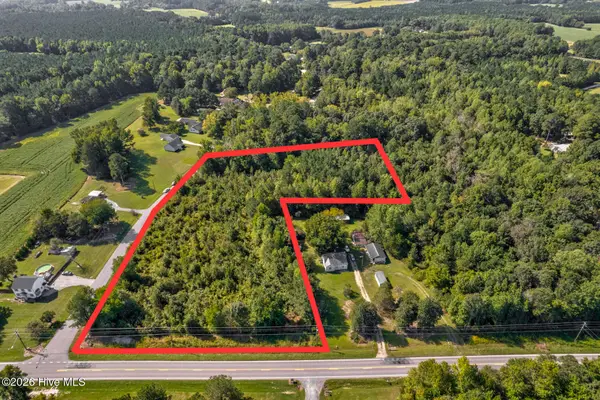 $78,500Active1.39 Acres
Tbd Nc-43, Nashville, NC 27856
MLS# 100606870Listed by: MOOREFIELD REAL ESTATE LLC - New
 $78,500Active1.39 Acres
43 Off Nc, Nashville, NC 27856
MLS# 10195474Listed by: MOOREFIELD REAL ESTATE LLC  $349,900Active3 beds 2 baths2,048 sq. ft.
1787 Bedfordshire Road, Nashville, NC 27856
MLS# 100606213Listed by: WPI REALTY LLC


Protect your home and budget from life's surprises with an Assurant Home Warranty, backed by a partner that supports you through every step of homeownership. Explore Plans.
© 2026 Better Homes and Gardens Real Estate LLC. An Anywhere Real Estate company. All rights reserved. Better Homes and Gardens® Real Estate is a registered trademark owned by Meredith Operations Corporation, licensed to Better Homes and Gardens Real Estate LLC and used with permission. Better Homes and Gardens Real Estate LLC fully supports the principles of the Fair Housing Act and the Equal Opportunity Act. Listing information is deemed reliable but is not guaranteed accurate.
Each office is independently owned and operated.
Any services or products provided by third parties are not provided by, affiliated with or related to Better Homes and Gardens Real Estate LLC, or its affiliated companies.