
808 E Beechtree Drive, Nashville, NC 27856
Local realty services provided by:Better Homes and Gardens Real Estate Native American Group
808 E Beechtree Drive,Nashville, NC 27856
$409,900
- 4 Beds
- 4 Baths
- 3,236 sq. ft.
- Single family
- Active
Listed by: joni elizabeth robbins, tracy tank
Office: new property group, inc.
MLS#:100609197
Source:NC_CCAR
Price summary
- Price:$409,900
- Price per sq. ft.:$126.67
About this home
EXCEPTIONAL, WELL-MAINTAINED HOME IN BIRCHWOOD! This spacious 4-bedroom, 4-full-bath home offers an abundance of room, flexible living spaces, and numerous updates--all in a desirable location close to shopping, dining, and everyday conveniences.
From the moment you enter, you'll appreciate the warmth and character throughout this well-cared-for home. The heart of the home is the beautifully updated kitchen, renovated in 2023, with hardwood flooring, quartz countertops, glass-tile backsplash, stainless steel appliances, double oven, recessed lighting, and a large center island. A brick gas-log fireplace adds a cozy touch, while the adjoining breakfast nook provides a comfortable spot for everyday meals.
The main level offers plenty of room to spread out, including a formal dining room, spacious family room with parquet flooring, and a large living room with faux fireplace and custom built-in cabinetry and shelving. A main-level bedroom with hardwood flooring, walk-in closet, and convenient access to a full bath adds valuable flexibility for guests, an office, or multigenerational living.
Upstairs, the generously sized primary suite offers a private retreat with engineered hardwood flooring, recessed lighting, built-in drawers, multiple closets, and a separate sitting area currently being used as a large walk-in closet. This versatile space could easily serve as a home office, nursery, dressing area, or additional storage. The ensuite bath features dual vanities, programmable heated flooring, a walk-in shower, and two closets.
Two additional spacious bedrooms are located upstairs, each with hardwood flooring and access to its own full bathroom. One bedroom also includes a walk-in closet. There's no shortage of storage, with a large storage closet and walk-in attic providing plenty of room for seasonal items and more.
Step outside and enjoy the screened-in front/side porch, a great place to enjoy your morning coffee or unwind at the end of the day. The fenced backyard provides space for children, pets, gardening, or simply enjoying the outdoors. Two exterior storage rooms and a spacious two-bay carport add even more functionality.
Recent improvements include the 2023 kitchen renovation and appliances and a new carport roof in 2025.
With its generous room sizes, four full bathrooms, flexible floor plan, abundant storage, and thoughtful updates, this Birchwood home offers the space and versatility you've been looking for. Come see all this well-maintained home has to offer!...
Contact an agent
Home facts
- Year built:1969
- Subdivision & Development:Birchwood
- Listing ID #:100609197
- Added:1 day(s) ago
- Updated:October 10, 2026 at 10:19 AM
Rooms and interior
- Bedrooms:4
- Total bathrooms:4
- Full bathrooms:4
- Rooms Total:10
- Bathrooms Description:Walk-in Shower
- Kitchen Description:Kitchen Island
- Living area:3,236 sq. ft.
Heating and cooling
- Cooling:Central Air
- Heating:Electric, Heat Pump, Heating
- Central air:Yes
Structure and exterior
- Roof:Composition, Shingle
- Year built:1969
- Building area:3,236 sq. ft.
- Lot area:0.46 Acres
- Construction Materials:Brick Veneer, Wood Frame
- Exterior Features:Screened
- Foundation Description:Crawl Space
- Levels:2 Story
Schools
- High school:Nash Central
- Middle school:Nash Central
- Elementary school:Nashville
Utilities
- Water:Water Connected
- Sewer:Sewer Connected
Finances and disclosures
- Price:$409,900
- Price per sq. ft.:$126.67
Features and amenities
- Amenities:Blinds/Shades, Ceiling Fan(s)
Parking
- Parking description:Concrete
- Carport spaces:2

New listings near 808 E Beechtree Drive
- New
 $325,000Active3 beds 3 baths2,190 sq. ft.
1231 Evergreen Drive, Nashville, NC 27856
MLS# 10196847Listed by: PARRISH REALTY COMPANY OF ZEBU - Open Sat, 11am to 5pmNew
 $269,990Active3 beds 2 baths1,206 sq. ft.
1438 Centerview Drive, Nashville, NC 27856
MLS# 10196711Listed by: STARLIGHT HOMES NC LLC - New
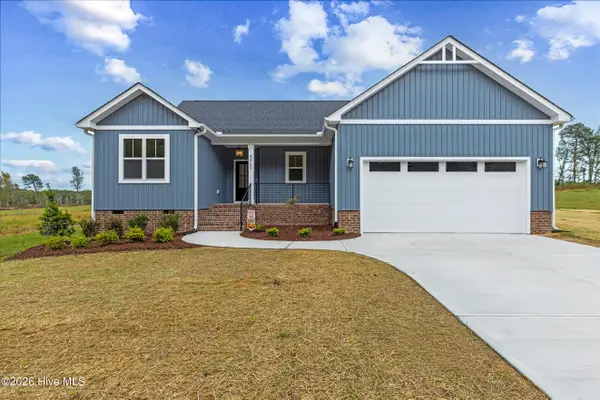 $365,000Active3 beds 2 baths1,600 sq. ft.
5860 Boulden Road, Nashville, NC 27856
MLS# 100608097Listed by: LX REALTY 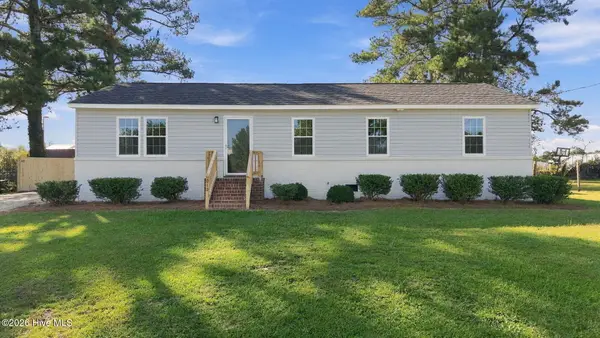 $234,900Pending3 beds 2 baths1,276 sq. ft.
610 Lakeview Drive, Nashville, NC 27856
MLS# 100608040Listed by: KEYSTONE REALTY, LLC- New
 $375,000Active3 beds 2 baths1,660 sq. ft.
6012 Boulden Road, Nashville, NC 27856
MLS# 10196290Listed by: LX REALTY - New
 $415,000Active3 beds 3 baths2,342 sq. ft.
2470 Meadowlark Road, Nashville, NC 27856
MLS# 10196180Listed by: HOWARD HANNA ALLEN TATE RALEIGH FALLS OF NEUSE - Open Sun, 2 to 4pmNew
 $249,900Active3 beds 2 baths1,755 sq. ft.
5025 Western Hills Road, Nashville, NC 27856
MLS# 100607604Listed by: EXP REALTY LLC - C - New
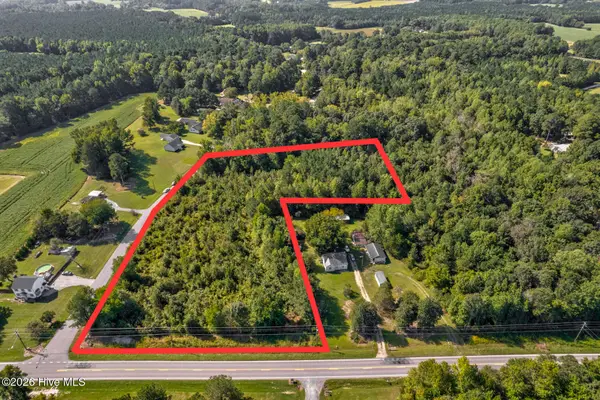 $78,500Active1.39 Acres
Tbd Nc-43, Nashville, NC 27856
MLS# 100606870Listed by: MOOREFIELD REAL ESTATE LLC - New
 $78,500Active1.39 Acres
43 Off Nc, Nashville, NC 27856
MLS# 10195474Listed by: MOOREFIELD REAL ESTATE LLC


Protect your home and budget from life's surprises with an Assurant Home Warranty, backed by a partner that supports you through every step of homeownership. Explore Plans.
© 2026 Better Homes and Gardens Real Estate LLC. An Anywhere Real Estate company. All rights reserved. Better Homes and Gardens® Real Estate is a registered trademark owned by Meredith Operations Corporation, licensed to Better Homes and Gardens Real Estate LLC and used with permission. Better Homes and Gardens Real Estate LLC fully supports the principles of the Fair Housing Act and the Equal Opportunity Act. Listing information is deemed reliable but is not guaranteed accurate.
Each office is independently owned and operated.
Any services or products provided by third parties are not provided by, affiliated with or related to Better Homes and Gardens Real Estate LLC, or its affiliated companies.