
192 Lake Club Drive, Nebo, NC 28761
Local realty services provided by:Better Homes and Gardens Real Estate Paracle
Listed by: jannell peterson
Office: j. peterson realty & associate
MLS#:4411924
Source:CH
192 Lake Club Drive,Nebo, NC 28761
$1,280,000
- 4 Beds
- 6 Baths
- 4,777 sq. ft.
- Single family
- Active
Price summary
- Price:$1,280,000
- Price per sq. ft.:$267.95
- Monthly HOA dues:$27.08
About this home
HUGE PRICE REDUCTION & BONUS...With an acceptable offer, the seller is willing to provide up to $25,000 in seller concessions that may be applied toward bathroom renovations, subject to the terms of the offer and any lender requirements.
Experience luxury lakefront living in the highly sought-after Marion Lake Club Golf Community. Perfectly positioned along the 11th green and 12th tee box, this exceptional waterfront home offers breathtaking views, direct access to beautiful Lake James, and an ideal floor plan designed for both everyday living and entertaining.
The main level features an open-concept design with spacious living areas, a well-appointed kitchen, laundry room, and attached two-car garage. Upstairs, you’ll find three generously sized bedrooms and two full bathrooms, providing comfortable accommodations for family and guests.
The fully finished lower level is an entertainer’s dream, featuring a large family room with a cozy fireplace, kitchenette, recreation room, office or study with a full bathroom, utility room, and an additional private suite with its own en-suite bathroom—perfect for guests or multi-generational living.
Sunrooms on both levels provide the perfect setting to enjoy peaceful mornings, spectacular sunsets, and beautiful water views throughout the year. Outside, your private lakeside retreat includes a covered boathouse with a bathroom, a covered dock with a boat lift, and convenient access to the lake for boating, fishing, paddleboarding, or simply relaxing along the shoreline.
With its remarkable Lake James setting, golf course frontage, spacious living areas, and exceptional waterfront amenities, this extraordinary home offers the lifestyle you’ve been dreaming of. Schedule your private showing today!...
Contact an agent
Home facts
- Year built:1998
- Subdivision & Development:Lake View Estate
- Listing ID #:4411924
- Updated:September 23, 2026 at 01:22 PM
Rooms and interior
- Bedrooms:4
- Total bathrooms:6
- Full bathrooms:5
- Half bathrooms:1
- Flooring:Carpet, Tile, Wood
- Kitchen Description:Dishwasher, Double Oven, Freezer, Gas Cooktop, Microwave, Refrigerator, Trash Compactor
- Basement:Yes
- Living area:4,777 sq. ft.
Heating and cooling
- Cooling:Central Air, Ductless
- Heating:Ductless
- Central air:Yes
Structure and exterior
- Year built:1998
- Building area:4,777 sq. ft.
- Lot area:0.53 Acres
- Lot Features:On Golf Course
- Construction Materials:Vinyl
- Foundation Description:Basement
Schools
- High school:McDowell
- Elementary school:Nebo
Utilities
- Water:Well
- Sewer:Septic (At Site)
Finances and disclosures
- Price:$1,280,000
- Price per sq. ft.:$267.95
Features and amenities
- Laundry features:Laundry Room, Main Level
- Amenities:Walk-In Closet(s)
Parking
- Parking description:Driveway
- Garage:Yes
- Garage spaces:2
 Listings courtesy of Canopy MLS as distributed by MLS GRID. Copyright 2021 Canopy MLS. All rights reserved. Canopy MLS, provides content displayed here (“provided content”) on an “as is” basis and makes no representations or warranties regarding the provided content, including, but not limited to those of non-infringement, timeliness, accuracy, or completeness. Individuals and companies using information presented are responsible for verification and validation of information they utilize and present to their customers and clients. Canopy MLS will not be liable for any damage or loss resulting from use of the provided content or the products available through Portals, IDX, VOW, and/or Syndication. Recipients of this information shall not resell, redistribute, reproduce, modify, or otherwise copy any portion thereof without the expressed written consent of Canopy MLS.
New listings near 192 Lake Club Drive
- Coming Soon
 $1,115,000Coming Soon4 beds 5 baths3,346 sq. ft.
651 Cemetery Road, Nebo, NC 28761
MLS# 4427165Listed by: RHONDA SILVER REAL ESTATE GROUP LLC - Coming Soon
 $2,800,000Coming Soon4 beds 5 baths4,629 sq. ft.
1264 Ten Whigs Ridge, Nebo, NC 28761
MLS# 4426377Listed by: BERKSHIRE HATHAWAY HOMESERVICES CAROLINAS REALTY - Coming Soon
 $2,400,000Coming Soon3 beds 4 baths4,039 sq. ft.
705 Lake Club Drive, Nebo, NC 28761
MLS# 4410301Listed by: J. PETERSON REALTY & ASSOCIATE - New
 $54,900Active3.33 Acres
V/L Boyd Road, Nebo, NC 28761
MLS# 4427041Listed by: CAROLINA MOUNTAIN SALES - New
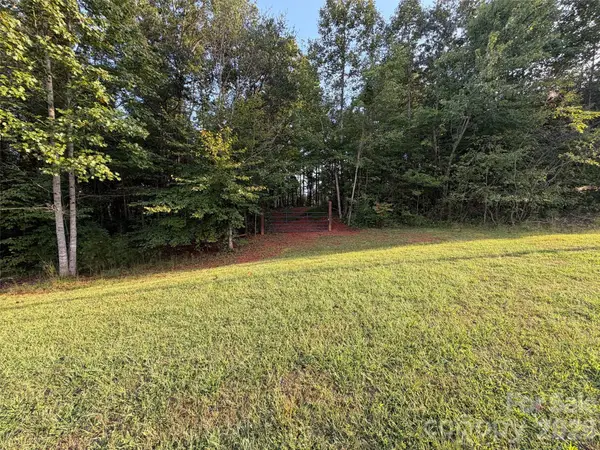 $125,000Active13 Acres
V/L Vein Mountain Road, Nebo, NC 28761
MLS# 4426766Listed by: REALTY GROUP 1 LLC - New
 $50,000Active6.8 Acres
0 Nathan Mcdaniel Drive, Nebo, NC 28761
MLS# 100605028Listed by: RIGGS REALTY GROUP - New
 $399,900Active2 beds 2 baths1,282 sq. ft.
77 Dunn Trail, Nebo, NC 28761
MLS# 4425004Listed by: ENGEL & VOLKERS FOOTHILLS LAKE JAMES - New
 $425,000Active2 beds 2 baths1,201 sq. ft.
314 Old Mill Road, Nebo, NC 28761
MLS# 4425232Listed by: CAROLINA MOUNTAIN SALES - New
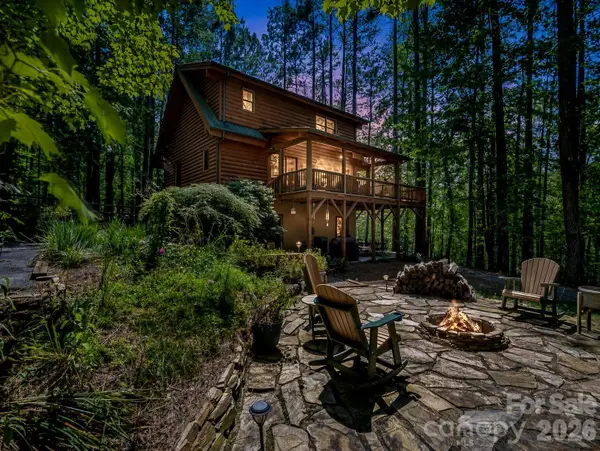 $529,000Active2 beds 2 baths1,367 sq. ft.
106 Lake Terrace Drive, Nebo, NC 28761
MLS# 4423399Listed by: LPT REALTY, LLC - New
 $625,000Active3 beds 2 baths2,393 sq. ft.
2262 Grandview Peaks Drive, Nebo, NC 28761
MLS# 4425294Listed by: BERKSHIRE HATHAWAY HOMESERVICES BLUE RIDGE REALTORS


Protect your home and budget from life's surprises with an Assurant Home Warranty, backed by a partner that supports you through every step of homeownership. Explore Plans.
© 2026 Better Homes and Gardens Real Estate LLC. An Anywhere Real Estate company. All rights reserved. Better Homes and Gardens® Real Estate is a registered trademark owned by Meredith Operations Corporation, licensed to Better Homes and Gardens Real Estate LLC and used with permission. Better Homes and Gardens Real Estate LLC fully supports the principles of the Fair Housing Act and the Equal Opportunity Act. Listing information is deemed reliable but is not guaranteed accurate.
Each office is independently owned and operated.
Any services or products provided by third parties are not provided by, affiliated with or related to Better Homes and Gardens Real Estate LLC, or its affiliated companies.