
1004 Exeter Place, New Bern, NC 28562
Local realty services provided by:Better Homes and Gardens Real Estate Lifestyle Property Partners
1004 Exeter Place,New Bern, NC 28562
$485,900
- 3 Beds
- 3 Baths
- 1,700 sq. ft.
- Single family
- Active
Listed by: carrie zaslow
Office: coldwell banker sea coast advantage
MLS#:100560715
Source:NC_CCAR
Price summary
- Price:$485,900
- Price per sq. ft.:$285.82
About this home
Worried about interest rates? Builder is offering unbeatable rates through their preferred lenders on select move-in-ready homes! TOUR THIS HOME AT YOUR OWN PACE AND AGENT FREE- Scan the QR Code at the property and let yourself in!
The Coventry by Streamline Developers is a move-in-ready new construction home in Aston Place at Carolina Colours. Offering approximately 1,700 heated square feet, this single-level home features 3 bedrooms, 2.5 bathrooms, and an open-concept layout.
The kitchen includes quartz countertops, a center island, shaker-style cabinetry, subway tile backsplash, and pantry. The great room features a fireplace, while the primary suite offers a walk-in closet, tiled shower, and dual vanities. Additional features include luxury vinyl plank flooring in main living areas, a dedicated laundry/mud room, and matte black lighting accents.
Covered front and rear porches overlook a newly installed black aluminum fenced backyard with wooded views.
Carolina Colours amenities include a pool, fitness center, tennis and pickleball courts, sidewalks, bike lanes, dining, and golf with membership available. HOA services include cable television and fiber internet through a negotiated agreement....
Contact an agent
Home facts
- Year built:2026
- Subdivision & Development:Carolina Colours
- Listing ID #:100560715
- Added:240 day(s) ago
- Updated:November 12, 2026 at 12:04 PM
Rooms and interior
- Bedrooms:3
- Total bathrooms:3
- Full bathrooms:2
- Half bathrooms:1
- Rooms Total:6
- Flooring:Carpet
- Kitchen Description:Dishwasher, Kitchen Island, Pantry
- Bedroom Description:Master Downstairs, Walk-In Closet(s)
- Living area:1,700 sq. ft.
Heating and cooling
- Cooling:Central Air
- Heating:Electric, Heat Pump, Heating
- Central air:Yes
Structure and exterior
- Roof:Architectural Shingle
- Year built:2026
- Building area:1,700 sq. ft.
- Lot area:0.24 Acres
- Construction Materials:Fiber Cement, Wood Frame
- Exterior Features:Covered, Porch
- Foundation Description:Raised, Slab
- Levels:1 Story
Schools
- High school:New Bern
- Middle school:Grover C.Fields
- Elementary school:Creekside Elementary School
Utilities
- Water:Water Connected
- Sewer:Sewer Connected
Finances and disclosures
- Price:$485,900
- Price per sq. ft.:$285.82
Features and amenities
- Appliances:Dishwasher
- Laundry features:Laundry Room
- Amenities:Clubhouse, Community Pool, Dog Park, Fitness Center, Golf Course, Jogging Path, Management, Restaurant, Solid Surface, Street Lights, Trail(s), Walk-In Closet(s)
- Pool features:Community Pool
Parking
- Total parking spaces:2
- Parking description:Attached, Attached Garage, Garage, Garage Door Opener, Off Street, Paved
- Garage:Yes
- Garage spaces:2

New listings near 1004 Exeter Place
- New
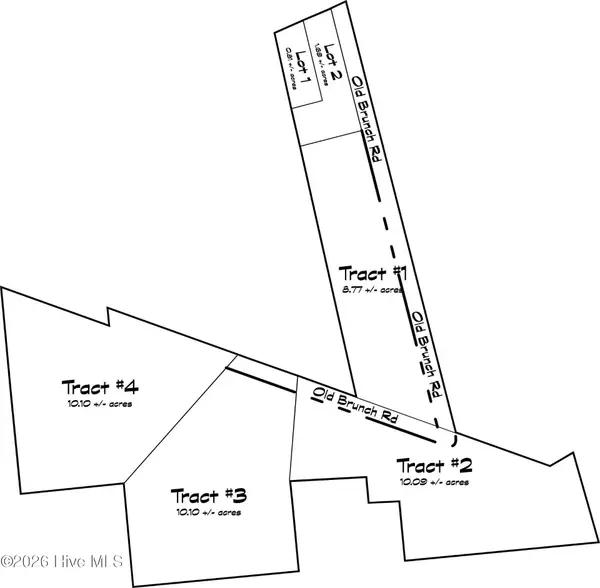 $224,900Active10.1 Acres
625 Old Pollocksville Road, New Bern, NC 28562
MLS# 100615869Listed by: REMAX REAL ESTATE CENTER - New
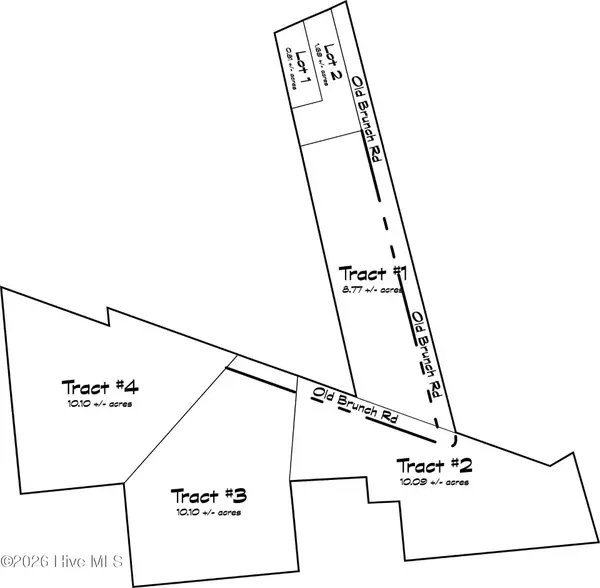 $224,900Active10.08 Acres
615 Old Pollocksville Road, New Bern, NC 28562
MLS# 100615772Listed by: REMAX REAL ESTATE CENTER - New
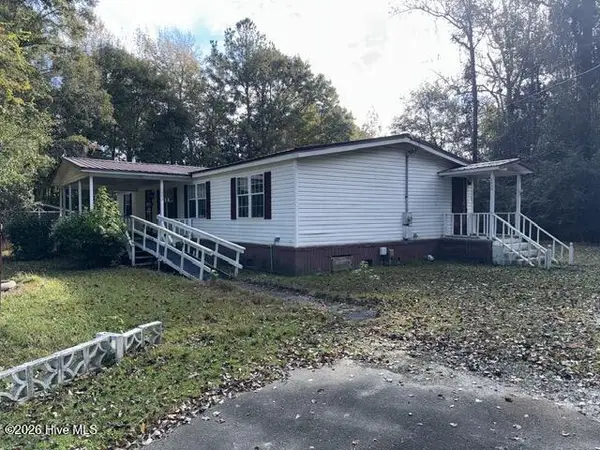 $185,000Active3 beds 2 baths1,914 sq. ft.
2403 New Bern Avenue, New Bern, NC 28562
MLS# 100615778Listed by: CAROLINA EAST REALTY - New
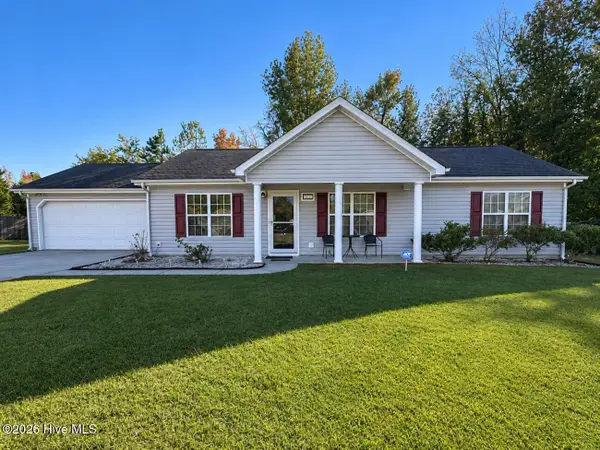 $260,000Active3 beds 2 baths1,316 sq. ft.
128 Pella Lane, New Bern, NC 28562
MLS# 100615734Listed by: TYSON GROUP, REALTORS - Open Sat, 12 to 2pmNew
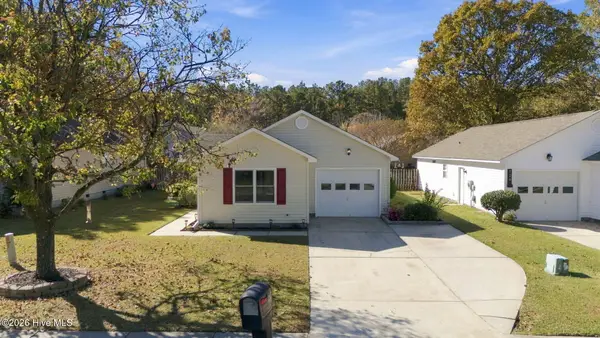 $242,000Active3 beds 2 baths1,080 sq. ft.
126 Buckskin Drive, New Bern, NC 28562
MLS# 100615748Listed by: CENTURY 21 COASTAL ADVANTAGE - New
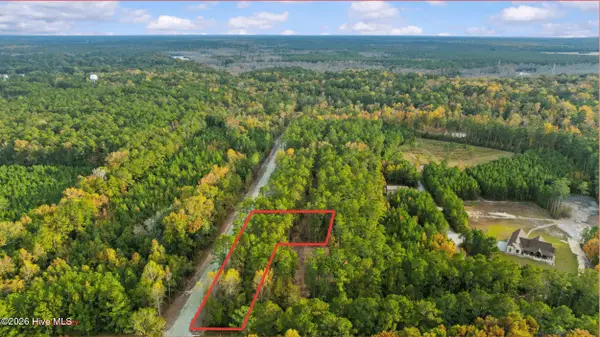 $69,900Active0.81 Acres
653 Old Pollocksville Road, New Bern, NC 28562
MLS# 100615576Listed by: REMAX REAL ESTATE CENTER - New
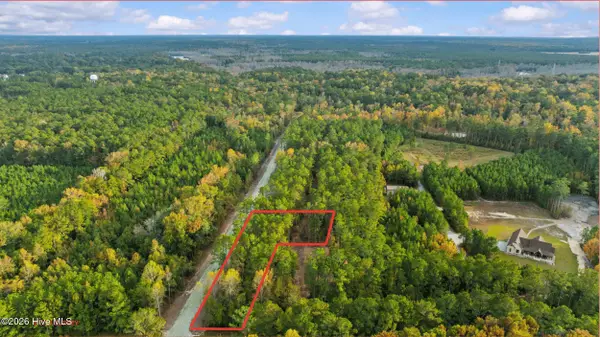 $89,900Active1.69 Acres
649 Old Pollocksville Road, New Bern, NC 28562
MLS# 100615586Listed by: REMAX REAL ESTATE CENTER - New
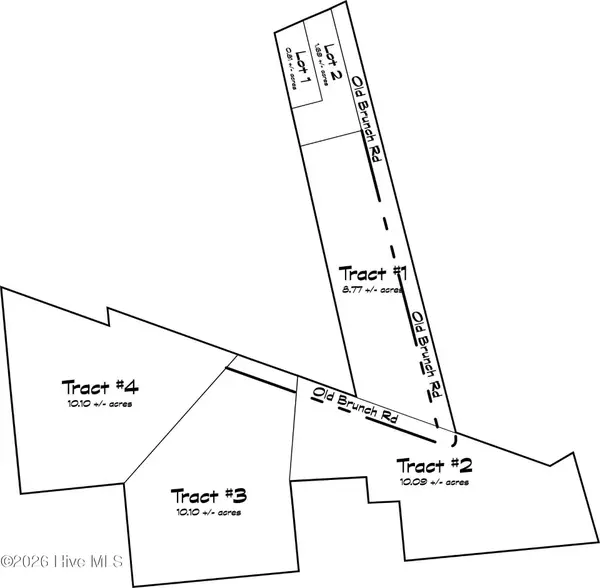 $224,900Active10.1 Acres
635 Old Pollocksville Road, New Bern, NC 28562
MLS# 100615596Listed by: REMAX REAL ESTATE CENTER - New
 $179,900Active8.77 Acres
605 Old Pollocksville Road, New Bern, NC 28562
MLS# 100615605Listed by: REMAX REAL ESTATE CENTER - New
 $450,400Active3 beds 2 baths1,811 sq. ft.
1005 Aston Way, New Bern, NC 28562
MLS# 100615616Listed by: COLDWELL BANKER SEA COAST ADVANTAGE


Protect your home and budget from life's surprises with an Assurant Home Warranty, backed by a partner that supports you through every step of homeownership. Explore Plans.
© 2026 Better Homes and Gardens Real Estate LLC. An Anywhere Real Estate company. All rights reserved. Better Homes and Gardens® Real Estate is a registered trademark owned by Meredith Operations Corporation, licensed to Better Homes and Gardens Real Estate LLC and used with permission. Better Homes and Gardens Real Estate LLC fully supports the principles of the Fair Housing Act and the Equal Opportunity Act. Listing information is deemed reliable but is not guaranteed accurate.
Each office is independently owned and operated.
Any services or products provided by third parties are not provided by, affiliated with or related to Better Homes and Gardens Real Estate LLC, or its affiliated companies.