
128 Pella Lane, New Bern, NC 28562
Local realty services provided by:Better Homes and Gardens Real Estate Native American Group
128 Pella Lane,New Bern, NC 28562
$260,000
- 3 Beds
- 2 Baths
- 1,316 sq. ft.
- Single family
- Active
Listed by: diello and howell property group, llc.
Office: tyson group, realtors
MLS#:100615734
Source:NC_CCAR
Price summary
- Price:$260,000
- Price per sq. ft.:$197.57
About this home
Nestled at the end of a quiet cul-de-sac in the desirable Arcadia Village neighborhood, this charming 3-bedroom, 2-bath home offers privacy and a wonderful place to call home!
Step inside to discover an inviting open floor plan filled with natural light and a cozy natural gas fireplace, perfect for relaxing or entertaining. The spacious kitchen offers abundant cabinet storage, breakfast bar, natural gas range, and lovely views of the backyard.
The owner's suite features a private bathroom with a spacious vanity, tub/shower combination, and walk-in closet. Two additional generously sized bedrooms and a shared full bathroom provide plenty of space for family, guests, or a home office.
Outside, enjoy peaceful evenings grilling or relaxing on the back patio while overlooking the wooded natural area behind the property. With no homes directly behind you and minimal traffic at the end of the cul-de-sac, you'll appreciate the added privacy.
All kitchen appliances, along with the washer and dryer, convey with the home! The bedroom TV does not convey; however, the wall mount will remain.
Homes in Arcadia Village don't become available often! Don't miss your opportunity to make this one yours. Schedule your showing today!...
Contact an agent
Home facts
- Year built:2005
- Subdivision & Development:Arcadia Village
- Listing ID #:100615734
- Added:1 day(s) ago
- Updated:November 13, 2026 at 11:59 AM
Rooms and interior
- Bedrooms:3
- Total bathrooms:2
- Full bathrooms:2
- Rooms Total:5
- Flooring:Carpet, Tile
- Dining Description:Eat-in Kitchen
- Kitchen Description:Dishwasher, Disposal, Eat-in Kitchen, Gas Range, Pantry, Refrigerator
- Bedroom Description:Walk-In Closet(s)
- Living area:1,316 sq. ft.
Heating and cooling
- Cooling:Central Air
- Heating:Electric, Heat Pump, Heating, Natural Gas
- Central air:Yes
Structure and exterior
- Roof:Shingle
- Year built:2005
- Building area:1,316 sq. ft.
- Lot area:0.25 Acres
- Construction Materials:Vinyl Siding, Wood Frame
- Exterior Features:Patio
- Foundation Description:Slab
- Levels:1 Story
Schools
- High school:New Bern
- Middle school:H. J. MacDonald
- Elementary school:Ben Quinn
Utilities
- Water:Community Water Available, Water Connected
- Sewer:Sewer Connected
Finances and disclosures
- Price:$260,000
- Price per sq. ft.:$197.57
Features and amenities
- Appliances:Dishwasher, Disposal, Dryer, Refrigerator, Washer
- Laundry features:Dryer, In Garage, Washer
- Amenities:Blinds/Shades, Ceiling Fan(s), Walk-In Closet(s)
Parking
- Total parking spaces:2
- Parking description:Attached Garage, Concrete, Garage
- Garage:Yes
- Garage spaces:2

New listings near 128 Pella Lane
- New
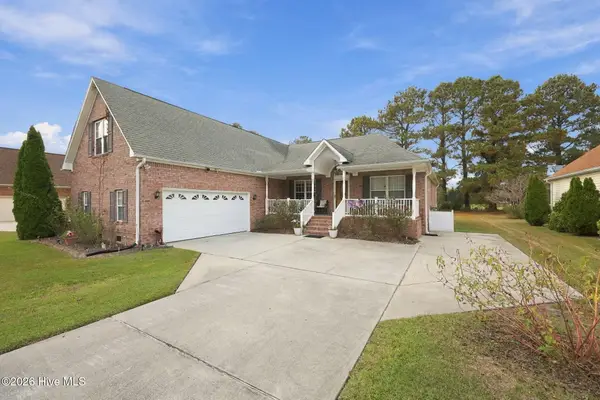 $389,000Active4 beds 2 baths2,655 sq. ft.
1207 Pelican Drive, New Bern, NC 28560
MLS# 100616253Listed by: CCA REAL ESTATE - New
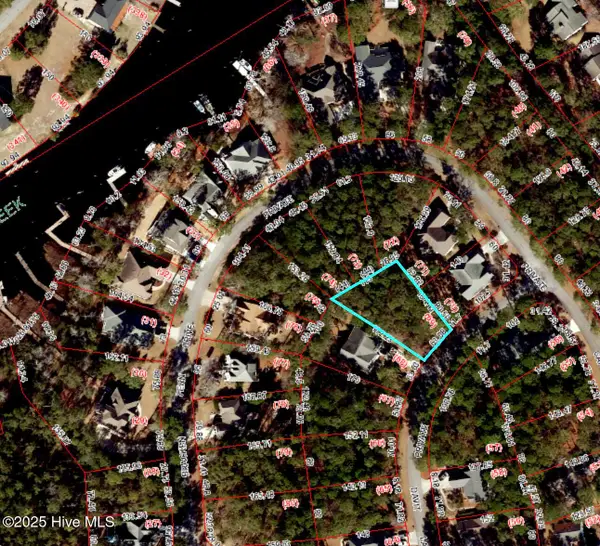 $52,000Active0.3 Acres
915 Davit Lane, New Bern, NC 28560
MLS# 100616208Listed by: LAND AND WATERFRONT PROPERTIES, LLC - New
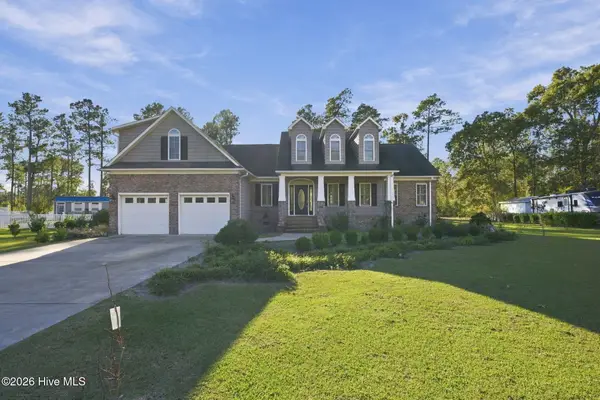 $400,000Active3 beds 4 baths2,283 sq. ft.
106 Finch Lane, New Bern, NC 28560
MLS# 100616197Listed by: EXP REALTY - New
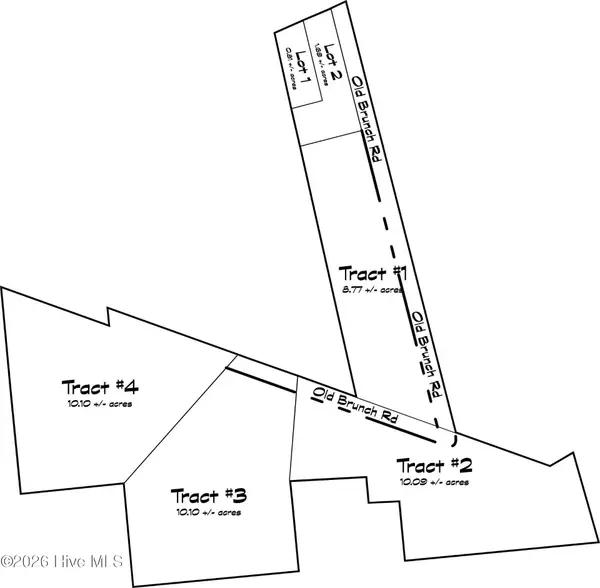 $224,900Active10.1 Acres
625 Old Pollocksville Road, New Bern, NC 28562
MLS# 100615869Listed by: REMAX REAL ESTATE CENTER - New
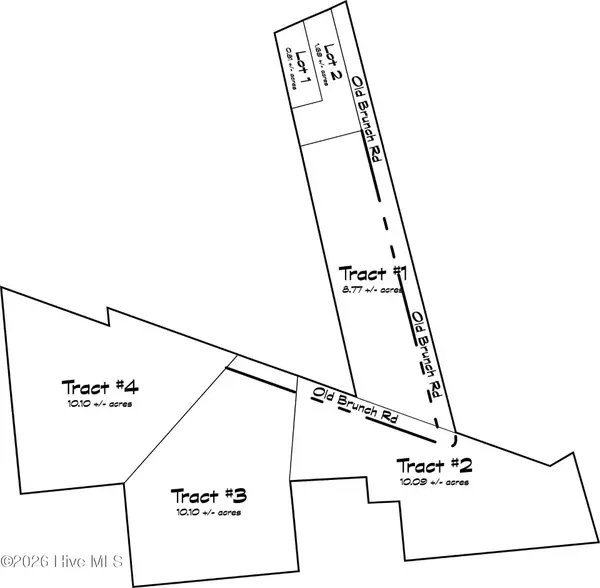 $224,900Active10.08 Acres
615 Old Pollocksville Road, New Bern, NC 28562
MLS# 100615772Listed by: REMAX REAL ESTATE CENTER - New
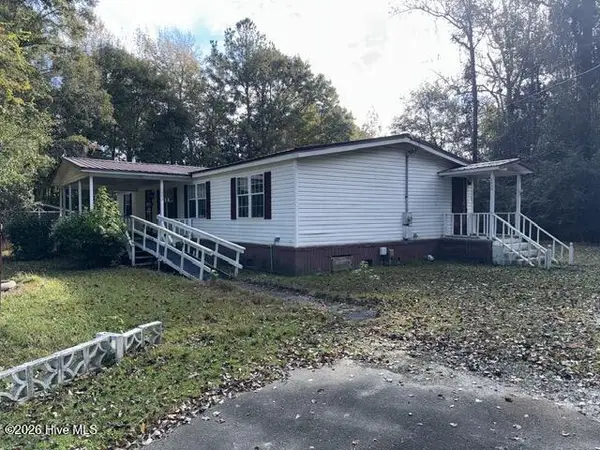 $185,000Active3 beds 2 baths1,914 sq. ft.
2403 New Bern Avenue, New Bern, NC 28562
MLS# 100615778Listed by: CAROLINA EAST REALTY - Open Sat, 12 to 2pmNew
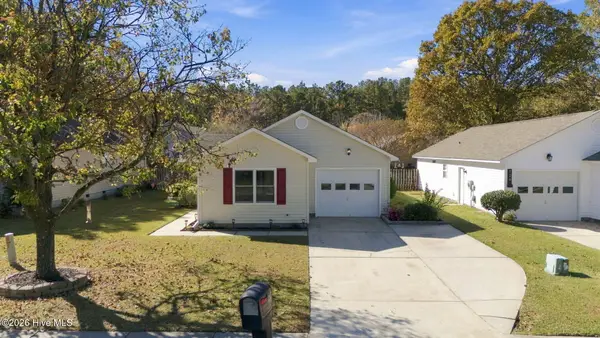 $242,000Active3 beds 2 baths1,080 sq. ft.
126 Buckskin Drive, New Bern, NC 28562
MLS# 100615748Listed by: CENTURY 21 COASTAL ADVANTAGE - New
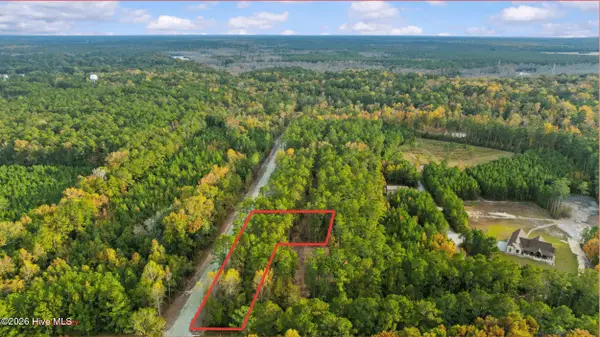 $69,900Active0.81 Acres
653 Old Pollocksville Road, New Bern, NC 28562
MLS# 100615576Listed by: REMAX REAL ESTATE CENTER - New
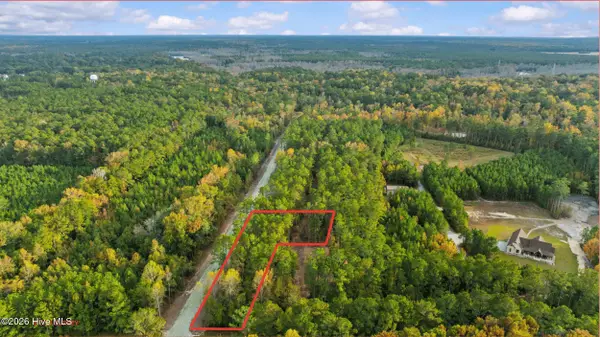 $89,900Active1.69 Acres
649 Old Pollocksville Road, New Bern, NC 28562
MLS# 100615586Listed by: REMAX REAL ESTATE CENTER


Protect your home and budget from life's surprises with an Assurant Home Warranty, backed by a partner that supports you through every step of homeownership. Explore Plans.
© 2026 Better Homes and Gardens Real Estate LLC. An Anywhere Real Estate company. All rights reserved. Better Homes and Gardens® Real Estate is a registered trademark owned by Meredith Operations Corporation, licensed to Better Homes and Gardens Real Estate LLC and used with permission. Better Homes and Gardens Real Estate LLC fully supports the principles of the Fair Housing Act and the Equal Opportunity Act. Listing information is deemed reliable but is not guaranteed accurate.
Each office is independently owned and operated.
Any services or products provided by third parties are not provided by, affiliated with or related to Better Homes and Gardens Real Estate LLC, or its affiliated companies.