
1011 Sailfish Street, New Bern, NC 28562
Local realty services provided by:Better Homes and Gardens Real Estate Metro Brokers
1011 Sailfish Street,New Bern, NC 28562
$385,000
- 4 Beds
- 3 Baths
- 2,387 sq. ft.
- Single family
- Active
Listed by: cassandra white
Office: jai & company realty
MLS#:100610003
Source:NC_CCAR
Price summary
- Price:$385,000
- Price per sq. ft.:$161.29
About this home
Welcome to your dream home in the highly sought-after Bluewater Rise community! This immaculate, two-story ''Milan'' floor plan in the Monitor Cape phase offers a perfect blend of modern style and functional living space, boasting 4 bedrooms, 2.5 bathrooms, and over 2,300 square feet of beautifully designed interiors.
Step through the welcoming foyer and discover a versatile main level designed for both entertaining and daily comfort. The front of the home features a flexible formal living room, perfect for a dedicated home office or reading nook, which seamlessly transitions into a beautiful formal dining room.
At the heart of the home is the chef-inspired center-island kitchen, fully equipped with premium granite countertops, a spacious walk-in pantry, and an open breakfast nook.
The kitchen flows effortlessly into a grand great room anchored by a cozy gas log fireplace--creating the ultimate layout for family gatherings. A convenient powder room and access to the 2-car attached garage complete the first floor.
Water View on this premium cul-de-sac lot! Enjoy a serene neighborhood view from the comfort of your own backyard. This property backs up directly to a scenic community pond, offering a beautiful, unobstructed water backdrop. With an open, unfenced backyard and a covered back porch, this home provides the perfect setting for peaceful morning coffee, relaxed evenings, and outdoor entertaining with a view....
Contact an agent
Home facts
- Year built:2023
- Subdivision & Development:Bluewater Rise
- Listing ID #:100610003
- Added:1 day(s) ago
- Updated:October 14, 2026 at 10:43 AM
Rooms and interior
- Bedrooms:4
- Total bathrooms:3
- Full bathrooms:2
- Half bathrooms:1
- Rooms Total:10
- Flooring:Carpet, Laminate, Tile
- Kitchen Description:Dishwasher, Pantry, Refrigerator
- Bedroom Description:Walk-In Closet(s)
- Living area:2,387 sq. ft.
Heating and cooling
- Cooling:Heat Pump
- Heating:Electric, Heat Pump, Heating
Structure and exterior
- Roof:Architectural Shingle
- Year built:2023
- Building area:2,387 sq. ft.
- Lot area:0.26 Acres
- Construction Materials:Stone, Vinyl Siding, Wood Frame
- Exterior Features:Covered, Porch
- Foundation Description:Slab
- Levels:2 Story
Schools
- High school:New Bern
- Middle school:Grover C.Fields
- Elementary school:Creekside Elementary School
Finances and disclosures
- Price:$385,000
- Price per sq. ft.:$161.29
Features and amenities
- Appliances:Dishwasher, Refrigerator
- Laundry features:Laundry Room
- Amenities:Ceiling Fan(s), Management, Solid Surface, Tray Ceiling(s), Walk-In Closet(s)
Parking
- Total parking spaces:2
- Parking description:Attached Garage, On Site, Paved
- Garage:Yes
- Garage spaces:2

New listings near 1011 Sailfish Street
- New
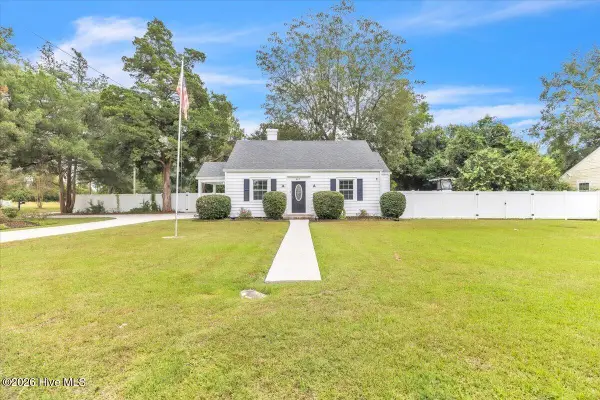 $225,000Active2 beds 1 baths1,126 sq. ft.
812 Fort Totten Drive, New Bern, NC 28560
MLS# 100610076Listed by: KELLER WILLIAMS REALTY - New
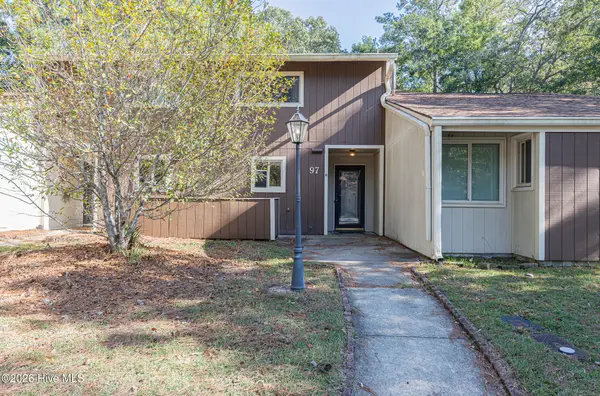 $198,900Active3 beds 3 baths1,717 sq. ft.
97 Quarterdeck, New Bern, NC 28562
MLS# 100609928Listed by: EXP REALTY - New
 $959,000Active3 beds 5 baths3,269 sq. ft.
4557 Moss Bend, New Bern, NC 28562
MLS# 100609958Listed by: NEUSE REALTY, INC - New
 $650,000Active4 beds 3 baths3,087 sq. ft.
219 Drake Landing, New Bern, NC 28560
MLS# 100609895Listed by: REALTY ONE GROUP EAST - New
 $310,000Active3 beds 2 baths1,485 sq. ft.
128 Leonard Drive, New Bern, NC 28560
MLS# 100609826Listed by: NEUSE REALTY, INC - New
 $45,000Active0.32 Acres
900 River Reach Court, New Bern, NC 28560
MLS# 100609756Listed by: NEUSE REALTY, INC - New
 $45,000Active0.37 Acres
902 River Reach Court, New Bern, NC 28560
MLS# 100609762Listed by: NEUSE REALTY, INC  $459,950Pending2 beds 2 baths1,616 sq. ft.
307 Middle Street #Apt B, New Bern, NC 28560
MLS# 100609673Listed by: CENTURY 21 ZAYTOUN RAINES- New
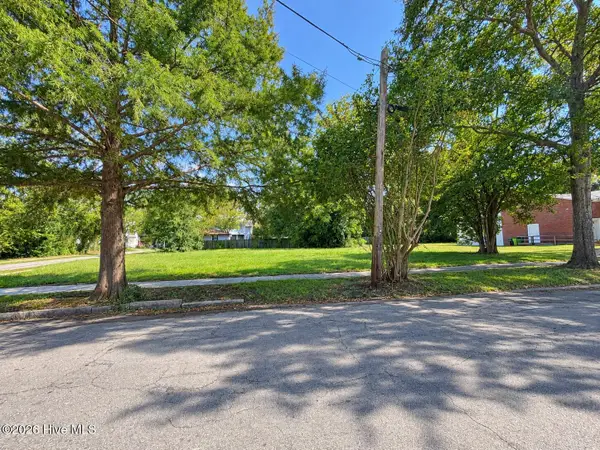 $52,900Active0.14 Acres
719 New Street, New Bern, NC 28560
MLS# 100609633Listed by: REAL BROKER LLC


Protect your home and budget from life's surprises with an Assurant Home Warranty, backed by a partner that supports you through every step of homeownership. Explore Plans.
© 2026 Better Homes and Gardens Real Estate LLC. An Anywhere Real Estate company. All rights reserved. Better Homes and Gardens® Real Estate is a registered trademark owned by Meredith Operations Corporation, licensed to Better Homes and Gardens Real Estate LLC and used with permission. Better Homes and Gardens Real Estate LLC fully supports the principles of the Fair Housing Act and the Equal Opportunity Act. Listing information is deemed reliable but is not guaranteed accurate.
Each office is independently owned and operated.
Any services or products provided by third parties are not provided by, affiliated with or related to Better Homes and Gardens Real Estate LLC, or its affiliated companies.