
4557 Moss Bend, New Bern, NC 28562
Local realty services provided by:Better Homes and Gardens Real Estate Lifestyle Property Partners
Listed by: brittany blizzard
Office: neuse realty, inc
MLS#:100609958
Source:NC_CCAR
Price summary
- Price:$959,000
- Price per sq. ft.:$293.36
About this home
A different kind of elegance in Carolina Colours... Distinctive architecture, timeless finishes, and exceptional attention to detail make this golf course property truly special. Built in 2022 by Scheper Custom Homes, this striking brick and stone veneer residence offers a refreshing departure from the traditional designs commonly found throughout the community. From its impressive exterior to its thoughtfully designed interior, every space reflects a sense of character and sophistication.
Step inside to cathedral ceilings with rich wood beams, beautiful flooring, elegant arched doorways, and plantation shutters throughout. The expansive open-concept living area, with a gas log fireplace, serves as the heart of the home, where architectural details take center stage.
The beautifully appointed kitchen is a showpiece one it's own, featuring a premium suite of Cafe appliances, known for their distinctive design and high-end performance. A large granite island with enough seating for 4, serves as the centerpiece, complemented by custom-style cabinetry, a spacious walk-in pantry.
The first-floor primary suite offers a peaceful private retreat. The spacious ensuite bathroom is thoughtfully designed with dual vanities, a separate soaking tub, a walk-in shower, and a generous walk-in closet. The home's two additional first-floor bedrooms have their own full bathrooms, providing exceptional comfort and privacy for family and guests alike.
One of the home's most inviting features is the beautiful outdoor living space, thoughtfully designed to be enjoyed in a variety of weather conditions. The spacious covered porch features retractable screens that can be opened to enjoy the fresh air or closed for added comfort. Accessible through two sliding glass doors from the main living areas, as well as a private entrance from the primary suite, this versatile retreat also opens up to the large patio with views of the golf course.
Nestled on a beautifully landscaped lot within the sought-after Carolina Colours community, this exceptional home offers a rare blend of distinctive architecture, thoughtful design, and modern luxury. Every detail contributes to a home that truly stands apart. A remarkable opportunity for those who appreciate timeless elegance, quality craftsmanship, and a home with character all its own....
Contact an agent
Home facts
- Year built:2022
- Subdivision & Development:Carolina Colours
- Listing ID #:100609958
- Added:1 day(s) ago
- Updated:October 14, 2026 at 10:43 AM
Rooms and interior
- Bedrooms:3
- Total bathrooms:5
- Full bathrooms:3
- Half bathrooms:2
- Rooms Total:7
- Flooring:Carpet
- Bathrooms Description:Walk-in Shower
- Kitchen Description:Dishwasher, Gas Range, Kitchen Island, Pantry, Refrigerator
- Bedroom Description:Master Downstairs, Walk-In Closet(s)
- Living area:3,269 sq. ft.
Heating and cooling
- Cooling:Heat Pump
- Heating:Heat Pump, Heating, Natural Gas
Structure and exterior
- Roof:Shingle
- Year built:2022
- Building area:3,269 sq. ft.
- Lot area:0.56 Acres
- Lot Features:On Golf Course
- Construction Materials:Brick Veneer, Wood Frame
- Exterior Features:Patio, Screened
- Foundation Description:Slab
- Levels:1.5 Story
Schools
- High school:New Bern
- Middle school:Grover C.Fields
- Elementary school:Creekside Elementary School
Utilities
- Sewer:Sewer Connected
Finances and disclosures
- Price:$959,000
- Price per sq. ft.:$293.36
Features and amenities
- Appliances:Dishwasher, Refrigerator
- Laundry features:Laundry Room
- Amenities:Blinds/Shades, Ceiling Fan(s), Clubhouse, Community Pool, Dog Park, Fitness Center, Golf Course, Pickleball, Playground, Tray Ceiling(s), Walk-In Closet(s), Whole-Home Generator
- Pool features:Community Pool
Parking
- Total parking spaces:2
- Parking description:Attached Garage, Concrete
- Garage:Yes
- Garage spaces:2

New listings near 4557 Moss Bend
- New
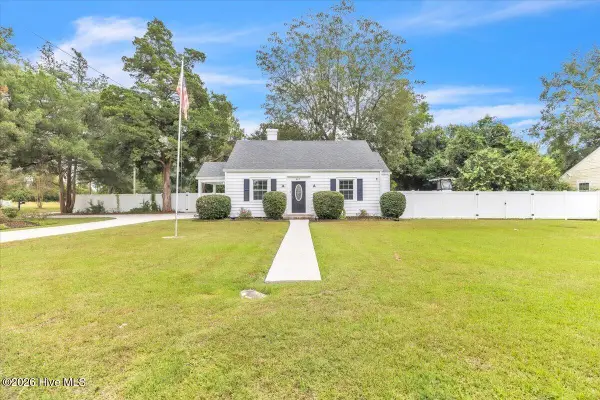 $225,000Active2 beds 1 baths1,126 sq. ft.
812 Fort Totten Drive, New Bern, NC 28560
MLS# 100610076Listed by: KELLER WILLIAMS REALTY - New
 $385,000Active4 beds 3 baths2,387 sq. ft.
1011 Sailfish Street, New Bern, NC 28562
MLS# 100610003Listed by: JAI & COMPANY REALTY - New
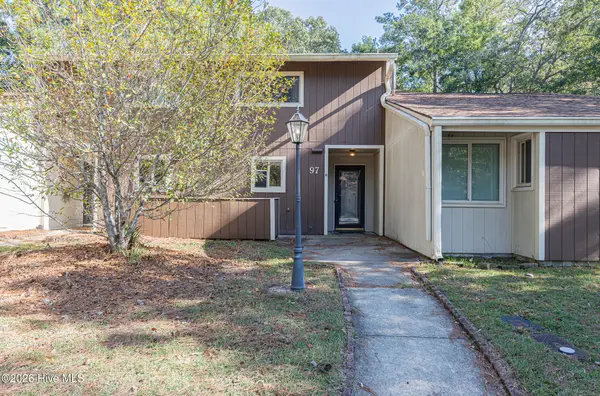 $198,900Active3 beds 3 baths1,717 sq. ft.
97 Quarterdeck, New Bern, NC 28562
MLS# 100609928Listed by: EXP REALTY - New
 $650,000Active4 beds 3 baths3,087 sq. ft.
219 Drake Landing, New Bern, NC 28560
MLS# 100609895Listed by: REALTY ONE GROUP EAST - New
 $310,000Active3 beds 2 baths1,485 sq. ft.
128 Leonard Drive, New Bern, NC 28560
MLS# 100609826Listed by: NEUSE REALTY, INC - New
 $45,000Active0.32 Acres
900 River Reach Court, New Bern, NC 28560
MLS# 100609756Listed by: NEUSE REALTY, INC - New
 $45,000Active0.37 Acres
902 River Reach Court, New Bern, NC 28560
MLS# 100609762Listed by: NEUSE REALTY, INC  $459,950Pending2 beds 2 baths1,616 sq. ft.
307 Middle Street #Apt B, New Bern, NC 28560
MLS# 100609673Listed by: CENTURY 21 ZAYTOUN RAINES- New
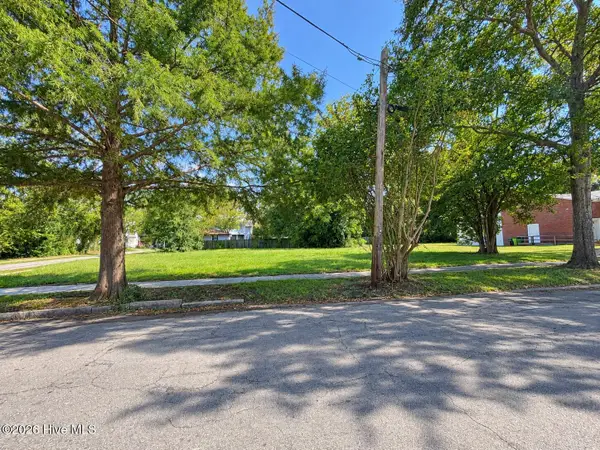 $52,900Active0.14 Acres
719 New Street, New Bern, NC 28560
MLS# 100609633Listed by: REAL BROKER LLC


Protect your home and budget from life's surprises with an Assurant Home Warranty, backed by a partner that supports you through every step of homeownership. Explore Plans.
© 2026 Better Homes and Gardens Real Estate LLC. An Anywhere Real Estate company. All rights reserved. Better Homes and Gardens® Real Estate is a registered trademark owned by Meredith Operations Corporation, licensed to Better Homes and Gardens Real Estate LLC and used with permission. Better Homes and Gardens Real Estate LLC fully supports the principles of the Fair Housing Act and the Equal Opportunity Act. Listing information is deemed reliable but is not guaranteed accurate.
Each office is independently owned and operated.
Any services or products provided by third parties are not provided by, affiliated with or related to Better Homes and Gardens Real Estate LLC, or its affiliated companies.