
1012 Pelican Drive, New Bern, NC 28560
Local realty services provided by:Better Homes and Gardens Real Estate Treasure
Listed by: the donna and team new bern, jaime minges
Office: keller williams realty
MLS#:100605143
Source:NC_CCAR
Price summary
- Price:$585,000
- Price per sq. ft.:$151.59
About this home
A distinguished residence in the gated community of Fairfield Harbour, this exceptional home captures the essence of refined coastal living with elegant interiors, generous proportions, and water views. Impeccably manicured grounds and a stately columned front porch create an impressive sense of arrival and set the tone for the beautifully curated spaces within.
The light-filled living room showcases a fireplace and custom built-in shelving, while bamboo, carpet, and tile flooring add warmth and sophistication throughout. Designed for effortless entertaining, the open floor plan flows into a beautifully appointed kitchen featuring a generous breakfast bar, breakfast nook, gas cooktop, built-in double ovens, stainless steel appliances, abundant cabinetry, and expansive counter space.
A spectacular sunroom wrapped in windows offers a serene vantage point for enjoying the surrounding landscape, while the formal dining room provides an elegant setting for memorable gatherings.
The spacious main-floor primary suite is a tranquil retreat with an ensuite bath featuring dual vanities, a soaking tub, and separate shower. Two additional bedrooms and two additional baths complete the main level. Upstairs, two more bedrooms, a full bath, and an expansive bonus area provide exceptional versatility, complemented by a substantial unfinished attic offering abundant storage and future potential.
Continue outdoors to the three-year-old rear deck, complete with a sink and dedicated grilling area, where picturesque water views create a remarkable backdrop for alfresco dining and entertaining. A whole-house generator adds an additional level of comfort and convenience.
Enjoy the coveted Fairfield Harbour lifestyle with boating, marina access, recreation, community amenities, and direct access to over 4 miles of walking trails, all within an easy drive of New Bern's historic downtown waterfront, with shopping and medical facilities conveniently nearby....
Contact an agent
Home facts
- Year built:2006
- Subdivision & Development:Fairfield Harbour
- Listing ID #:100605143
- Added:51 day(s) ago
- Updated:November 12, 2026 at 12:06 PM
Rooms and interior
- Bedrooms:5
- Total bathrooms:4
- Full bathrooms:3
- Half bathrooms:1
- Rooms Total:11
- Flooring:Carpet, Tile, Wood
- Bathrooms Description:Walk-in Shower
- Kitchen Description:Dishwasher, Double Oven, Kitchen Island, Refrigerator
- Bedroom Description:Master Downstairs, Walk-In Closet(s)
- Living area:3,859 sq. ft.
Heating and cooling
- Cooling:Central Air
- Heating:Electric, Fireplace(s), Heat Pump, Heating, Propane
- Central air:Yes
Structure and exterior
- Roof:Architectural Shingle
- Year built:2006
- Building area:3,859 sq. ft.
- Lot area:0.35 Acres
- Construction Materials:Brick Veneer, Vinyl Siding, Wood Frame
- Exterior Features:Deck
- Foundation Description:Crawl Space
- Levels:2 Story
Schools
- High school:West Craven
- Middle school:West Craven
- Elementary school:Bridgeton
Utilities
- Water:Community Water Available
Finances and disclosures
- Price:$585,000
- Price per sq. ft.:$151.59
Features and amenities
- Appliances:Dishwasher, Double Oven, Dryer, Refrigerator, Washer, Water Softener
- Laundry features:Dryer, Laundry Room, Washer
- Amenities:Gated, Security, Vaulted Ceiling(s), Walk-In Closet(s)
Parking
- Total parking spaces:2
- Parking description:Attached Garage, Garage
- Garage:Yes
- Garage spaces:2

New listings near 1012 Pelican Drive
- New
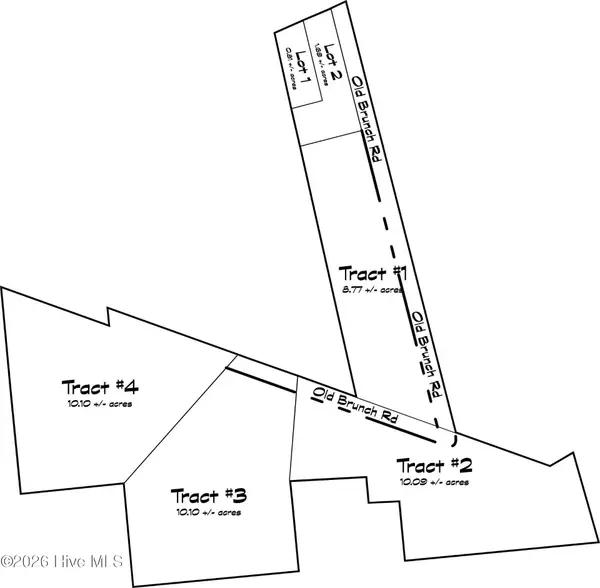 $224,900Active10.1 Acres
625 Old Pollocksville Road, New Bern, NC 28562
MLS# 100615869Listed by: REMAX REAL ESTATE CENTER - New
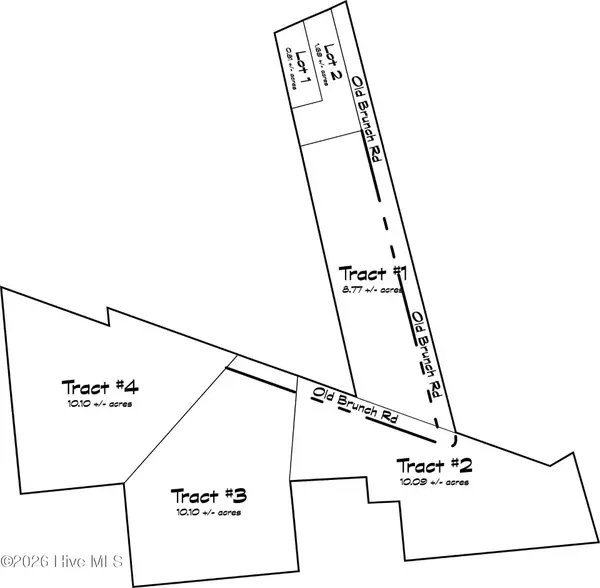 $224,900Active10.08 Acres
615 Old Pollocksville Road, New Bern, NC 28562
MLS# 100615772Listed by: REMAX REAL ESTATE CENTER - New
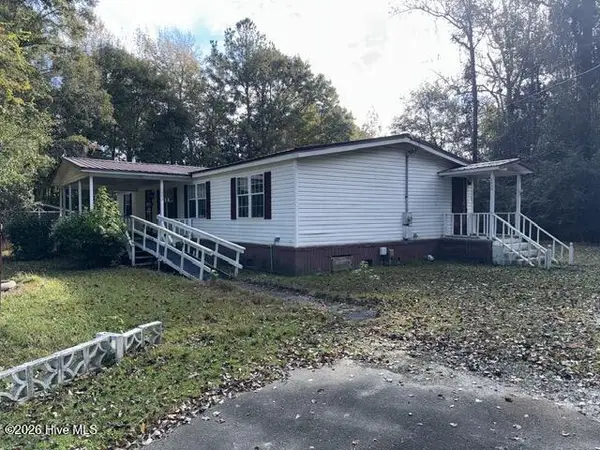 $185,000Active3 beds 2 baths1,914 sq. ft.
2403 New Bern Avenue, New Bern, NC 28562
MLS# 100615778Listed by: CAROLINA EAST REALTY - New
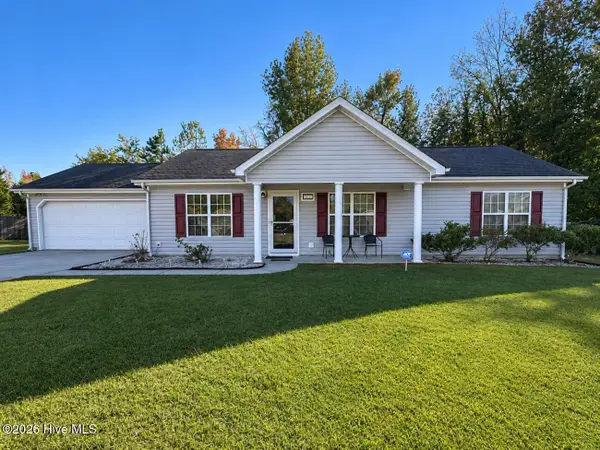 $260,000Active3 beds 2 baths1,316 sq. ft.
128 Pella Lane, New Bern, NC 28562
MLS# 100615734Listed by: TYSON GROUP, REALTORS - Open Sat, 12 to 2pmNew
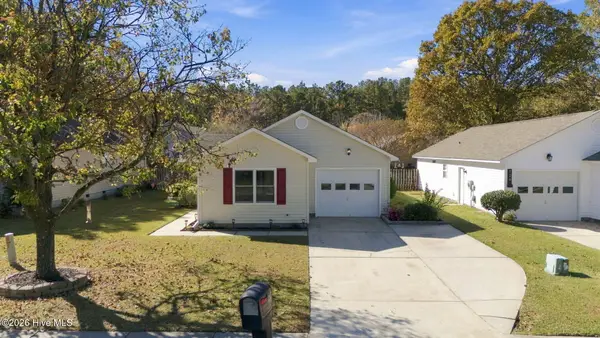 $242,000Active3 beds 2 baths1,080 sq. ft.
126 Buckskin Drive, New Bern, NC 28562
MLS# 100615748Listed by: CENTURY 21 COASTAL ADVANTAGE - New
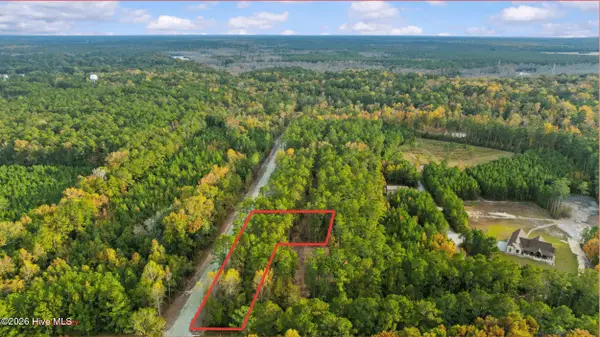 $69,900Active0.81 Acres
653 Old Pollocksville Road, New Bern, NC 28562
MLS# 100615576Listed by: REMAX REAL ESTATE CENTER - New
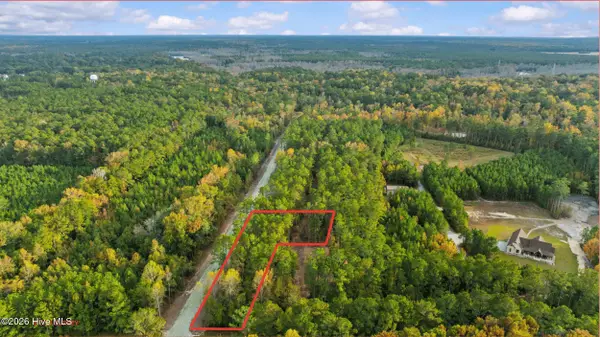 $89,900Active1.69 Acres
649 Old Pollocksville Road, New Bern, NC 28562
MLS# 100615586Listed by: REMAX REAL ESTATE CENTER - New
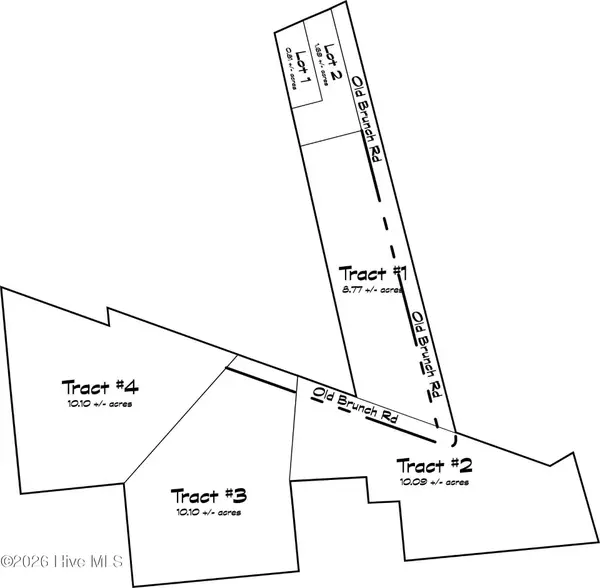 $224,900Active10.1 Acres
635 Old Pollocksville Road, New Bern, NC 28562
MLS# 100615596Listed by: REMAX REAL ESTATE CENTER - New
 $179,900Active8.77 Acres
605 Old Pollocksville Road, New Bern, NC 28562
MLS# 100615605Listed by: REMAX REAL ESTATE CENTER - New
 $450,400Active3 beds 2 baths1,811 sq. ft.
1005 Aston Way, New Bern, NC 28562
MLS# 100615616Listed by: COLDWELL BANKER SEA COAST ADVANTAGE


Protect your home and budget from life's surprises with an Assurant Home Warranty, backed by a partner that supports you through every step of homeownership. Explore Plans.
© 2026 Better Homes and Gardens Real Estate LLC. An Anywhere Real Estate company. All rights reserved. Better Homes and Gardens® Real Estate is a registered trademark owned by Meredith Operations Corporation, licensed to Better Homes and Gardens Real Estate LLC and used with permission. Better Homes and Gardens Real Estate LLC fully supports the principles of the Fair Housing Act and the Equal Opportunity Act. Listing information is deemed reliable but is not guaranteed accurate.
Each office is independently owned and operated.
Any services or products provided by third parties are not provided by, affiliated with or related to Better Homes and Gardens Real Estate LLC, or its affiliated companies.