
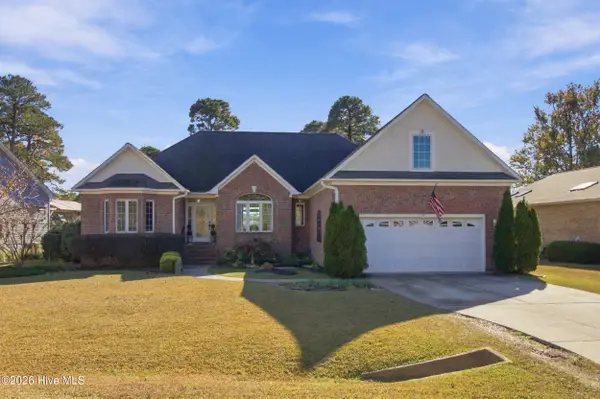
1023 Karen Drive, New Bern, NC 28562
Local realty services provided by:Better Homes and Gardens Real Estate Treasure
1023 Karen Drive,New Bern, NC 28562
$240,000
- 4 Beds
- 3 Baths
- 2,090 sq. ft.
- Single family
- Active
Listed by: tripp blandford
Office: carolina east realty
MLS#:100617809
Source:NC_CCAR
Price summary
- Price:$240,000
- Price per sq. ft.:$114.83
About this home
Situated on .67 acres this ranch style home offers four-beds and two-and-a-half baths.
Kitchen features ample cabinets, countertop and a breakfast area. Gather around the table for those family gatherings in the formal living/dining combo. Enjoy game night in the large den with built-ins. Primary bath with shower. Relax or entertain on the screened back porch overlooking the backyard. A one-car carport with an attached workshop in the back. Close to restaurants, shopping, medical facilities and Historic Downtown New Bern waterfront. Equal Housing Opportunity. Property owned by US Dept. of HUD [387-118431]. FHA IE (insured with escrow), Subject to an FHA Appraisal. 203K eligible. Seller makes no representations or warranties as to property condition. Sold as is.
Contact an agent
Home facts
- Year built:1967
- Subdivision & Development:Not In Subdivision
- Listing ID #:100617809
- Added:1 day(s) ago
- Updated:November 22, 2026 at 11:42 AM
Rooms and interior
- Bedrooms:4
- Total bathrooms:3
- Full bathrooms:2
- Half bathrooms:1
- Rooms Total:9
- Flooring:Carpet, Laminate, Tile, Vinyl
- Dining Description:Eat-in Kitchen
- Kitchen Description:Eat-in Kitchen
- Bedroom Description:Master Downstairs
- Living area:2,090 sq. ft.
Heating and cooling
- Cooling:Heat Pump
- Heating:Heat Pump, Heating, Natural Gas
Structure and exterior
- Roof:Shingle
- Year built:1967
- Building area:2,090 sq. ft.
- Lot area:0.67 Acres
- Construction Materials:Brick, Wood Frame
- Exterior Features:Porch, Screened
- Foundation Description:Crawl Space
- Levels:1 Story
Schools
- High school:New Bern
- Middle school:H. J. MacDonald
- Elementary school:Trent Park
Finances and disclosures
- Price:$240,000
- Price per sq. ft.:$114.83
Features and amenities
- Laundry features:Laundry Room
- Amenities:Ceiling Fan(s)
Parking
- Total parking spaces:2
- Parking description:Concrete, On Site
- Carport spaces:1

New listings near 1023 Karen Drive
- New
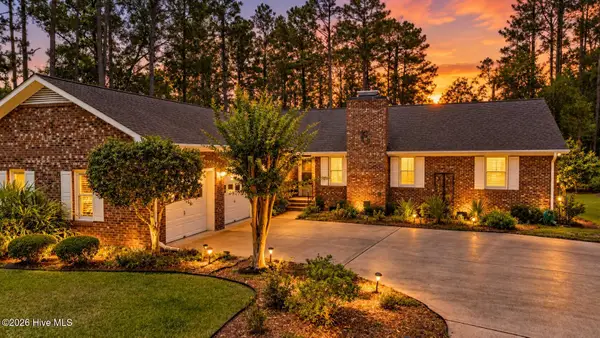 $299,500Active3 beds 2 baths2,053 sq. ft.
6200 Ibis Lane, New Bern, NC 28560
MLS# 100617757Listed by: CCA REAL ESTATE - New
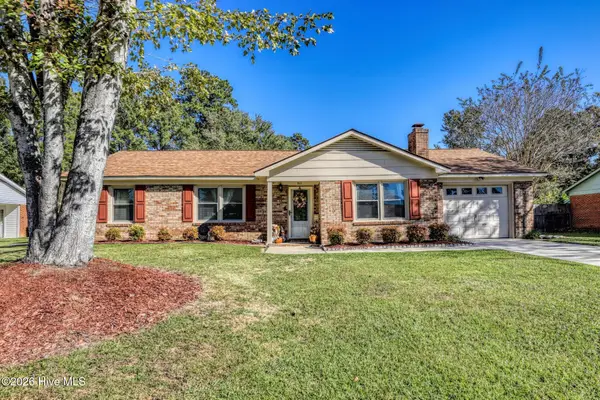 $254,900Active3 beds 2 baths1,361 sq. ft.
911 Colony Drive, New Bern, NC 28562
MLS# 100617721Listed by: COLLECTIVE REALTY LLC - New
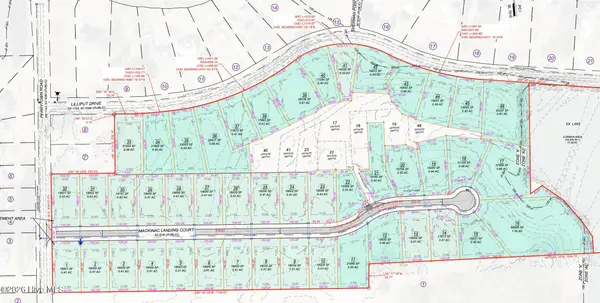 $1,925,940Active44.39 Acres
0 Perrytown Road, New Bern, NC 28562
MLS# 100617718Listed by: KELLER WILLIAMS REALTY - New
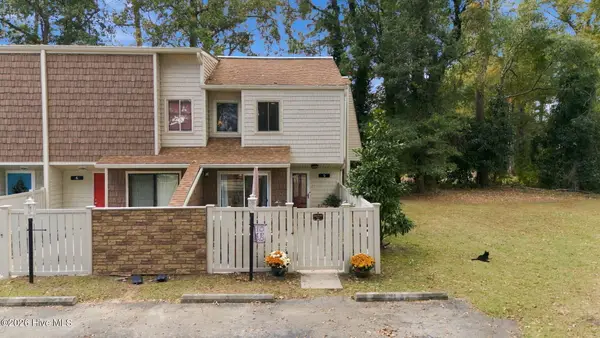 $220,000Active3 beds 3 baths1,607 sq. ft.
5 Quarterdeck Townes, New Bern, NC 28562
MLS# 100617688Listed by: COLDWELL BANKER SEA COAST ADVANTAGE - New
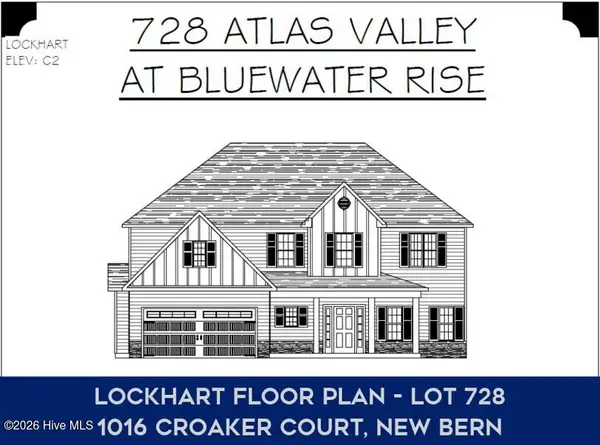 $382,000Active4 beds 3 baths2,401 sq. ft.
1016 Croaker Court, New Bern, NC 28562
MLS# 100617526Listed by: COLDWELL BANKER SEA COAST ADVANTAGE - New
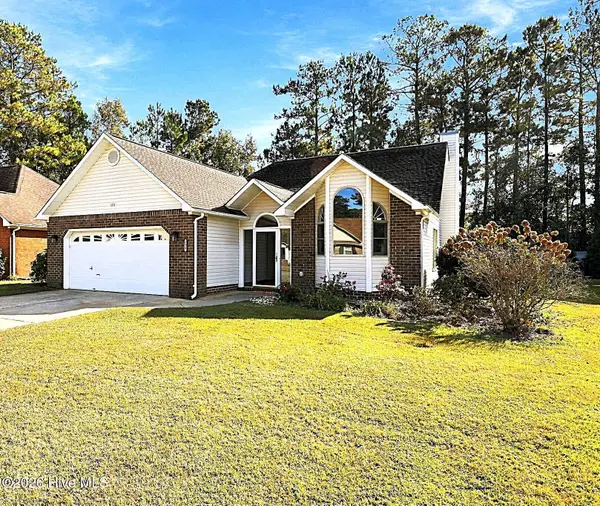 $269,900Active2 beds 2 baths1,520 sq. ft.
224 Rankin Court, New Bern, NC 28560
MLS# 100617574Listed by: TYSON GROUP, REALTORS 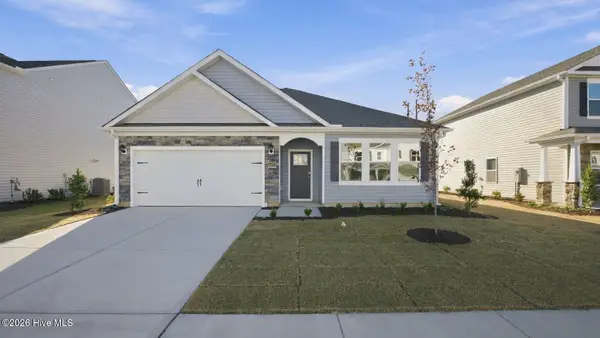 $352,710Pending3 beds 2 baths1,909 sq. ft.
4033 Montford Drive, New Bern, NC 28562
MLS# 100617379Listed by: D.R. HORTON, INC.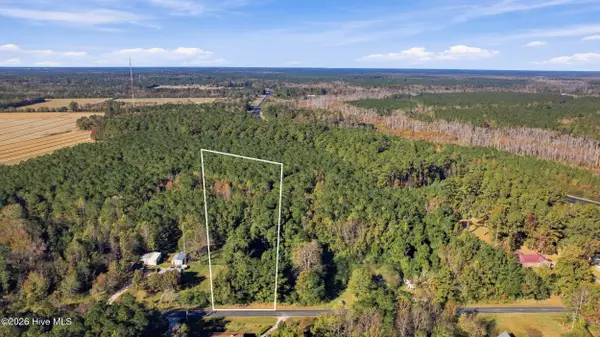 $80,000Pending6.59 Acres
N/a Prescott Road, New Bern, NC 28560
MLS# 100617391Listed by: KELLER WILLIAMS REALTY- New
 $445,000Active3 beds 2 baths2,399 sq. ft.
838 Pelican Drive, New Bern, NC 28560
MLS# 100617403Listed by: KELLER WILLIAMS REALTY


Protect your home and budget from life's surprises with an Assurant Home Warranty, backed by a partner that supports you through every step of homeownership. Explore Plans.
© 2026 Better Homes and Gardens Real Estate LLC. An Anywhere Real Estate company. All rights reserved. Better Homes and Gardens® Real Estate is a registered trademark owned by Meredith Operations Corporation, licensed to Better Homes and Gardens Real Estate LLC and used with permission. Better Homes and Gardens Real Estate LLC fully supports the principles of the Fair Housing Act and the Equal Opportunity Act. Listing information is deemed reliable but is not guaranteed accurate.
Each office is independently owned and operated.
Any services or products provided by third parties are not provided by, affiliated with or related to Better Homes and Gardens Real Estate LLC, or its affiliated companies.