
224 Rankin Court, New Bern, NC 28560
Local realty services provided by:Better Homes and Gardens Real Estate Elliott Coastal Living
224 Rankin Court,New Bern, NC 28560
$269,900
- 2 Beds
- 2 Baths
- 1,520 sq. ft.
- Single family
- Active
Listed by: kathleen howard, the tyson group steve & jana
Office: tyson group, realtors
MLS#:100617574
Source:NC_CCAR
Price summary
- Price:$269,900
- Price per sq. ft.:$177.57
About this home
Imagine coming home to comfortable, easy living in a welcoming one-level ranch where there's more time to enjoy life and less time spent on upkeep. This inviting 2-bedroom, 2-bath home offers a spacious layout, a 2-car garage, and the added benefit of NO CITY TAXES! Inside, natural light pours through the many windows, creating a bright and cheerful atmosphere. The generous living room, anchored by a classic brick fireplace, is the perfect place to settle in or gather with friends. The oversized primary suite offers a relaxing retreat, complete with a spacious walk-in closet and private bath featuring both a soaking tub and a separate walk-in shower. Just beyond the back door, a patio provides a nice spot to enjoy your morning coffee or unwind in the evening. And here's another reason to love this home: the HOA covers yard maintenance, so you can leave the mowing behind and spend more time doing what you enjoy! Conveniently situated near MCAS Cherry Point, with easy access to downtown New Bern and the Crystal Coast beaches, this home combines everyday convenience with a relaxed, low-maintenance lifestyle. Whether you're purchasing your first home, looking to simplify, or searching for a comfortable place to put down roots, this home is ready to welcome you!...
Contact an agent
Home facts
- Year built:1993
- Subdivision & Development:Carolina Pines
- Listing ID #:100617574
- Added:1 day(s) ago
- Updated:November 22, 2026 at 11:43 AM
Rooms and interior
- Bedrooms:2
- Total bathrooms:2
- Full bathrooms:2
- Rooms Total:5
- Flooring:Carpet, Laminate
- Bathrooms Description:Walk-in Shower
- Kitchen Description:Dishwasher, Refrigerator
- Bedroom Description:Walk-In Closet(s)
- Living area:1,520 sq. ft.
Heating and cooling
- Cooling:Central Air
- Heating:Electric, Heat Pump, Heating
- Central air:Yes
Structure and exterior
- Roof:Shingle
- Year built:1993
- Building area:1,520 sq. ft.
- Lot area:0.2 Acres
- Construction Materials:Brick, Vinyl Siding
- Exterior Features:Patio
- Foundation Description:Slab
- Levels:1 Story
Schools
- High school:Havelock
- Middle school:Tucker Creek
- Elementary school:Arthur W. Edwards
Utilities
- Water:County Water, Water Connected
- Sewer:Sewer Connected
Finances and disclosures
- Price:$269,900
- Price per sq. ft.:$177.57
Features and amenities
- Appliances:Dishwasher, Dryer, Refrigerator, Washer
- Laundry features:Dryer, Laundry Room, Washer
- Amenities:Blinds/Shades, Ceiling Fan(s), Management, Tray Ceiling(s), Walk-In Closet(s)
Parking
- Total parking spaces:2
- Parking description:Attached Garage, Garage
- Garage:Yes
- Garage spaces:2

New listings near 224 Rankin Court
- New
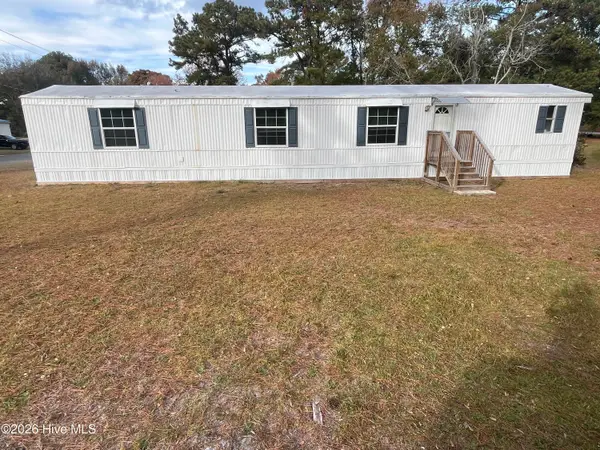 $119,000Active3 beds 2 baths911 sq. ft.
2408 Moore Avenue, New Bern, NC 28562
MLS# 100617861Listed by: CCA REAL ESTATE - New
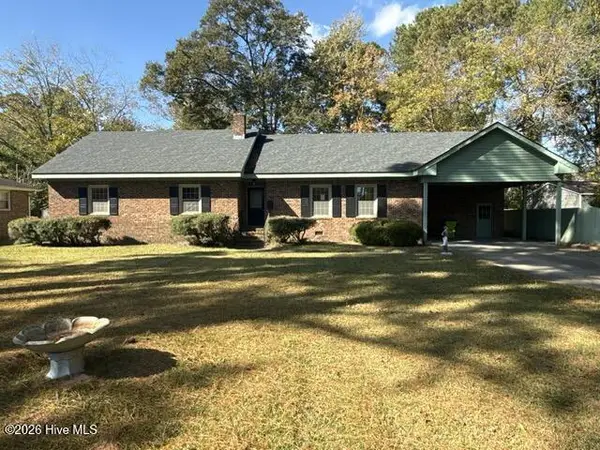 $240,000Active4 beds 3 baths2,090 sq. ft.
1023 Karen Drive, New Bern, NC 28562
MLS# 100617809Listed by: CAROLINA EAST REALTY - New
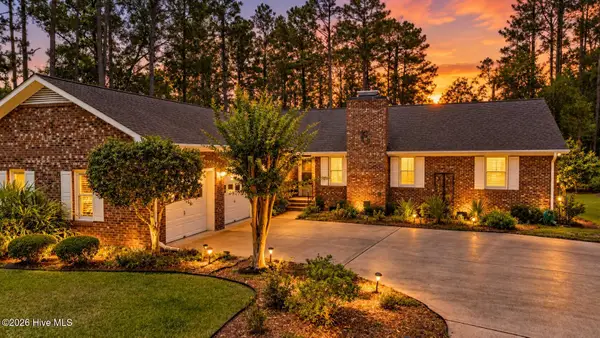 $299,500Active3 beds 2 baths2,053 sq. ft.
6200 Ibis Lane, New Bern, NC 28560
MLS# 100617757Listed by: CCA REAL ESTATE - New
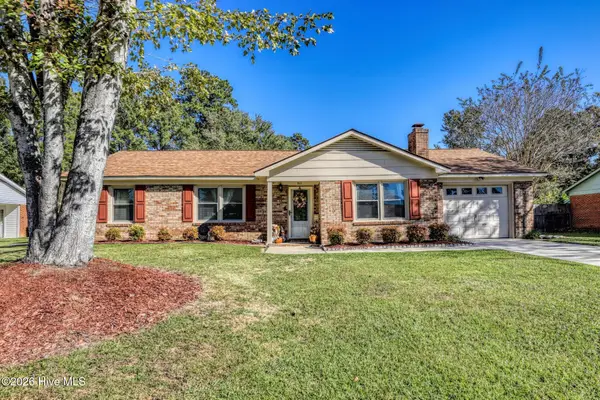 $254,900Active3 beds 2 baths1,361 sq. ft.
911 Colony Drive, New Bern, NC 28562
MLS# 100617721Listed by: COLLECTIVE REALTY LLC - New
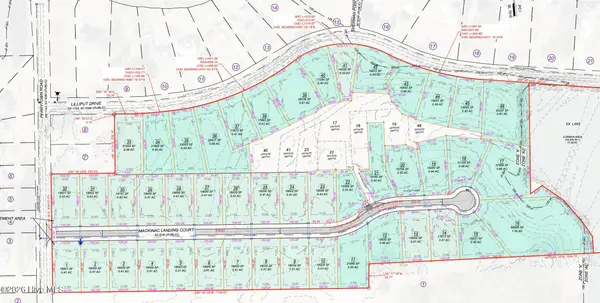 $1,925,940Active44.39 Acres
0 Perrytown Road, New Bern, NC 28562
MLS# 100617718Listed by: KELLER WILLIAMS REALTY - New
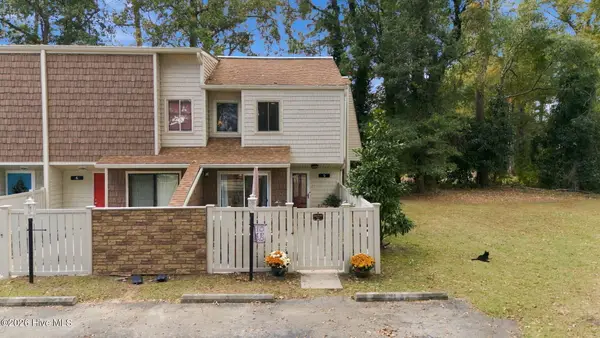 $220,000Active3 beds 3 baths1,607 sq. ft.
5 Quarterdeck Townes, New Bern, NC 28562
MLS# 100617688Listed by: COLDWELL BANKER SEA COAST ADVANTAGE - New
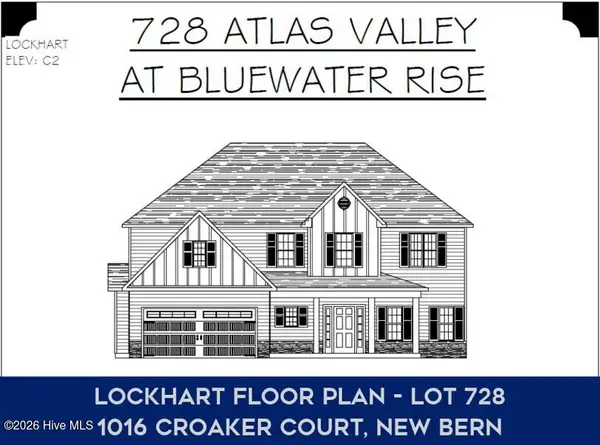 $382,000Active4 beds 3 baths2,401 sq. ft.
1016 Croaker Court, New Bern, NC 28562
MLS# 100617526Listed by: COLDWELL BANKER SEA COAST ADVANTAGE 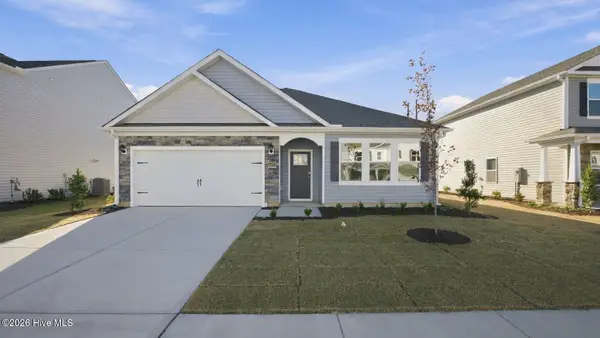 $352,710Pending3 beds 2 baths1,909 sq. ft.
4033 Montford Drive, New Bern, NC 28562
MLS# 100617379Listed by: D.R. HORTON, INC.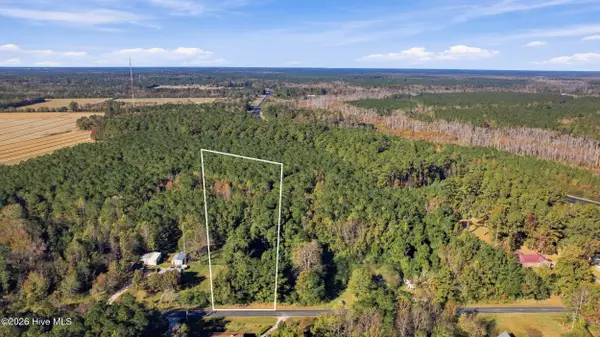 $80,000Pending6.59 Acres
N/a Prescott Road, New Bern, NC 28560
MLS# 100617391Listed by: KELLER WILLIAMS REALTY


Protect your home and budget from life's surprises with an Assurant Home Warranty, backed by a partner that supports you through every step of homeownership. Explore Plans.
© 2026 Better Homes and Gardens Real Estate LLC. An Anywhere Real Estate company. All rights reserved. Better Homes and Gardens® Real Estate is a registered trademark owned by Meredith Operations Corporation, licensed to Better Homes and Gardens Real Estate LLC and used with permission. Better Homes and Gardens Real Estate LLC fully supports the principles of the Fair Housing Act and the Equal Opportunity Act. Listing information is deemed reliable but is not guaranteed accurate.
Each office is independently owned and operated.
Any services or products provided by third parties are not provided by, affiliated with or related to Better Homes and Gardens Real Estate LLC, or its affiliated companies.