
106 Brody Lane, New Bern, NC 28562
Local realty services provided by:Better Homes and Gardens Real Estate Native American Group
Listed by: jonathan mills
Office: united real estate east carolina
MLS#:100604831
Source:NC_CCAR
Price summary
- Price:$252,000
- Price per sq. ft.:$216.49
About this home
Welcome to 106 Brody Lane in New Bern! This well-maintained 3-bedroom, 2-bath home offers a comfortable, move-in-ready layout with numerous updates inside and out.
The inviting living room features a ventless gas fireplace, while newer flooring and updated fixtures add a fresh, modern feel throughout the home. The spacious kitchen offers abundant cabinetry along with like-new appliances, and the tiled bathrooms provide both style and easy upkeep.
Major improvements include a new roof and HVAC system installed in 2024, with the HVAC system covered by a warranty for added peace of mind for the next owner.
Step outside to enjoy a beautifully maintained, fully fenced backyard with extensive landscaping and yard improvements already completed. A generous rear patio, fire pit, and added storage shed create a great outdoor space for relaxing, entertaining, or enjoying evenings at home.
Conveniently located near historic downtown New Bern, Coastal Carolina Regional Airport, shopping, dining, and MCAS Cherry Point in Havelock, this home combines thoughtful updates, outdoor living, and a convenient Eastern North Carolina location.
Schedule your private showing today!...
Contact an agent
Home facts
- Year built:2003
- Subdivision & Development:Sellhorn Heights
- Listing ID #:100604831
- Added:1 day(s) ago
- Updated:September 20, 2026 at 04:55 AM
Rooms and interior
- Bedrooms:3
- Total bathrooms:2
- Full bathrooms:2
- Rooms Total:6
- Kitchen Description:Pantry
- Bedroom Description:Walk-In Closet(s)
- Living area:1,164 sq. ft.
Heating and cooling
- Cooling:Central Air
- Heating:Electric, Forced Air, Heat Pump, Heating
- Central air:Yes
Structure and exterior
- Roof:Shingle
- Year built:2003
- Building area:1,164 sq. ft.
- Lot area:0.27 Acres
- Construction Materials:Vinyl Siding, Wood Frame
- Exterior Features:Patio, Porch
- Foundation Description:Slab
- Levels:1 Story
Schools
- High school:New Bern
- Middle school:Grover C.Fields
- Elementary school:Creekside Elementary School
Finances and disclosures
- Price:$252,000
- Price per sq. ft.:$216.49
Features and amenities
- Amenities:Ceiling Fan(s), Walk-In Closet(s)
Parking
- Total parking spaces:2
- Parking description:Attached Garage, Concrete, On Site
- Garage:Yes
- Garage spaces:2

New listings near 106 Brody Lane
- New
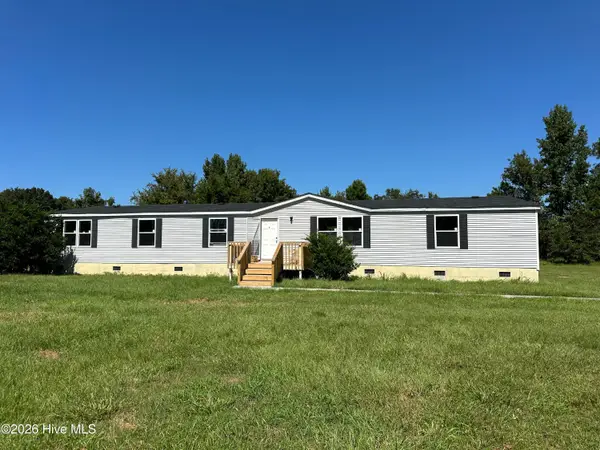 $220,000Active3 beds 2 baths2,128 sq. ft.
445 Pate Road, New Bern, NC 28562
MLS# 100604824Listed by: HOMESMART CONNECTIONS - New
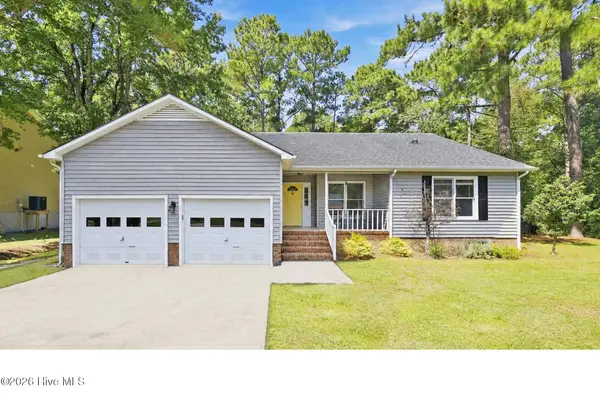 $290,000Active3 beds 2 baths1,580 sq. ft.
1122 Barkentine Drive, New Bern, NC 28560
MLS# 100604775Listed by: COLDWELL BANKER SEA COAST ADVANTAGE - New
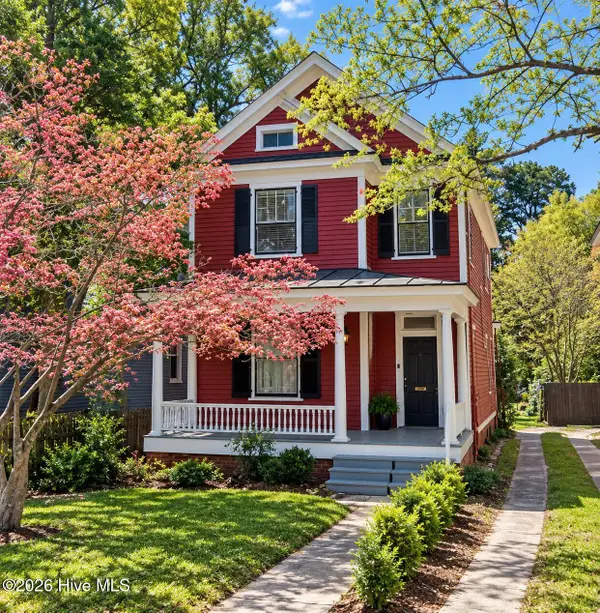 $330,000Active3 beds 2 baths2,328 sq. ft.
1209 National Avenue, New Bern, NC 28560
MLS# 100604762Listed by: THE OCEAN GROUP - New
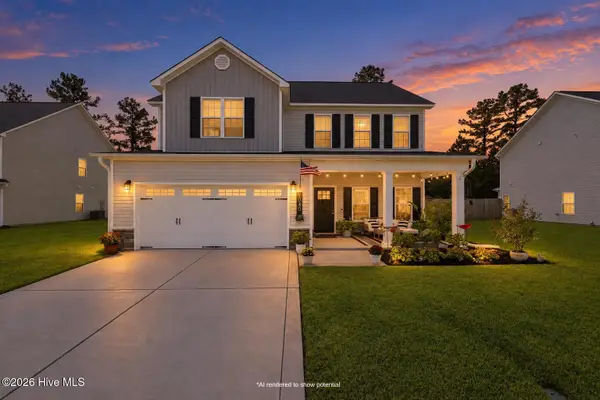 $379,900Active4 beds 3 baths2,229 sq. ft.
1040 Mackerel Manor, New Bern, NC 28562
MLS# 100604718Listed by: KELLER WILLIAMS REALTY POINTS EAST - New
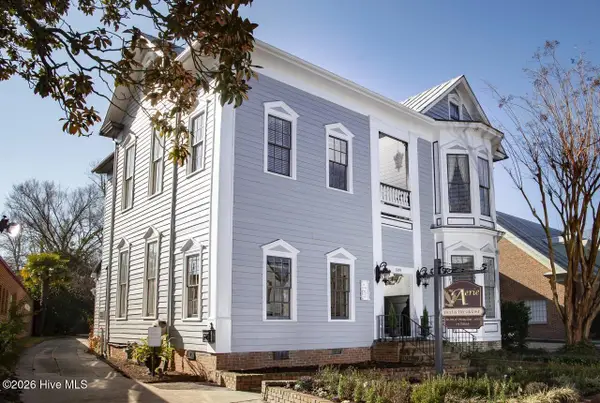 $1,450,000Active8 beds 10 baths6,100 sq. ft.
509 Pollock Street, New Bern, NC 28562
MLS# 100604683Listed by: KELLER WILLIAMS REALTY - New
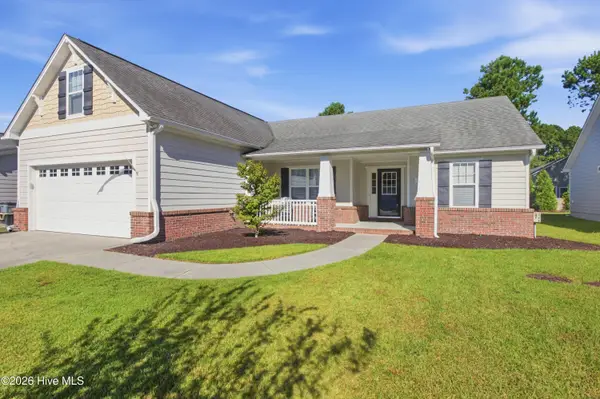 $335,000Active3 beds 2 baths1,888 sq. ft.
119 Neeley Lane, New Bern, NC 28560
MLS# 100604586Listed by: KELLER WILLIAMS REALTY - New
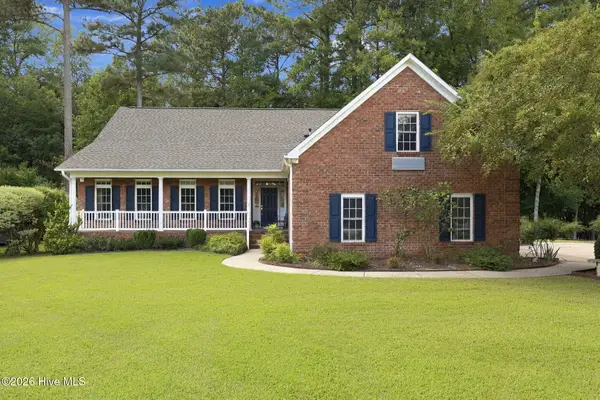 $490,000Active3 beds 3 baths2,437 sq. ft.
119 Geneva Road, New Bern, NC 28562
MLS# 100604593Listed by: COLDWELL BANKER SEA COAST ADVANTAGE - New
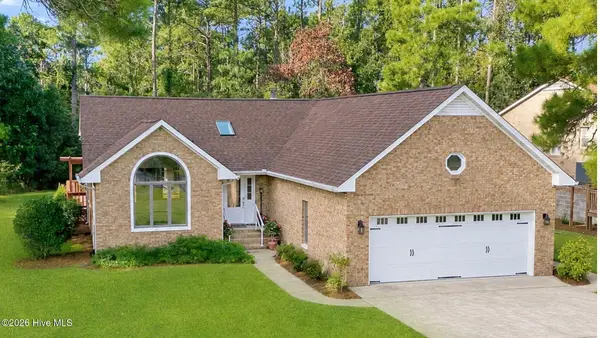 $350,000Active3 beds 2 baths2,207 sq. ft.
6207 Gondolier Drive, New Bern, NC 28560
MLS# 100604611Listed by: COLDWELL BANKER SEA COAST ADVANTAGE - New
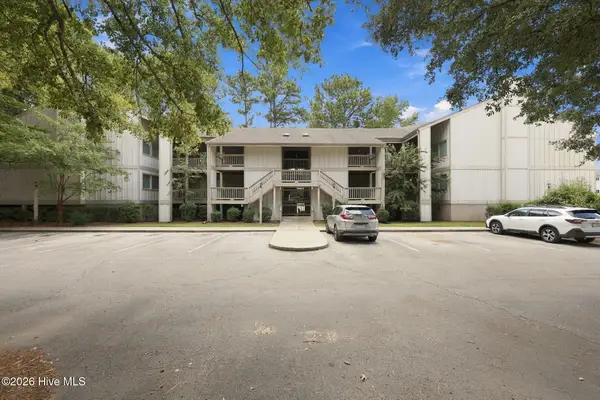 $140,000Active1 beds 1 baths656 sq. ft.
6229 Harbourside Drive, New Bern, NC 28560
MLS# 100604612Listed by: KELLER WILLIAMS REALTY


Protect your home and budget from life's surprises with an Assurant Home Warranty, backed by a partner that supports you through every step of homeownership. Explore Plans.
© 2026 Better Homes and Gardens Real Estate LLC. An Anywhere Real Estate company. All rights reserved. Better Homes and Gardens® Real Estate is a registered trademark owned by Meredith Operations Corporation, licensed to Better Homes and Gardens Real Estate LLC and used with permission. Better Homes and Gardens Real Estate LLC fully supports the principles of the Fair Housing Act and the Equal Opportunity Act. Listing information is deemed reliable but is not guaranteed accurate.
Each office is independently owned and operated.
Any services or products provided by third parties are not provided by, affiliated with or related to Better Homes and Gardens Real Estate LLC, or its affiliated companies.