
106 Finch Lane, New Bern, NC 28560
Local realty services provided by:Better Homes and Gardens Real Estate Native American Group
106 Finch Lane,New Bern, NC 28560
$400,000
- 3 Beds
- 4 Baths
- 2,283 sq. ft.
- Single family
- Active
Listed by: michael pichan
Office: exp realty
MLS#:100616197
Source:NC_CCAR
Price summary
- Price:$400,000
- Price per sq. ft.:$175.21
About this home
This New Bern, NC home pairs the ease of a first-floor living with 3 bedrooms down, including the primary suite with a $28,000 primary bath remodel. An expansive, versatile 2nd floor room that has a full bathroom of its own, and even more space with a 2-car attached garage, shed, and spacious yard with a sun-setting view that has no HOA and sits outside the city limits and is not subject to City of New Bern municipal property tax!
Come in and settle into the living room, where vaulted ceilings, detailed wainscoting, and a fireplace create a comfortable place to unwind. The nearby dining room and kitchen breakfast bar make it easy to move from a quiet meal to time around the table.
On the first floor, the primary bedroom offers a private retreat close to the rest of the home that brings a fresh finish to your daily routine with its long vanity, large-format marble-look tile, glass-enclosed shower, and patterned mosaic floor. It's a space you'll appreciate each morning and evening!
The expansive upstairs room gives you room to shape the space around your life: whether as a bonus room, an office, workout area, creative studio, or a combination of these with the connivence of its own private full bath upstairs.
The personal convinces don't stop as the garage is attached and includes a wheelchair lift, wash sink, and half bath and just outside the garage you'll find added comfort with the Generac generator. While outside, step onto the porch with your morning coffee and look across the open lawn; later, bring dinner outside to the back patio to watch the sun set and let the evening linger.
When it's time to head out for fun, the water, a golf course, and downtown New Bern are just minutes away!
Property is USDA eligible, is not in a flood zone, No City Taxes, and No HOA...
Contact an agent
Home facts
- Year built:2005
- Subdivision & Development:Quail Woods
- Listing ID #:100616197
- Added:1 day(s) ago
- Updated:November 13, 2026 at 12:59 PM
Rooms and interior
- Bedrooms:3
- Total bathrooms:4
- Full bathrooms:3
- Half bathrooms:1
- Rooms Total:7
- Flooring:Carpet, Tile, Wood
- Bathrooms Description:Walk-in Shower
- Kitchen Description:Dishwasher, Disposal
- Bedroom Description:Master Downstairs, Walk-In Closet(s)
- Living area:2,283 sq. ft.
Heating and cooling
- Cooling:Central Air, Zoned
- Heating:Electric, Heat Pump, Heating, Zoned
- Central air:Yes
Structure and exterior
- Roof:Architectural Shingle
- Year built:2005
- Building area:2,283 sq. ft.
- Lot area:0.65 Acres
- Construction Materials:Brick Veneer, Vinyl Siding, Wood Frame
- Exterior Features:Patio, Screened
- Foundation Description:Crawl Space
- Levels:2 Story
Schools
- High school:West Craven
- Middle school:West Craven
- Elementary school:Bridgeton
Utilities
- Water:Community Water Available
Finances and disclosures
- Price:$400,000
- Price per sq. ft.:$175.21
Features and amenities
- Appliances:Dishwasher, Disposal
- Laundry features:Laundry Room, Washer Hookup
- Amenities:Blinds/Shades, Ceiling Fan(s), Tray Ceiling(s), Walk-In Closet(s)
Parking
- Total parking spaces:2
- Parking description:Attached Garage, Garage
- Garage:Yes
- Garage spaces:2

New listings near 106 Finch Lane
- New
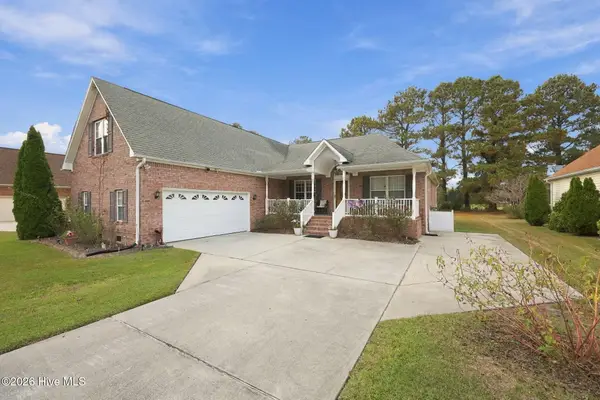 $389,000Active4 beds 2 baths2,655 sq. ft.
1207 Pelican Drive, New Bern, NC 28560
MLS# 100616253Listed by: CCA REAL ESTATE - New
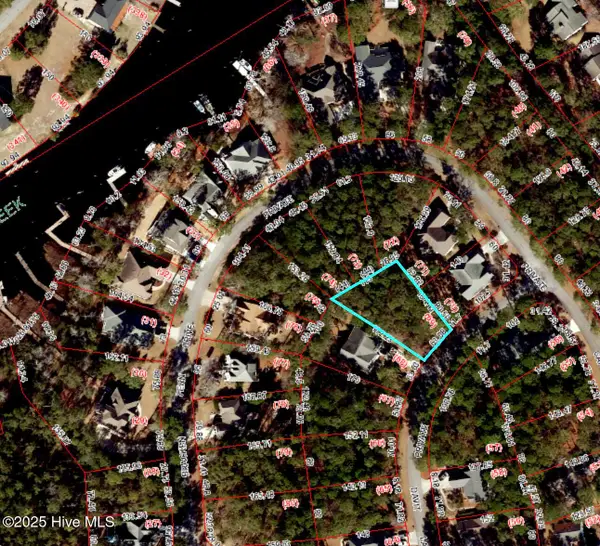 $52,000Active0.3 Acres
915 Davit Lane, New Bern, NC 28560
MLS# 100616208Listed by: LAND AND WATERFRONT PROPERTIES, LLC - New
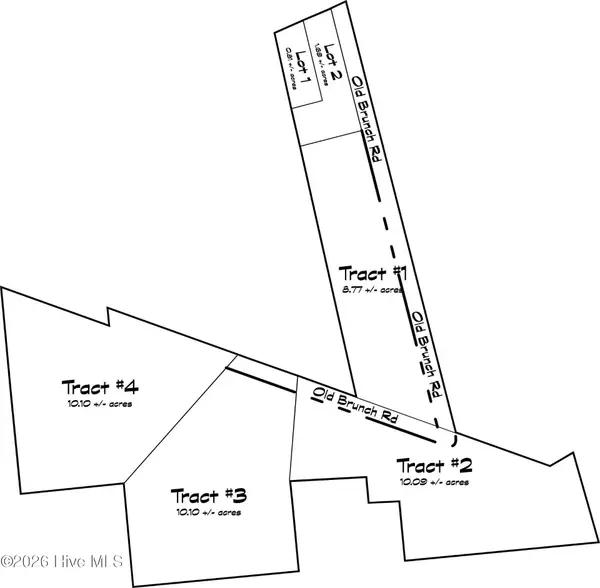 $224,900Active10.1 Acres
625 Old Pollocksville Road, New Bern, NC 28562
MLS# 100615869Listed by: REMAX REAL ESTATE CENTER - New
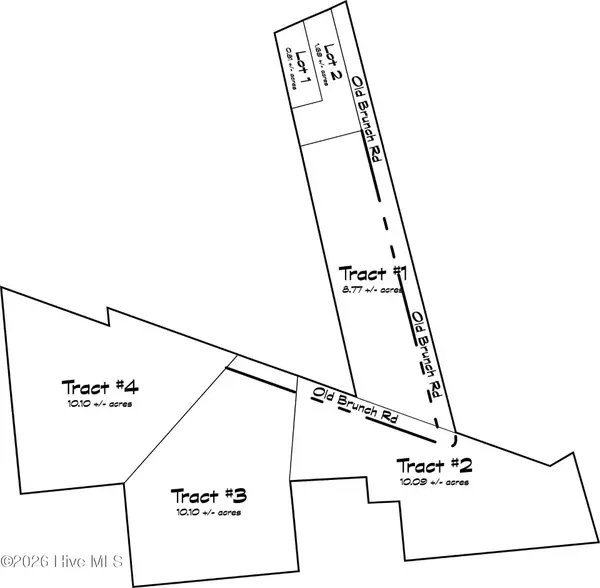 $224,900Active10.08 Acres
615 Old Pollocksville Road, New Bern, NC 28562
MLS# 100615772Listed by: REMAX REAL ESTATE CENTER - New
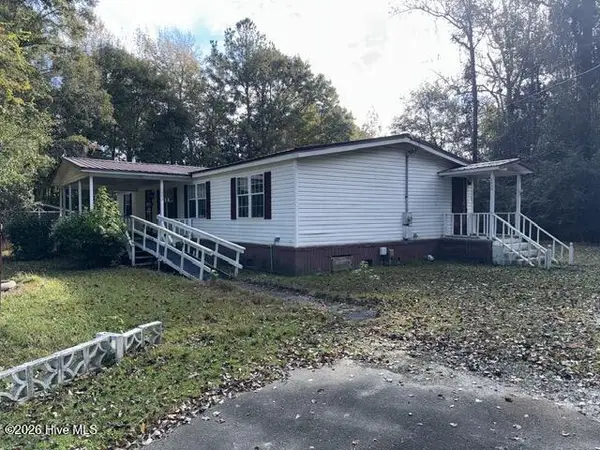 $185,000Active3 beds 2 baths1,914 sq. ft.
2403 New Bern Avenue, New Bern, NC 28562
MLS# 100615778Listed by: CAROLINA EAST REALTY - New
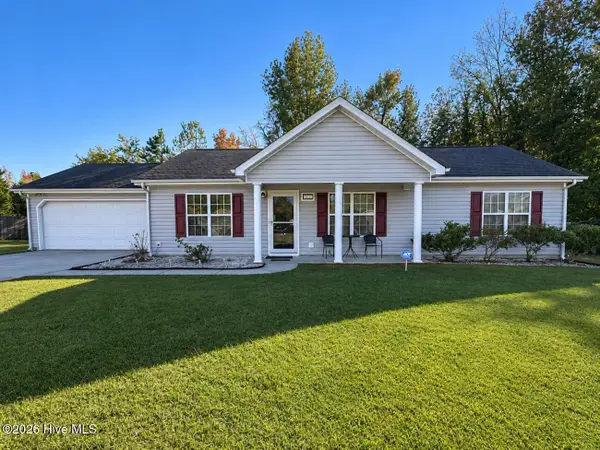 $260,000Active3 beds 2 baths1,316 sq. ft.
128 Pella Lane, New Bern, NC 28562
MLS# 100615734Listed by: TYSON GROUP, REALTORS - Open Sat, 12 to 2pmNew
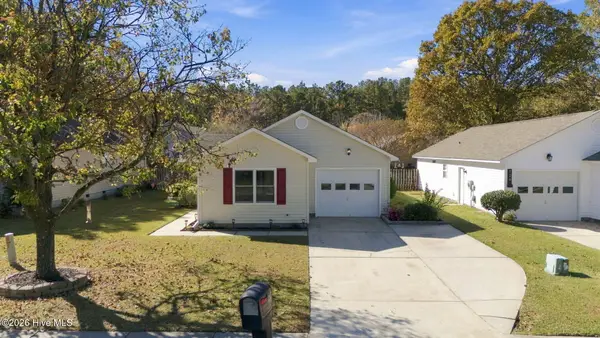 $242,000Active3 beds 2 baths1,080 sq. ft.
126 Buckskin Drive, New Bern, NC 28562
MLS# 100615748Listed by: CENTURY 21 COASTAL ADVANTAGE - New
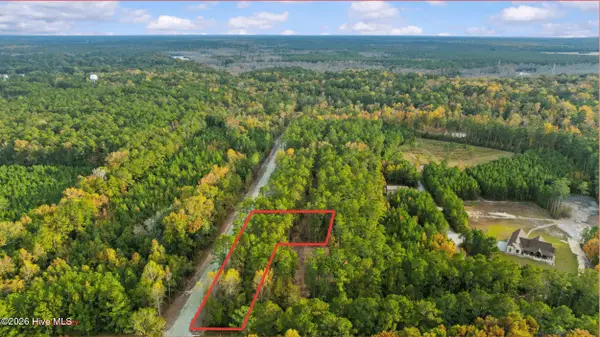 $69,900Active0.81 Acres
653 Old Pollocksville Road, New Bern, NC 28562
MLS# 100615576Listed by: REMAX REAL ESTATE CENTER - New
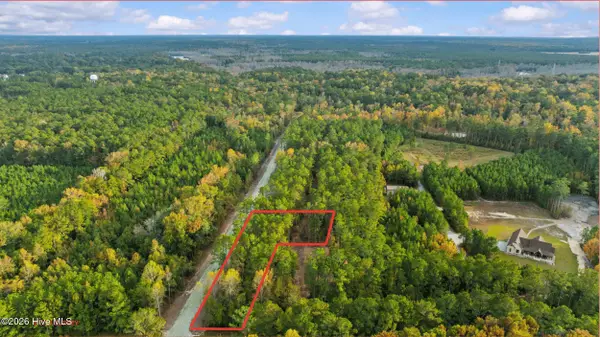 $89,900Active1.69 Acres
649 Old Pollocksville Road, New Bern, NC 28562
MLS# 100615586Listed by: REMAX REAL ESTATE CENTER


Protect your home and budget from life's surprises with an Assurant Home Warranty, backed by a partner that supports you through every step of homeownership. Explore Plans.
© 2026 Better Homes and Gardens Real Estate LLC. An Anywhere Real Estate company. All rights reserved. Better Homes and Gardens® Real Estate is a registered trademark owned by Meredith Operations Corporation, licensed to Better Homes and Gardens Real Estate LLC and used with permission. Better Homes and Gardens Real Estate LLC fully supports the principles of the Fair Housing Act and the Equal Opportunity Act. Listing information is deemed reliable but is not guaranteed accurate.
Each office is independently owned and operated.
Any services or products provided by third parties are not provided by, affiliated with or related to Better Homes and Gardens Real Estate LLC, or its affiliated companies.