
110 Stillwood Court, New Bern, NC 28560
Local realty services provided by:Better Homes and Gardens Real Estate Elliott Coastal Living
110 Stillwood Court,New Bern, NC 28560
$1,350,000
- 3 Beds
- 3 Baths
- 3,702 sq. ft.
- Single family
- Active
Listed by: andy bayliss, heather blankenship
Office: coldwell banker sea coast advantage
MLS#:100605603
Source:NC_CCAR
Price summary
- Price:$1,350,000
- Price per sq. ft.:$447.91
About this home
Elevated Waterfront Living with Expansive River Views!
Beautifully situated on a high .65-acre waterfront lot in River Bluff, this custom 2018 Tab Premium Built Home offers sweeping Neuse River views and approximately 3,014 heated square feet, and a 688-square-foot heated/cooled bonus room above the 3-car garage.
Inside are gorgeous white oak hardwood floors, and a dramatic 16-foot great room ceiling that create a very inviting sense of space. The great room features a stylish Shiplap accent wall and large windows that capture the sought after waterfront setting and style. The custom kitchen features a large island, granite countertops, walk-in pantry, pull-out cabinetry, soft-close cabinets and drawers, and KitchenAid appliances including a natural gas cooktop with griddle and electric double oven.
The spacious primary suite enjoys water views, a generous tiled shower, and an oversized walk-in closet with extensive built-ins. Three bedrooms, plus a dedicated office, and 2.5 bathrooms, all provide flexible living space.
The 688-square-foot bonus room is a true standout, complete with its own separate entrance for privacy. Use it as a second living room, media room, guest suite, recreation space, or retreat for family members living with you! A substantial walk-in attic also provides exceptional additional storage.
Outdoor living is made for enjoying the waterfront, with a large 1100 sqft covered porch featuring an outdoor refrigerator and built-in grill, plus a spacious deck and patio with a natural gas fire pit! All perfect for relaxing and taking in the beautiful evening sunsets. Waterfront features include an existing bulkhead and stairs leading down to the beach.
Additional highlights include a whole-house generator, Kinetico water softener, utility sinks in both the garage and laundry room, natural gas, gutter guards, manual storm shutters, walk-in crawl space, durable Hardie board siding, and lovely mature landscaping.
Custom-built by Tab Premium Built Homes, known for high-quality construction and attention to detail, this home is a wonderful example of the difference quality craftsmanship can make.
Meticulously maintained and thoughtfully designed, it offers exceptional waterfront living, flexible space, impressive storage, and outdoor areas created to enjoy the river with some of the best views New Bern has to offer!...
Contact an agent
Home facts
- Year built:2018
- Subdivision & Development:River Bluffs
- Listing ID #:100605603
- Added:50 day(s) ago
- Updated:November 12, 2026 at 12:03 PM
Rooms and interior
- Bedrooms:3
- Total bathrooms:3
- Full bathrooms:2
- Half bathrooms:1
- Rooms Total:8
- Flooring:Carpet
- Bathrooms Description:Walk-in Shower
- Kitchen Description:Convection Oven, Dishwasher, Disposal, Double Oven, Kitchen Island, Pantry, Refrigerator, Self Cleaning Oven
- Bedroom Description:Master Downstairs, Walk-In Closet(s)
- Living area:3,702 sq. ft.
Heating and cooling
- Cooling:Central Air, Wall/Window Unit(s)
- Heating:Electric, Gas Pack, Heat Pump, Heating, Natural Gas
- Central air:Yes
Structure and exterior
- Roof:Architectural Shingle, Metal
- Year built:2018
- Building area:3,702 sq. ft.
- Lot area:0.65 Acres
- Construction Materials:Fiber Cement, Stone, Wood Frame
- Exterior Features:Covered, Deck, Gas Grill, Patio, Shutters - Board/Hurricane
- Foundation Description:Brick/Mortar
- Levels:1.5 Story
Schools
- High school:Havelock
- Middle school:Tucker Creek
- Elementary school:W. Jesse Gurganus
Finances and disclosures
- Price:$1,350,000
- Price per sq. ft.:$447.91
Features and amenities
- Appliances:Convection Oven, Dishwasher, Disposal, Double Oven, Dryer, Refrigerator, Self Cleaning Oven, Washer, Water Softener
- Laundry features:Dryer, Laundry Room, Washer
- Amenities:Blinds/Shades, Ceiling Fan(s), Vaulted Ceiling(s), Walk-In Closet(s), Whole-Home Generator
Parking
- Total parking spaces:3
- Parking description:Attached Garage, Concrete
- Garage:Yes
- Garage spaces:3

New listings near 110 Stillwood Court
- New
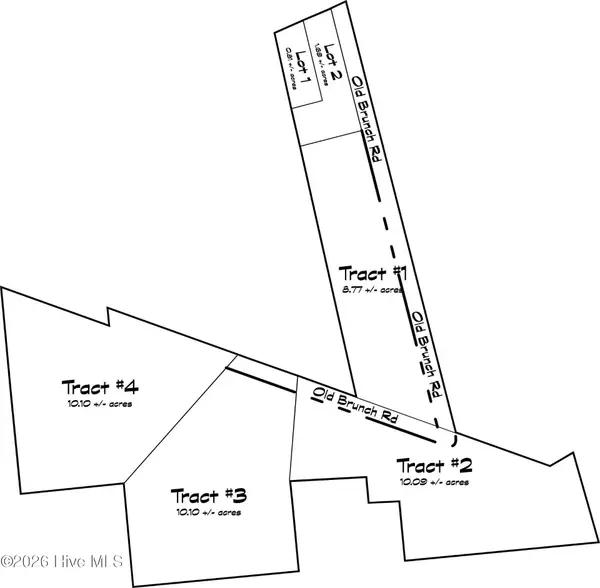 $224,900Active10.1 Acres
625 Old Pollocksville Road, New Bern, NC 28562
MLS# 100615869Listed by: REMAX REAL ESTATE CENTER - New
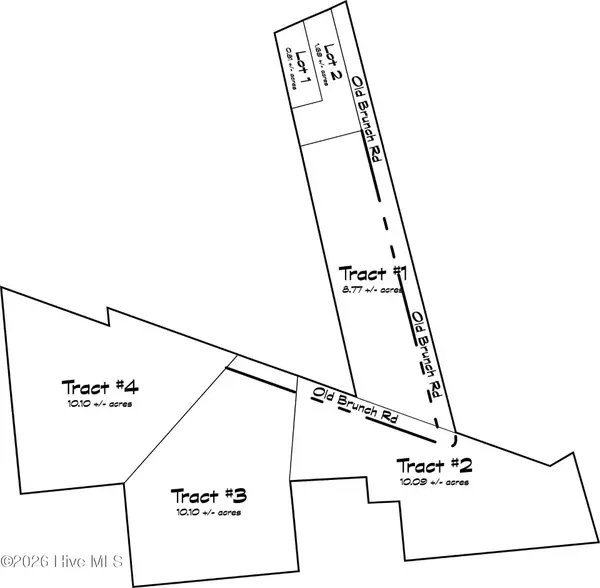 $224,900Active10.08 Acres
615 Old Pollocksville Road, New Bern, NC 28562
MLS# 100615772Listed by: REMAX REAL ESTATE CENTER - New
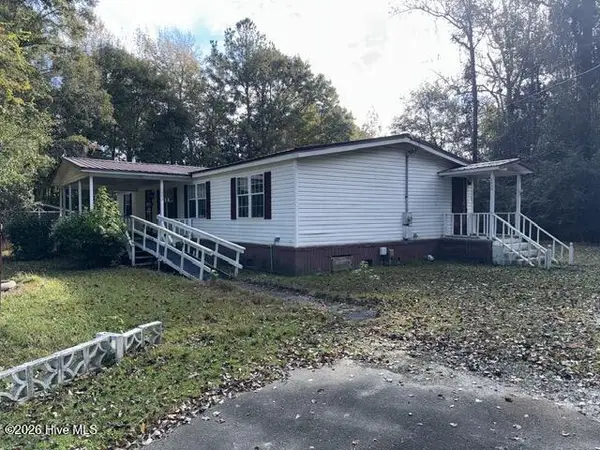 $185,000Active3 beds 2 baths1,914 sq. ft.
2403 New Bern Avenue, New Bern, NC 28562
MLS# 100615778Listed by: CAROLINA EAST REALTY - New
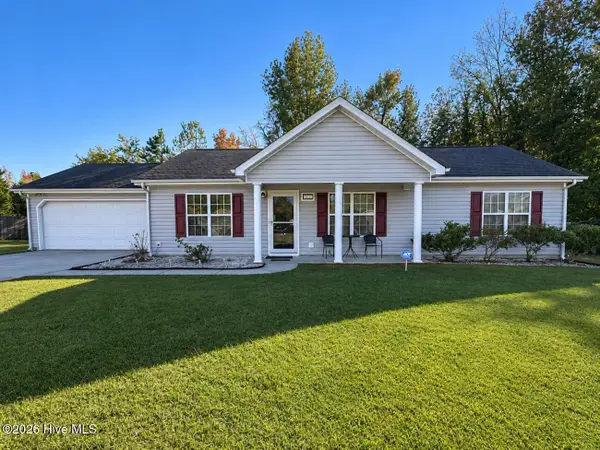 $260,000Active3 beds 2 baths1,316 sq. ft.
128 Pella Lane, New Bern, NC 28562
MLS# 100615734Listed by: TYSON GROUP, REALTORS - Open Sat, 12 to 2pmNew
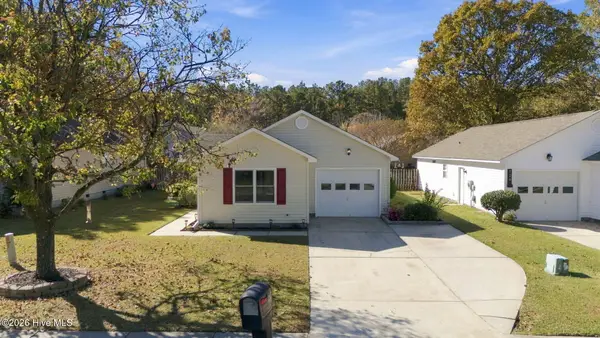 $242,000Active3 beds 2 baths1,080 sq. ft.
126 Buckskin Drive, New Bern, NC 28562
MLS# 100615748Listed by: CENTURY 21 COASTAL ADVANTAGE - New
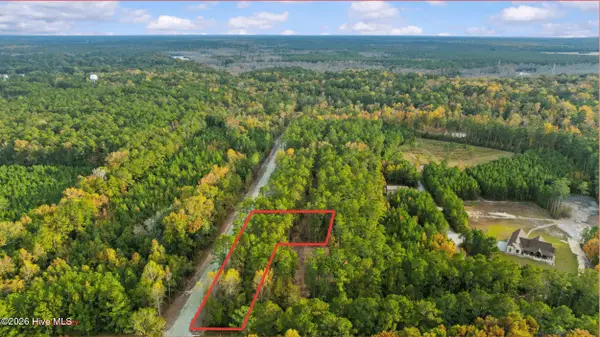 $69,900Active0.81 Acres
653 Old Pollocksville Road, New Bern, NC 28562
MLS# 100615576Listed by: REMAX REAL ESTATE CENTER - New
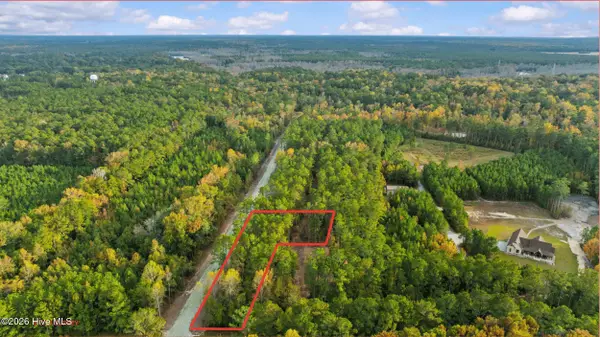 $89,900Active1.69 Acres
649 Old Pollocksville Road, New Bern, NC 28562
MLS# 100615586Listed by: REMAX REAL ESTATE CENTER - New
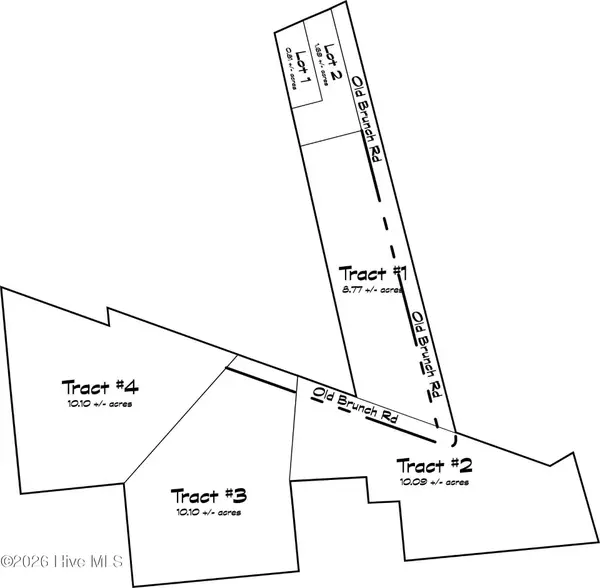 $224,900Active10.1 Acres
635 Old Pollocksville Road, New Bern, NC 28562
MLS# 100615596Listed by: REMAX REAL ESTATE CENTER - New
 $179,900Active8.77 Acres
605 Old Pollocksville Road, New Bern, NC 28562
MLS# 100615605Listed by: REMAX REAL ESTATE CENTER - New
 $450,400Active3 beds 2 baths1,811 sq. ft.
1005 Aston Way, New Bern, NC 28562
MLS# 100615616Listed by: COLDWELL BANKER SEA COAST ADVANTAGE


Protect your home and budget from life's surprises with an Assurant Home Warranty, backed by a partner that supports you through every step of homeownership. Explore Plans.
© 2026 Better Homes and Gardens Real Estate LLC. An Anywhere Real Estate company. All rights reserved. Better Homes and Gardens® Real Estate is a registered trademark owned by Meredith Operations Corporation, licensed to Better Homes and Gardens Real Estate LLC and used with permission. Better Homes and Gardens Real Estate LLC fully supports the principles of the Fair Housing Act and the Equal Opportunity Act. Listing information is deemed reliable but is not guaranteed accurate.
Each office is independently owned and operated.
Any services or products provided by third parties are not provided by, affiliated with or related to Better Homes and Gardens Real Estate LLC, or its affiliated companies.