
111 Canebrake Drive, New Bern, NC 28562
Local realty services provided by:Better Homes and Gardens Real Estate Metro Brokers
111 Canebrake Drive,New Bern, NC 28562
$299,000
- 2 Beds
- 2 Baths
- 1,479 sq. ft.
- Single family
- Active
Listed by: kelly latimer
Office: trent river realty
MLS#:100600967
Source:NC_CCAR
Price summary
- Price:$299,000
- Price per sq. ft.:$202.16
About this home
Enjoy easy waterfront living in this charming coastal-style home filled with natural light and beautiful water views. It has been thoughtfully designed for comfortable, low maintenance living and could be the perfect choice for those looking to simplify without giving up the lifestyle they love. The spacious great room combines the living and dining areas and features high ceilings, lovely wood floors, abundant windows, and a cozy gas fireplace. The spacious primary bedroom overlooks the water and back deck, creating a peaceful retreat. The ensuite bath features a soaking tub, separate shower, and two linen closets. The second bedroom, located near the front of the home, offers beautiful wood floors, a walk-in closet, and a welcoming space for guests. The bright and inviting pantry-style kitchen features abundant cabinetry, quartz countertops, a cozy breakfast nook, and a door leading to the screened porch. All kitchen appliances remain. An additional family room provides the perfect space for movie nights, a home office, or hobby room and, with a few modifications, could potentially be converted into a third bedroom. The one-car garage offers convenient access to the laundry room and kitchen area. Spend your evenings relaxing on the screened porch or back deck while enjoying peaceful water views. Additional features include a Rinnai tankless water heater, efficient gas heat with a heat pump, lovely landscaping, and a well-maintained exterior. Located in the golf and waterfront community of River Bend, residents can enjoy community amenities including basketball courts, a dog park, picnic areas, and kayak access. Optional golf and pool memberships provide even more opportunities for recreation. Conveniently located near historic Downtown New Bern, shopping, medical facilities, North Carolina Crystal Coast beaches, and Marine Corps Air Station Cherry Point. Why maintain more house than you need when you can spend your time enjoying the views? This home could be the happy place you've been looking for! Not in the flood zone and No HOA!...
Contact an agent
Home facts
- Year built:1997
- Subdivision & Development:River Bend
- Listing ID #:100600967
- Added:22 day(s) ago
- Updated:September 25, 2026 at 02:59 PM
Rooms and interior
- Bedrooms:2
- Total bathrooms:2
- Full bathrooms:2
- Rooms Total:6
- Flooring:Vinyl, Wood
- Dining Description:Eat-in Kitchen
- Bathrooms Description:Walk-in Shower
- Kitchen Description:Dishwasher, Eat-in Kitchen, Gas Range, Refrigerator
- Bedroom Description:Walk-In Closet(s)
- Living area:1,479 sq. ft.
Heating and cooling
- Cooling:Heat Pump
- Heating:Gas Pack, Heat Pump, Heating, Natural Gas
Structure and exterior
- Roof:Shingle
- Year built:1997
- Building area:1,479 sq. ft.
- Lot area:0.26 Acres
- Construction Materials:Vinyl Siding, Wood Frame
- Exterior Features:Deck, Porch, Screened
- Foundation Description:Crawl Space
- Levels:1 Story
Schools
- High school:New Bern
- Middle school:H. J. MacDonald
- Elementary school:Ben Quinn
Utilities
- Water:Water Connected
- Sewer:Sewer Connected
Finances and disclosures
- Price:$299,000
- Price per sq. ft.:$202.16
Features and amenities
- Appliances:Dishwasher, Dryer, Refrigerator, Washer
- Laundry features:Dryer, Laundry Room, Washer
- Amenities:Basketball Court, Blinds/Shades, Ceiling Fan(s), Comm Garden, Dog Park, Picnic Area, Restaurant, Solid Surface, Walk-In Closet(s)
Parking
- Total parking spaces:1
- Parking description:Additional Parking, Attached Garage, Concrete, Garage, Garage Door Opener, Off Street
- Garage:Yes
- Garage spaces:1

New listings near 111 Canebrake Drive
- New
 $339,900Active3 beds 2 baths1,408 sq. ft.
809 Washington Post Road, New Bern, NC 28562
MLS# 1236302Listed by: KELLER WILLIAMS REALTY - New
 $250,000Active39.86 Acres
Na Gethsemane Church Road, New Bern, NC 28562
MLS# 100606104Listed by: COLDWELL BANKER SEA COAST ADVANTAGE - Open Sun, 2 to 4pmNew
 $320,000Active3 beds 2 baths1,810 sq. ft.
104 Lynden Lane, New Bern, NC 28560
MLS# 100606024Listed by: MACDONALD REALTY GROUP - New
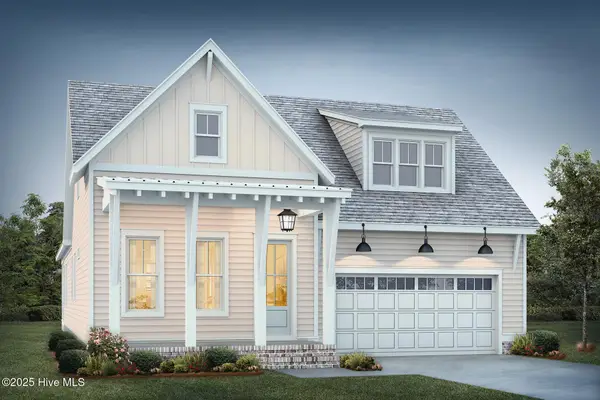 $570,000Active3 beds 2 baths2,029 sq. ft.
152 Coventry Court, New Bern, NC 28562
MLS# 100605995Listed by: KELLER WILLIAMS CRYSTAL COAST - New
 $545,000Active3 beds 2 baths1,930 sq. ft.
154 Coventry Court, New Bern, NC 28562
MLS# 100605997Listed by: KELLER WILLIAMS CRYSTAL COAST - New
 $799,500Active3 beds 3 baths2,954 sq. ft.
221 Shoreview Drive, New Bern, NC 28562
MLS# 100605999Listed by: KELLER WILLIAMS CRYSTAL COAST - New
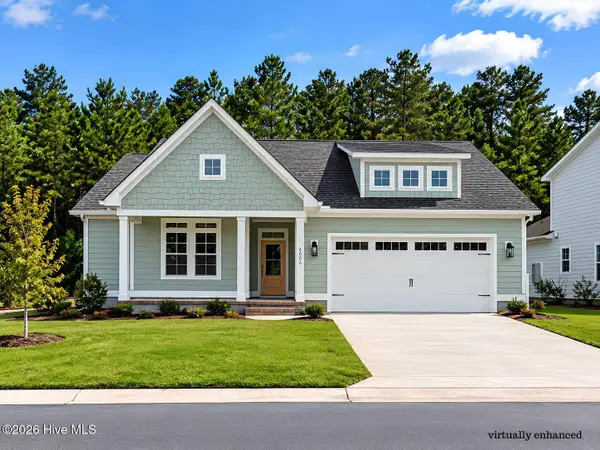 $450,400Active3 beds 3 baths1,700 sq. ft.
4006 Brighton Drive, New Bern, NC 28562
MLS# 100605855Listed by: COLDWELL BANKER SEA COAST ADVANTAGE - Open Sat, 12 to 2pmNew
 $355,000Active4 beds 3 baths2,356 sq. ft.
414 Frida Road, New Bern, NC 28560
MLS# 100605819Listed by: CENTURY 21 COASTAL ADVANTAGE - New
 $98,000Active1 beds 1 baths312 sq. ft.
6225 Harbourside Drive, New Bern, NC 28560
MLS# 100605794Listed by: NORTHGROUP - New
 $460,000Active5 beds 5 baths3,437 sq. ft.
3007 Sharpnose Street, New Bern, NC 28562
MLS# 100605652Listed by: COLDWELL BANKER SEA COAST ADVANTAGE


Protect your home and budget from life's surprises with an Assurant Home Warranty, backed by a partner that supports you through every step of homeownership. Explore Plans.
© 2026 Better Homes and Gardens Real Estate LLC. An Anywhere Real Estate company. All rights reserved. Better Homes and Gardens® Real Estate is a registered trademark owned by Meredith Operations Corporation, licensed to Better Homes and Gardens Real Estate LLC and used with permission. Better Homes and Gardens Real Estate LLC fully supports the principles of the Fair Housing Act and the Equal Opportunity Act. Listing information is deemed reliable but is not guaranteed accurate.
Each office is independently owned and operated.
Any services or products provided by third parties are not provided by, affiliated with or related to Better Homes and Gardens Real Estate LLC, or its affiliated companies.