
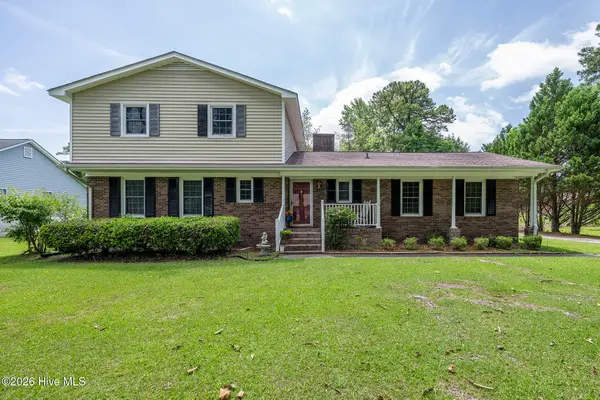
1113 Cherry Tree Drive, New Bern, NC 28562
Local realty services provided by:Better Homes and Gardens Real Estate Metro Brokers
1113 Cherry Tree Drive,New Bern, NC 28562
$290,000
- 3 Beds
- 2 Baths
- 1,948 sq. ft.
- Single family
- Active
Upcoming open houses
- Sat, Aug 0802:00 pm - 04:00 pm
Listed by: michael john lanyon
Office: neuse realty, inc
MLS#:100558557
Source:NC_CCAR
Price summary
- Price:$290,000
- Price per sq. ft.:$148.87
About this home
INVESTORS! Check out this MOVE-IN READY Ranch with INCREDIBLE Workspace and FENCED-IN Backyard in the HEART of New Bern! This almost 2000 Heated Sqft. WELL-KEPT 2or3 Bedroom, 2 Full Bathroom Home sits on a wide, raised but level Lot, with a long, sloped-to-level concrete Driveway. Then around the left side of the Home, through 2 swing-open fenced gates, it leads you to another long concrete driveway to the AMAZING 3-Car 2000+ sqft. 2-STORY, DETACHED GARAGE/SHOP that's perfect for vehicles, hobbies, or storage! For Buyers considering making an Offer, the Listing Agent will have Estimates for repairs and updates! The MOST IMPORTANT Estimate(opinion) the Listing Agent will have, is the one that gives you what it will Cost to Finish the Second Floor of the Detached Garage, and turn it into a 2 Bedroom, 2 Full Bathroom, Open Kitchen-to-Living Room Apartment! You will be able to enter the Flat via the stairs inside the Garage, or through the Front Door on the side that currently has no stairs. The design will even have a small Open Deck outside that door! Going back to the Home, from the street and mailbox, you have a concrete walkway, that leads you up to brick steps and the front Covered Concrete Porch, with ramp from the driveway. Through the Front Door you'll find a SPACIOUS Living Room with large windows that have cordless blinds, neutral paint, 2 lighted coat closets, shelving between them, and an updated ceiling fan lighting that flows into a bright Dining Area and Galley Kitchen. The Kitchen offers loads of cabinet and counter space, tile backsplash, double sink, wall oven, electric/glass stovetop, with LVP flooring that looks like wood through the Kitchen and Dining Area for easy cleanup. Bedroom 1 is generously sized with 2 Closets, built-ins, and natural light. Bedroom 2 has the potential of being the Master Bedroom due to it's size, 2 lighted Walk-In Closets, and private entry to the Hallway Full Bathroom that has a large glass enclosed Walk-In Shower! The large Room you enter through the door from the Dining Area, also has the potential of being the Master Bedroom, due to it's own private tiled Full Bathroom, Walk-In Shower and Jacuzzi Tub! Enjoy easy outdoor living with a long covered back patio overlooking the fenced backyard, plus additional open yard space for pets, gardening, or play. Vinyl siding, replacement windows, multiple HVAC systems, mini-splits, and a natural gas whole-house generator add comfort and peace of mind. Conveniently located minutes to historic downtown New Bern, shopping, and medical facilities, 1113 Cherry Tree Drive is an excellent primary residence, downsize option, or investment property....
Contact an agent
Home facts
- Year built:1960
- Subdivision & Development:Other
- Listing ID #:100558557
- Added:153 day(s) ago
- Updated:August 06, 2026 at 07:55 PM
Rooms and interior
- Bedrooms:3
- Total bathrooms:2
- Full bathrooms:2
- Rooms Total:7
- Flooring:Carpet, Laminate, Tile, Wood
- Dining Description:Eat-in Kitchen
- Bathrooms Description:Walk-in Shower, Whirlpool
- Kitchen Description:Dishwasher, Eat-in Kitchen, Ice Maker, Range, Refrigerator
- Bedroom Description:Walk-In Closet(s)
- Living area:1,948 sq. ft.
Heating and cooling
- Cooling:Central Air, Heat Pump, Wall/Window Unit(s)
- Heating:Electric, Heat Pump, Heating, Natural Gas, Zoned
- Central air:Yes
Structure and exterior
- Roof:Shingle
- Year built:1960
- Building area:1,948 sq. ft.
- Lot area:0.38 Acres
- Lot Features:Interior Lot
- Construction Materials:Brick, Vinyl Siding, Wood Frame
- Exterior Features:Covered, Patio
- Foundation Description:Brick/Mortar, Crawl Space
- Levels:1 Story
Schools
- High school:New Bern
- Middle school:H. J. MacDonald
- Elementary school:Trent Park
Utilities
- Sewer:Sewer Connected
Finances and disclosures
- Price:$290,000
- Price per sq. ft.:$148.87
Features and amenities
- Appliances:Dishwasher, Dryer, Ice Maker, Range, Refrigerator, Washer
- Laundry features:Dryer, Laundry Room, Washer
- Amenities:Blinds/Shades, Bookcases, Ceiling Fan(s), Solid Surface, Walk-In Closet(s), Whole-Home Generator
Parking
- Total parking spaces:3
- Parking description:Additional Parking, Concrete, Covered, Detached, Garage, Garage Door Opener, Lighted, Off Street, On Site, Storage
- Garage:Yes
- Garage spaces:3
- Carport spaces:3

New listings near 1113 Cherry Tree Drive
- New
 $264,900Active3 beds 2 baths1,246 sq. ft.
1114 Plymouth Drive, New Bern, NC 28562
MLS# 100594427Listed by: TIDEWATER REAL ESTATE, INC - New
 $316,000Active3 beds 2 baths1,528 sq. ft.
1004 Croaker Court, New Bern, NC 28562
MLS# 100594267Listed by: KELLER WILLIAMS REALTY - New
 $749,900Active4 beds 3 baths3,534 sq. ft.
3510 Henna Place, New Bern, NC 28562
MLS# 100594237Listed by: SELLINGNORTHCAROLINA.COM - New
 $409,900Active3 beds 3 baths2,194 sq. ft.
1505 Mona Passage Court, New Bern, NC 28560
MLS# 100594183Listed by: NEUSE REALTY, INC - New
 $469,900Active4 beds 3 baths2,512 sq. ft.
1503 Mona Passage Court, New Bern, NC 28560
MLS# 100594196Listed by: NEUSE REALTY, INC - New
 $679,000Active4 beds 3 baths3,976 sq. ft.
2986 Old Airport Road, New Bern, NC 28562
MLS# 100594165Listed by: COLDWELL BANKER SEA COAST ADVANTAGE - New
 $275,000Active2 beds 2 baths1,120 sq. ft.
102 Ellington Street, New Bern, NC 28560
MLS# 100594128Listed by: CENTURY 21 COASTAL ADVANTAGE - New
 $260,000Active3 beds 3 baths1,980 sq. ft.
1002 Karen Drive, New Bern, NC 28562
MLS# 100594099Listed by: KELLER WILLIAMS REALTY - New
 $440,000Active4 beds 4 baths2,039 sq. ft.
1410 Rhem Avenue, New Bern, NC 28560
MLS# 100594108Listed by: UNITED REAL ESTATE EAST CAROLINA - New
 $510,000Active3 beds 2 baths2,913 sq. ft.
1465 B Street, New Bern, NC 28560
MLS# 100594050Listed by: KELLER WILLIAMS REALTY


Protect your home and budget from life's surprises with an Assurant Home Warranty, backed by a partner that supports you through every step of homeownership. Explore Plans.
© 2026 Better Homes and Gardens Real Estate LLC. An Anywhere Real Estate company. All rights reserved. Better Homes and Gardens® Real Estate is a registered trademark owned by Meredith Operations Corporation, licensed to Better Homes and Gardens Real Estate LLC and used with permission. Better Homes and Gardens Real Estate LLC fully supports the principles of the Fair Housing Act and the Equal Opportunity Act. Listing information is deemed reliable but is not guaranteed accurate.
Each office is independently owned and operated.
Any services or products provided by third parties are not provided by, affiliated with or related to Better Homes and Gardens Real Estate LLC, or its affiliated companies.