
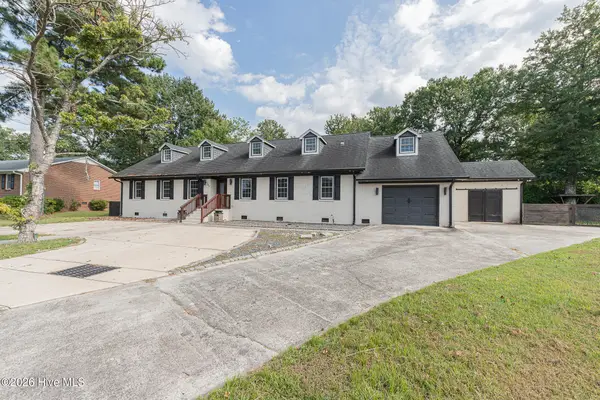
1114 Plymouth Drive, New Bern, NC 28562
Local realty services provided by:Better Homes and Gardens Real Estate Lifestyle Property Partners
1114 Plymouth Drive,New Bern, NC 28562
$264,900
- 3 Beds
- 2 Baths
- - sq. ft.
- Single family
- Sold
Listed by: chris machle
Office: tidewater real estate, inc
MLS#:100594427
Source:NC_CCAR
Sorry, we are unable to map this address
Price summary
- Price:$264,900
About this home
A residential charmer awaits you in New Bern's Colony Estates!
Carefully and recently Renovated and updated (2026), this beautifully rendered 3-bedroom residence has been and finished with taste & finesse! Welcome yourself home to a fantastic ''like-new'' opportunity which awaits your consideration! Conveniently located for everything in town yet comfortably located on a quiet street away from the hustle and bustle of Glenburnie Road. This is a warm and cozy home with a striking contemporary exterior which yields to an invitingly open and airy interior soon after walking through the front door! There is so much to appreciate in the house, the results of the thoughtful and tasteful structural improvements and interior remodeling! New doors (including hardware the rear slider), windows, electrical outlets and fixtures, kitchen cabinets and lovely granite counters, refrigerator, stove & microwave... new water heater... Newly renovated bathrooms (inclusive of tubs sinks and fixtures), new luxury vinyl floors throughout the home, as well as having been freshly painted, new gutters and more!! This residence truly feels like a home recently built especially for you!! The living room functions as a multipurpose space for dining, visiting and relaxing in front of the gas fireplace. The kitchen communicates with the living area across a large granite counter for the cook to enjoy company yet has a prep area tucked around the corner. You'll love the view of the private backyard. It's partly shaded, but should also make a great spot for gardening, kids and pets! The bedroom wing features three bedrooms off the hall, with the master located on the back corner with its ensuite bath! Please take a look soon at this affordable value and a real investment opportunity for the future!...
Contact an agent
Home facts
- Year built:1978
- Subdivision & Development:Colony Estates
- Listing ID #:100594427
- Added:48 day(s) ago
- Updated:September 24, 2026 at 07:10 AM
Rooms and interior
- Bedrooms:3
- Total bathrooms:2
- Full bathrooms:2
- Rooms Total:5
- Kitchen Description:Dishwasher, Refrigerator
Heating and cooling
- Cooling:Heat Pump
- Heating:Electric, Heat Pump, Heating
Structure and exterior
- Roof:Shingle
- Year built:1978
- Lot Features:Interior Lot, Level
- Construction Materials:Vinyl Siding, Wood Frame
- Exterior Features:Patio, Thermal Doors
- Foundation Description:Slab
- Levels:1 Story
Schools
- High school:New Bern
- Middle school:H. J. MacDonald
- Elementary school:Trent Park
Utilities
- Water:Water Connected
- Sewer:Sewer Connected
Finances and disclosures
- Price:$264,900
Features and amenities
- Appliances:Dishwasher, Refrigerator
- Laundry features:In Hall, Laundry Room, Washer Hookup
- Amenities:Ceiling Fan(s), Solid Surface, Vaulted Ceiling(s)
Parking
- Total parking spaces:1
- Parking description:Attached Garage, Concrete, Paved
- Garage:Yes
- Garage spaces:1

New listings near 1114 Plymouth Drive
- New
 $355,000Active4 beds 3 baths2,356 sq. ft.
414 Frida Road, New Bern, NC 28560
MLS# 100605819Listed by: CENTURY 21 COASTAL ADVANTAGE - New
 $98,000Active1 beds 1 baths312 sq. ft.
6225 Harbourside Drive, New Bern, NC 28560
MLS# 100605794Listed by: NORTHGROUP - New
 $460,000Active5 beds 5 baths3,437 sq. ft.
3007 Sharpnose Street, New Bern, NC 28562
MLS# 100605652Listed by: COLDWELL BANKER SEA COAST ADVANTAGE - New
 $279,990Active3 beds 2 baths1,558 sq. ft.
106 Mansfield Court, New Bern, NC 28562
MLS# 100605621Listed by: EXP REALTY LLC BALLANTYNE - New
 $325,000Active3 beds 2 baths1,805 sq. ft.
3235 Austin Avenue, New Bern, NC 28562
MLS# 100605623Listed by: COLDWELL BANKER SEA COAST ADVANTAGE - New
 $535,000Active3 beds 3 baths2,916 sq. ft.
1235 Pine Valley Drive, New Bern, NC 28562
MLS# 100605602Listed by: KELLER WILLIAMS REALTY - New
 $1,350,000Active3 beds 3 baths3,702 sq. ft.
110 Stillwood Court, New Bern, NC 28560
MLS# 100605603Listed by: COLDWELL BANKER SEA COAST ADVANTAGE - New
 $625,000Active5 beds 4 baths3,252 sq. ft.
107 Boatswain Drive, New Bern, NC 28562
MLS# 100605511Listed by: EXP REALTY - New
 $375,000Active4 beds 3 baths1,890 sq. ft.
1708 Lucerne Way, New Bern, NC 28560
MLS# 100605528Listed by: EXP REALTY - New
 $58,000Active0.37 Acres
391 Stately Pines Road, New Bern, NC 28560
MLS# 100605478Listed by: SELLINGNORTHCAROLINA.COM


Protect your home and budget from life's surprises with an Assurant Home Warranty, backed by a partner that supports you through every step of homeownership. Explore Plans.
© 2026 Better Homes and Gardens Real Estate LLC. An Anywhere Real Estate company. All rights reserved. Better Homes and Gardens® Real Estate is a registered trademark owned by Meredith Operations Corporation, licensed to Better Homes and Gardens Real Estate LLC and used with permission. Better Homes and Gardens Real Estate LLC fully supports the principles of the Fair Housing Act and the Equal Opportunity Act. Listing information is deemed reliable but is not guaranteed accurate.
Each office is independently owned and operated.
Any services or products provided by third parties are not provided by, affiliated with or related to Better Homes and Gardens Real Estate LLC, or its affiliated companies.