
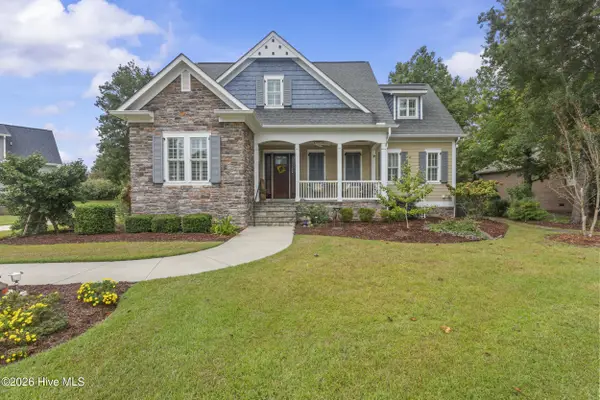
116 Tremayne Drive, New Bern, NC 28560
Local realty services provided by:Better Homes and Gardens Real Estate Treasure
116 Tremayne Drive,New Bern, NC 28560
$850,000
- 4 Beds
- 4 Baths
- 4,437 sq. ft.
- Single family
- Active
Listed by: kyle o'toole, sahil sapru
Office: coastal properties
MLS#:100609211
Source:NC_CCAR
Price summary
- Price:$850,000
- Price per sq. ft.:$191.57
About this home
Tucked away on a secluded 1.3-acre wooded cul-de-sac lot in desirable Neuse Harbour, 116 Tremayne Drive is an extraordinary custom-built residence where timeless elegance, exceptional craftsmanship, and natural beauty converge. Offering 4 bedrooms, 3.5 bathrooms, a 2-car garage, and 3 gas fireplaces, this distinctive property embodies privacy, sophistication, and refined Southern living.
A dramatic two-story foyer introduces beautifully appointed interiors defined by warmth and architectural character. Rich hardwood flooring flows throughout the main living areas, while exquisite birch flooring harvested directly from the property lends a rare and meaningful connection to the surrounding landscape. The main-level primary suite offers a private sanctuary complete with a spa-inspired bath.
Designed for those who appreciate the art of living, the residence features a dedicated study, sound-insulated music room, and media room prewired for high-fidelity audio. The chef's kitchen is a showcase of culinary excellence, featuring premium Thermador appliances, a professional six-burner gas cooktop, double wall ovens, built-in refrigeration, and a butler's pantry designed for effortless entertaining.
Beyond the interiors, mature trees embrace the expansive grounds, creating a tranquil retreat with picturesque wooded views and a tiered backyard. A whole-house generator, natural gas connection, tankless water heater, and spray insulation seamlessly blend modern convenience with timeless appeal.
Ideally situated near historic New Bern and MCAS Cherry Point, this remarkable residence offers a rare harmony of privacy, craftsmanship, and sophistication. More than a home, 116 Tremayne Drive is an exceptional expression of refined Southern living....
Contact an agent
Home facts
- Year built:2009
- Subdivision & Development:Neuse Harbour
- Listing ID #:100609211
- Added:2 day(s) ago
- Updated:October 11, 2026 at 10:25 AM
Rooms and interior
- Bedrooms:4
- Total bathrooms:4
- Full bathrooms:3
- Half bathrooms:1
- Rooms Total:10
- Flooring:Tile, Wood
- Bathrooms Description:Walk-in Shower, Whirlpool
- Kitchen Description:Dishwasher, Disposal, Double Oven, Kitchen Island, Refrigerator
- Bedroom Description:Master Downstairs, Walk-In Closet(s)
- Living area:4,437 sq. ft.
Heating and cooling
- Cooling:Central Air, Heat Pump
- Heating:Electric, Gas Pack, Heat Pump, Heating, Natural Gas
- Central air:Yes
Structure and exterior
- Roof:Architectural Shingle
- Year built:2009
- Building area:4,437 sq. ft.
- Lot area:1.39 Acres
- Construction Materials:Brick Veneer, Fiber Cement, Wood Frame
- Exterior Features:Patio
- Foundation Description:Slab
- Levels:2 Story
Schools
- High school:Havelock
- Middle school:Tucker Creek
- Elementary school:W. Jesse Gurganus
Utilities
- Water:Water Connected
Finances and disclosures
- Price:$850,000
- Price per sq. ft.:$191.57
Features and amenities
- Appliances:Dishwasher, Disposal, Double Oven, Dryer, Refrigerator, Washer
- Laundry features:Dryer, Washer
- Amenities:Blinds/Shades, Ceiling Fan(s), Walk-In Closet(s), Whole-Home Generator
Parking
- Total parking spaces:2
- Parking description:Attached Garage, Concrete
- Garage:Yes
- Garage spaces:2

New listings near 116 Tremayne Drive
- New
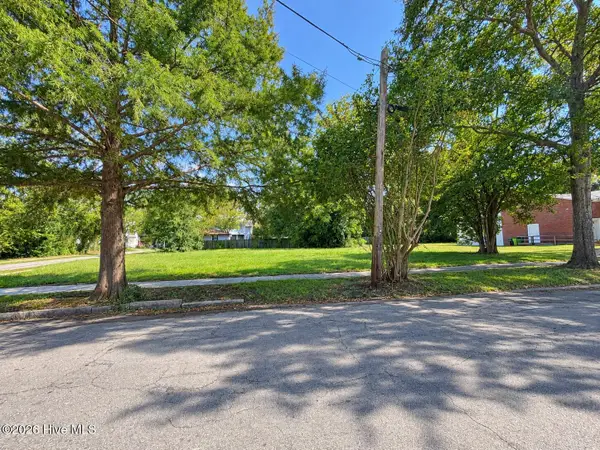 $52,900Active0.14 Acres
719 New Street, New Bern, NC 28560
MLS# 100609633Listed by: REAL BROKER LLC - New
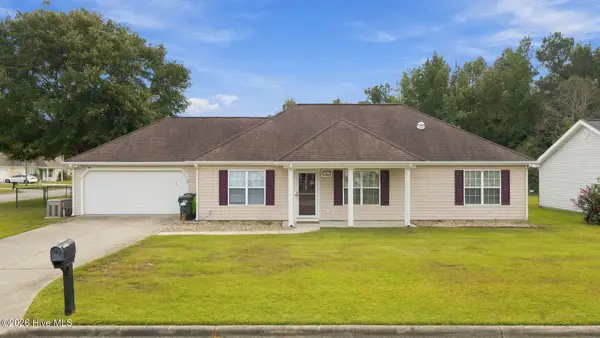 $275,000Active3 beds 2 baths1,542 sq. ft.
116 Scamozzi Drive, New Bern, NC 28562
MLS# 100609537Listed by: REALTY ONE GROUP EAST - New
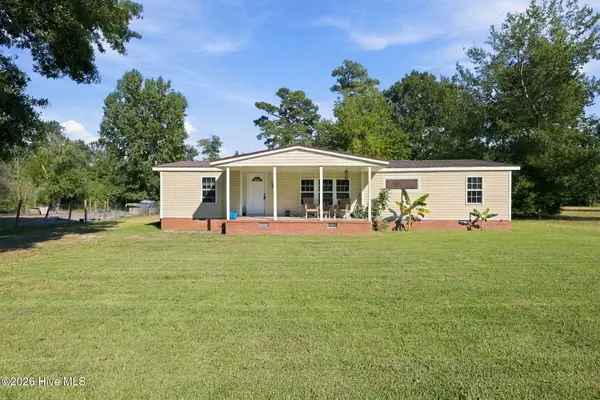 $225,000Active3 beds 2 baths1,537 sq. ft.
221 Oakwood Drive, New Bern, NC 28560
MLS# 100609494Listed by: REALTY ONE GROUP EAST - New
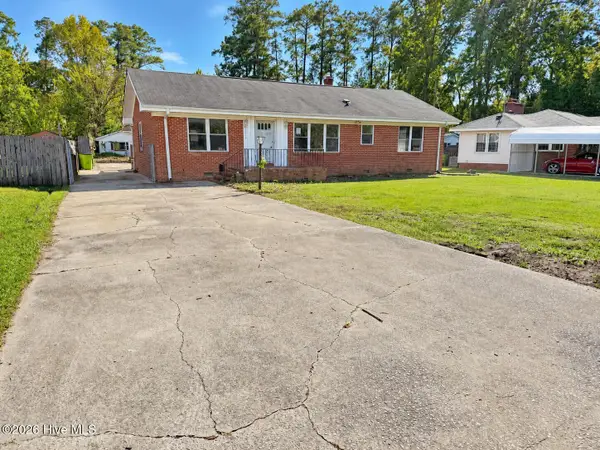 $195,000Active3 beds 2 baths1,804 sq. ft.
2313 Center Avenue, New Bern, NC 28562
MLS# 100609345Listed by: SELLINGNORTHCAROLINA.COM - New
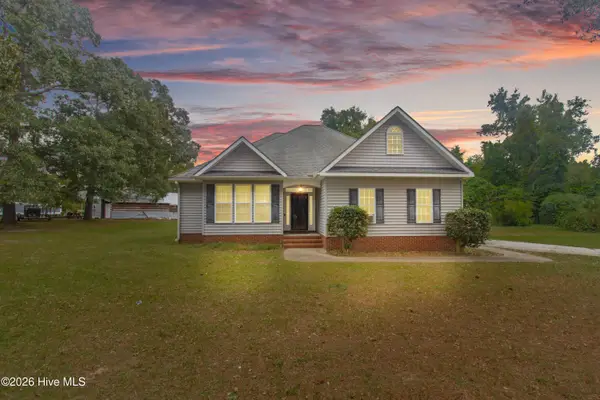 $315,000Active3 beds 2 baths1,364 sq. ft.
5656 Nc Highway 55, New Bern, NC 28560
MLS# 100609358Listed by: REALTY ONE GROUP EAST - New
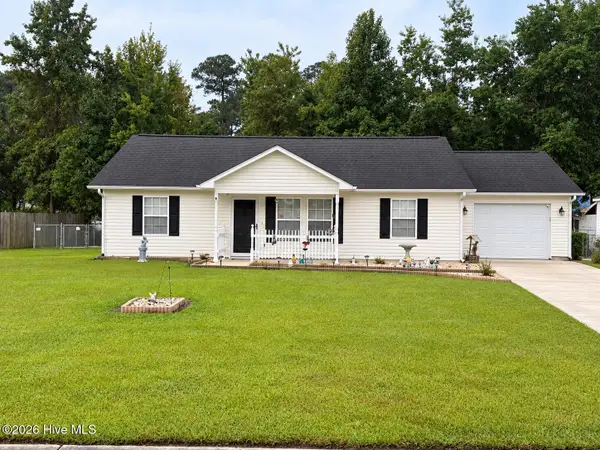 $250,000Active3 beds 2 baths1,100 sq. ft.
120 Eagle Trail, New Bern, NC 28562
MLS# 100609370Listed by: KELLER WILLIAMS REALTY - New
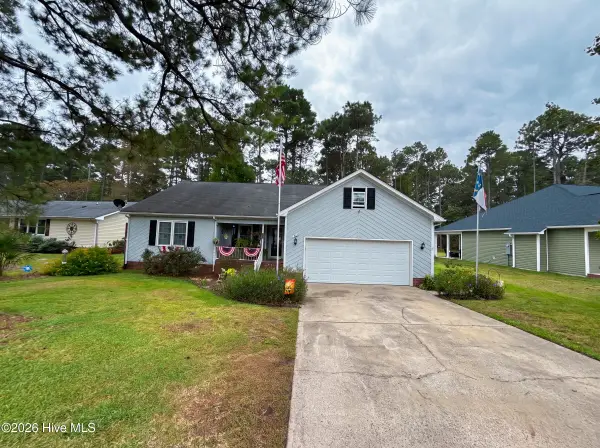 $265,000Active3 beds 2 baths1,514 sq. ft.
1811 Caracara Drive, New Bern, NC 28560
MLS# 100609328Listed by: THE BROWN KEYS REAL ESTATE - New
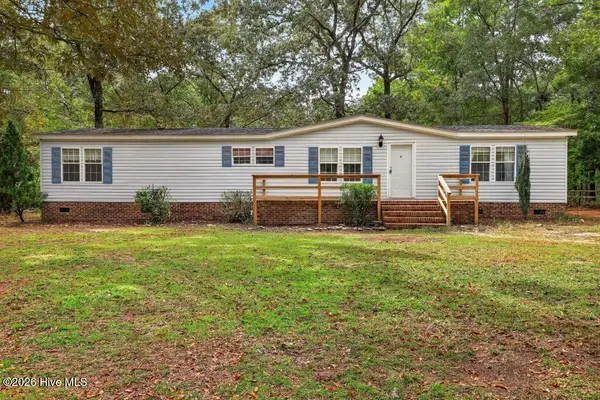 $254,500Active3 beds 2 baths1,782 sq. ft.
4105 Maggie Lane, New Bern, NC 28560
MLS# 100609332Listed by: HOME SWEET HOME REALTY BY LAURIE LAMOTTE, LLC - New
 $625,000Active3 beds 4 baths3,093 sq. ft.
108 Sursee Court, New Bern, NC 28562
MLS# 100609165Listed by: KELLER WILLIAMS REALTY


Protect your home and budget from life's surprises with an Assurant Home Warranty, backed by a partner that supports you through every step of homeownership. Explore Plans.
© 2026 Better Homes and Gardens Real Estate LLC. An Anywhere Real Estate company. All rights reserved. Better Homes and Gardens® Real Estate is a registered trademark owned by Meredith Operations Corporation, licensed to Better Homes and Gardens Real Estate LLC and used with permission. Better Homes and Gardens Real Estate LLC fully supports the principles of the Fair Housing Act and the Equal Opportunity Act. Listing information is deemed reliable but is not guaranteed accurate.
Each office is independently owned and operated.
Any services or products provided by third parties are not provided by, affiliated with or related to Better Homes and Gardens Real Estate LLC, or its affiliated companies.