
4105 Maggie Lane, New Bern, NC 28560
Local realty services provided by:Better Homes and Gardens Real Estate Native American Group
Listed by: laurie lamotte
Office: home sweet home realty by laurie lamotte, llc.
MLS#:100609332
Source:NC_CCAR
Price summary
- Price:$254,500
- Price per sq. ft.:$142.82
About this home
SPACE, PRIVACY, AND COUNTRY CHARM--ALL ON ONE BEAUTIFUL ACRE! Welcome to 4105 Maggie Lane, where peaceful surroundings, generous living space, and the convenience of nearby New Bern come together to create a wonderful place to call home! Tucked away at the end of a quiet lane, this spacious 3-bedroom, 2-bath home offers approximately 1782 square feet of comfortable, single-level living on a beautiful, mature one-acre lot. Step inside and discover a welcoming floor plan with plenty of room to spread out, relax, and entertain. The inviting den features a cozy gas-log fireplace, creating the perfect gathering spot for cooler evenings, while the formal dining room provides a wonderful setting for holiday celebrations and memorable meals. Three generously sized bedrooms offer flexibility for guests, hobbies, or a home office. Outside, the possibilities are just as appealing! Enjoy your morning coffee surrounded by nature, unwind on the oversized back deck, or host weekend cookouts overlooking the wooded backyard. With a full acre of land, there's room to garden, enjoy outdoor activities, or simply appreciate the peaceful setting and natural beauty. Offering the charm of country living without sacrificing convenient access to New Bern's shopping, dining, medical facilities, and historic downtown, this property delivers the space and setting you've been searching for. If you've been dreaming of more room to breathe, a beautiful yard, and a place that truly feels like home, 4105 Maggie Lane deserves a spot on your must-see list! Schedule your private showing today!...
Contact an agent
Home facts
- Year built:2000
- Subdivision & Development:Not In Subdivision
- Listing ID #:100609332
- Added:1 day(s) ago
- Updated:October 11, 2026 at 10:25 AM
Rooms and interior
- Bedrooms:3
- Total bathrooms:2
- Full bathrooms:2
- Rooms Total:7
- Flooring:Carpet, Tile
- Bathrooms Description:Walk-in Shower
- Kitchen Description:Dishwasher, Refrigerator
- Bedroom Description:Walk-In Closet(s)
- Living area:1,782 sq. ft.
Heating and cooling
- Cooling:Heat Pump
- Heating:Electric, Heat Pump, Heating
Structure and exterior
- Roof:Architectural Shingle
- Year built:2000
- Building area:1,782 sq. ft.
- Lot area:1 Acres
- Construction Materials:Vinyl Siding, Wood Frame
- Exterior Features:Deck
- Foundation Description:Crawl Space
- Levels:1 Story
Schools
- High school:West Craven
- Middle school:West Craven
- Elementary school:Bridgeton
Utilities
- Water:County Water, Water Connected
Finances and disclosures
- Price:$254,500
- Price per sq. ft.:$142.82
Features and amenities
- Appliances:Dishwasher, Refrigerator
- Laundry features:Laundry Room, Washer Hookup
- Amenities:Ceiling Fan(s), Walk-In Closet(s)
Parking
- Total parking spaces:2
- Parking description:No Garage, Off Street, On Site, Unpaved

New listings near 4105 Maggie Lane
- New
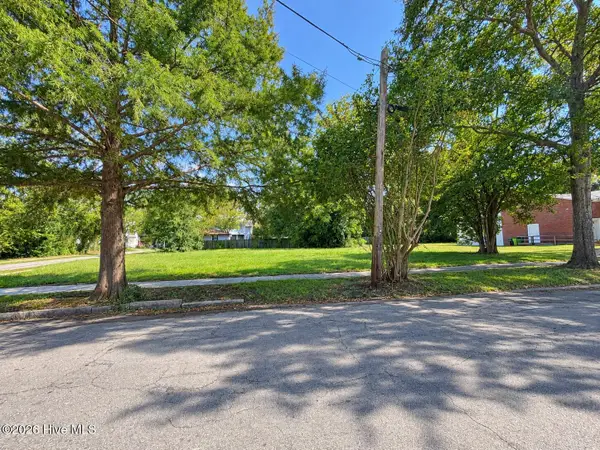 $52,900Active0.14 Acres
719 New Street, New Bern, NC 28560
MLS# 100609633Listed by: REAL BROKER LLC - New
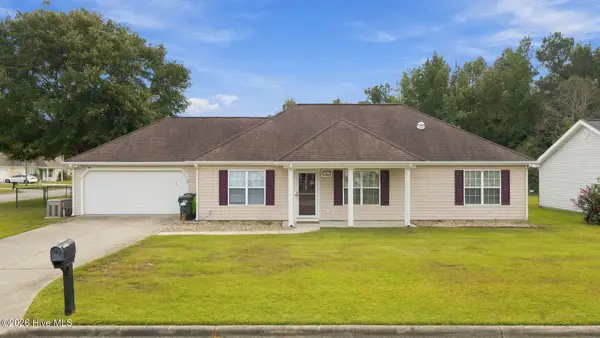 $275,000Active3 beds 2 baths1,542 sq. ft.
116 Scamozzi Drive, New Bern, NC 28562
MLS# 100609537Listed by: REALTY ONE GROUP EAST - New
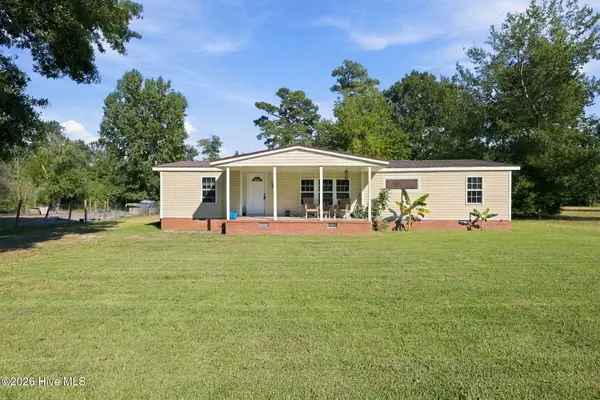 $225,000Active3 beds 2 baths1,537 sq. ft.
221 Oakwood Drive, New Bern, NC 28560
MLS# 100609494Listed by: REALTY ONE GROUP EAST - New
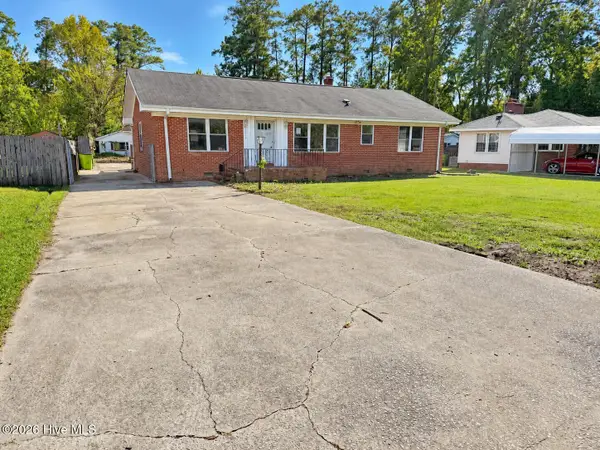 $195,000Active3 beds 2 baths1,804 sq. ft.
2313 Center Avenue, New Bern, NC 28562
MLS# 100609345Listed by: SELLINGNORTHCAROLINA.COM - New
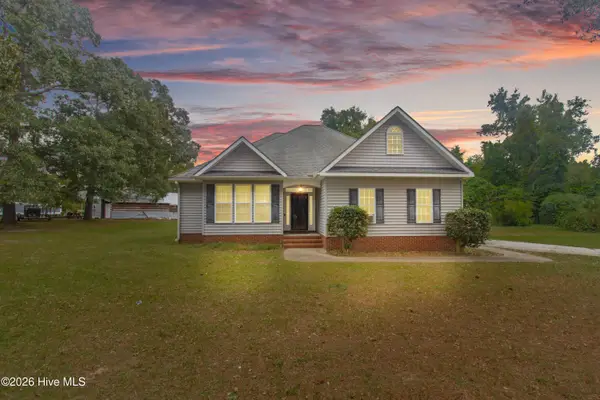 $315,000Active3 beds 2 baths1,364 sq. ft.
5656 Nc Highway 55, New Bern, NC 28560
MLS# 100609358Listed by: REALTY ONE GROUP EAST - New
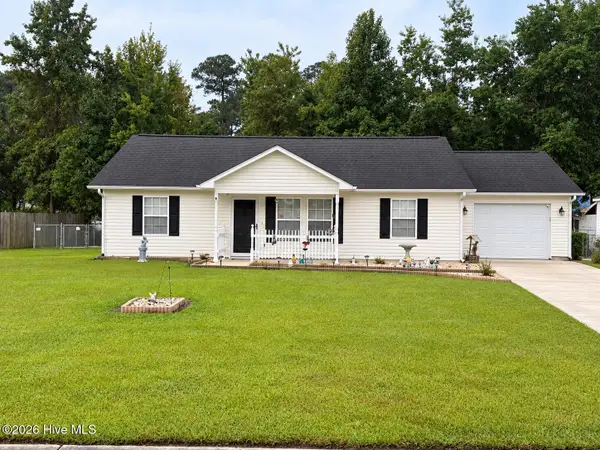 $250,000Active3 beds 2 baths1,100 sq. ft.
120 Eagle Trail, New Bern, NC 28562
MLS# 100609370Listed by: KELLER WILLIAMS REALTY - New
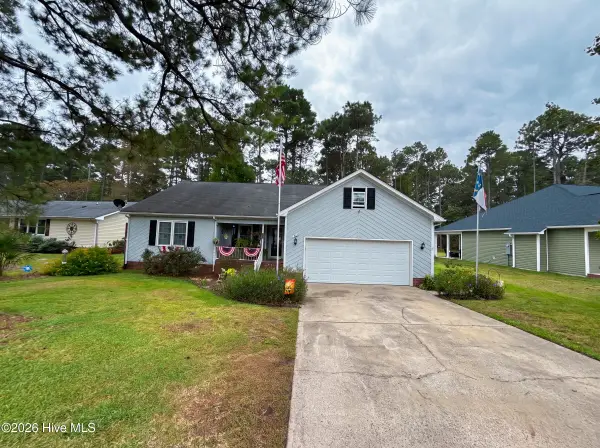 $265,000Active3 beds 2 baths1,514 sq. ft.
1811 Caracara Drive, New Bern, NC 28560
MLS# 100609328Listed by: THE BROWN KEYS REAL ESTATE - New
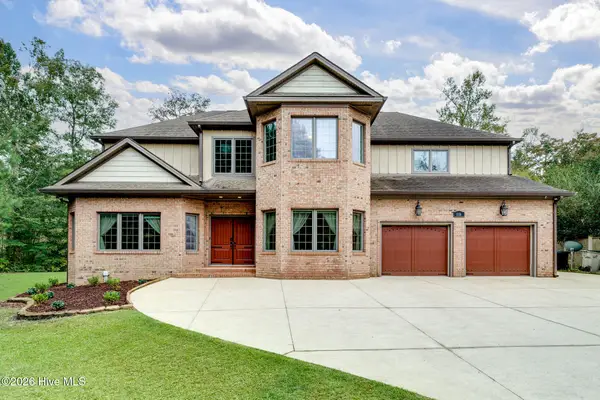 $850,000Active4 beds 4 baths4,437 sq. ft.
116 Tremayne Drive, New Bern, NC 28560
MLS# 100609211Listed by: COASTAL PROPERTIES - New
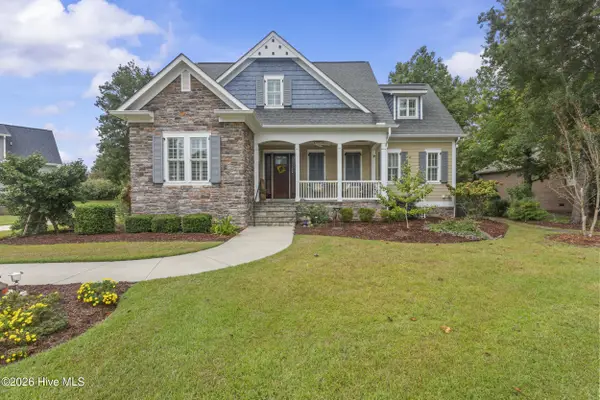 $625,000Active3 beds 4 baths3,093 sq. ft.
108 Sursee Court, New Bern, NC 28562
MLS# 100609165Listed by: KELLER WILLIAMS REALTY


Protect your home and budget from life's surprises with an Assurant Home Warranty, backed by a partner that supports you through every step of homeownership. Explore Plans.
© 2026 Better Homes and Gardens Real Estate LLC. An Anywhere Real Estate company. All rights reserved. Better Homes and Gardens® Real Estate is a registered trademark owned by Meredith Operations Corporation, licensed to Better Homes and Gardens Real Estate LLC and used with permission. Better Homes and Gardens Real Estate LLC fully supports the principles of the Fair Housing Act and the Equal Opportunity Act. Listing information is deemed reliable but is not guaranteed accurate.
Each office is independently owned and operated.
Any services or products provided by third parties are not provided by, affiliated with or related to Better Homes and Gardens Real Estate LLC, or its affiliated companies.