
121 Hunting Wood Lane, New Bern, NC 28560
Local realty services provided by:Better Homes and Gardens Real Estate Metro Brokers
Listed by: the donna and team new bern, mary silver
Office: keller williams realty
MLS#:100614473
Source:NC_CCAR
Price summary
- Price:$350,000
- Price per sq. ft.:$170.73
About this home
Room to spread out, a yard you can actually use, and no HOA telling you what to do with any of it. 121 Hunting Wood Lane sits on just under 0.4 acres in Stately Pines, offering the kind of breathing room that's getting harder to find this close to town. The main level is open and easy, with luxury vinyl plank flooring and high ceilings connecting the living room, dining area, and kitchen. The living room is anchored by a gas log fireplace, while French doors fill the space with natural light and open right out to the backyard. The kitchen features warm wood cabinetry, granite countertops, a breakfast bar with room to gather, and stainless appliances. A first-floor bedroom makes an ideal guest room, home office, or flex space, and a half bath and dedicated laundry room round out the main level. Upstairs, the owner's suite gives you real room to unwind, with a walk-in closet and a private bath featuring a jetted tub, separate shower, and spacious vanity. Two additional bedrooms, a full bath, and an open loft ideal for that dreamy reading nook, game room, or second living space complete the second floor. Out back, a wood privacy fence surrounds a spacious yard with a storage shed, and the two car attached garage covers the rest. The location makes everyday life simple and weekends even better. You're close to downtown New Bern's restaurants, shops, and riverfront festivals, and you'd have an easy commute down US-70 E to Havelock and MCAS Cherry Point. When you're ready to get outside, the trails and public river access of the Croatan National Forest are close by, and the Crystal Coast beaches are an easy day trip....
Contact an agent
Home facts
- Year built:2010
- Subdivision & Development:Stately Pines
- Listing ID #:100614473
- Added:1 day(s) ago
- Updated:November 04, 2026 at 09:51 PM
Rooms and interior
- Bedrooms:4
- Total bathrooms:3
- Full bathrooms:2
- Half bathrooms:1
- Rooms Total:8
- Flooring:Carpet
- Kitchen Description:Dishwasher, Refrigerator
- Living area:2,050 sq. ft.
Heating and cooling
- Cooling:Heat Pump
- Heating:Electric, Heat Pump, Heating
Structure and exterior
- Roof:Shingle
- Year built:2010
- Building area:2,050 sq. ft.
- Lot area:0.39 Acres
- Construction Materials:Vinyl Siding, Wood Frame
- Exterior Features:Patio, Thermal Doors
- Foundation Description:Slab
- Levels:2 Story
Schools
- High school:Havelock
- Middle school:Tucker Creek
- Elementary school:W. Jesse Gurganus
Finances and disclosures
- Price:$350,000
- Price per sq. ft.:$170.73
Features and amenities
- Appliances:Dishwasher, Refrigerator
- Laundry features:Laundry Room
- Amenities:Blinds/Shades, Ceiling Fan(s)
Parking
- Total parking spaces:2
- Parking description:Attached Garage, On Site
- Garage:Yes
- Garage spaces:2

New listings near 121 Hunting Wood Lane
- New
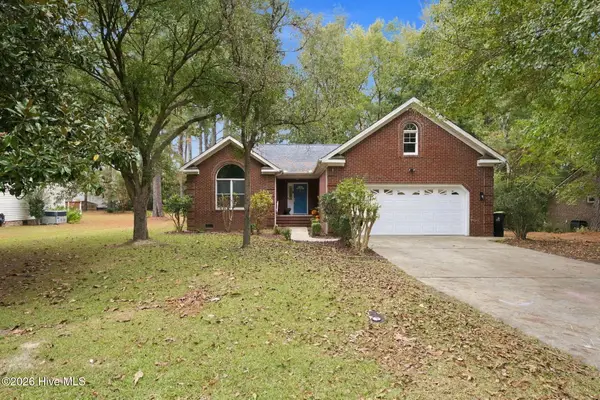 $355,000Active3 beds 2 baths1,803 sq. ft.
108 Massachusetts Road, New Bern, NC 28562
MLS# 100614358Listed by: TRENT RIVER REALTY - New
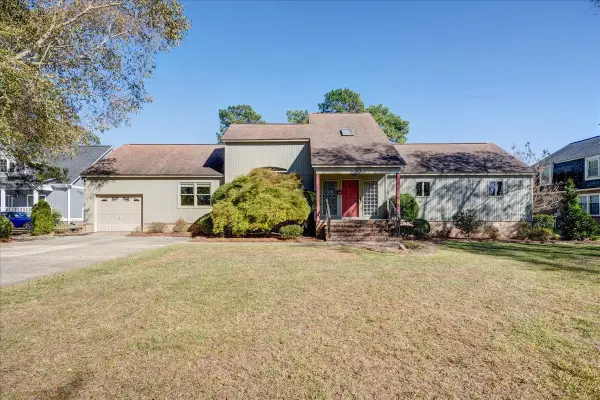 $725,000Active2 beds 3 baths2,264 sq. ft.
513 Lilliput Drive, New Bern, NC 28562
MLS# 100614384Listed by: HOWARD HANNA ALLEN TATE - Open Sat, 10am to 12pmNew
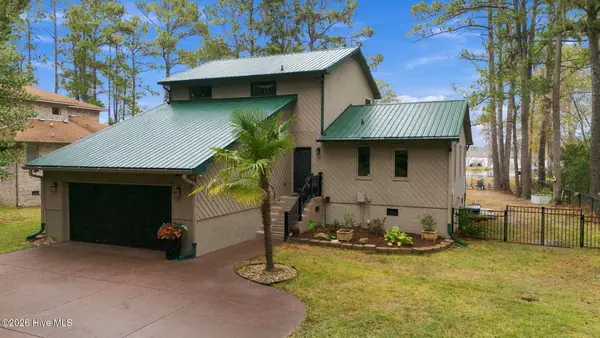 $545,000Active4 beds 3 baths1,860 sq. ft.
210 Gull Pointe, New Bern, NC 28562
MLS# 100614321Listed by: COLDWELL BANKER SEA COAST ADVANTAGE - New
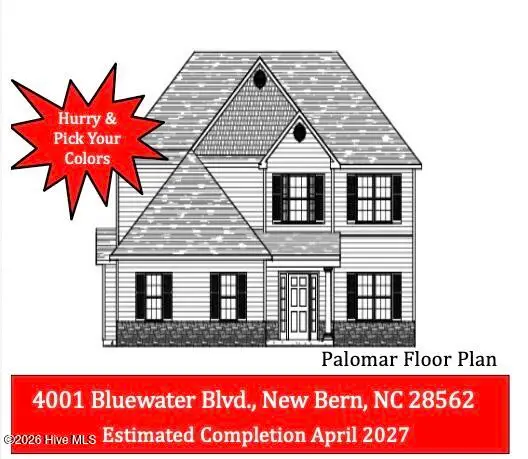 $413,000Active4 beds 3 baths2,618 sq. ft.
4001 Bluewater Boulevard, New Bern, NC 28562
MLS# 100614297Listed by: KELLER WILLIAMS REALTY - New
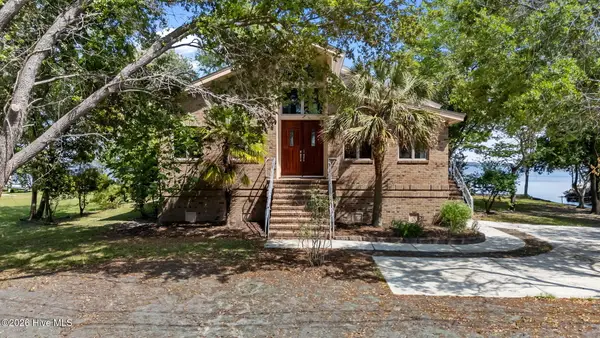 $695,000Active2 beds 2 baths2,038 sq. ft.
401 Harbor Drive, New Bern, NC 28560
MLS# 100614199Listed by: TYSON AND HOOKS - New
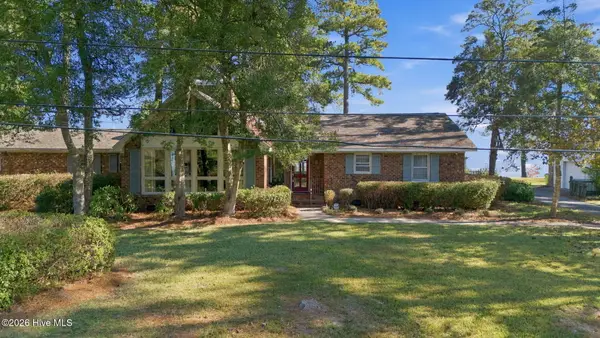 $589,000Active3 beds 2 baths2,009 sq. ft.
2110 Neuse Cliffs Drive, New Bern, NC 28560
MLS# 100614247Listed by: COLDWELL BANKER SEA COAST ADVANTAGE - New
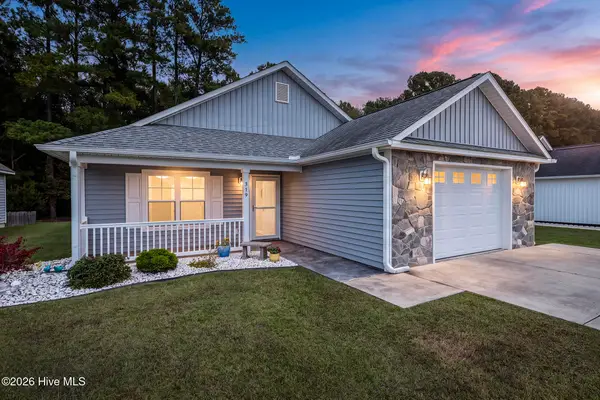 $290,000Active3 beds 2 baths1,460 sq. ft.
319 Woolard Trail, New Bern, NC 28560
MLS# 100614248Listed by: KELLER WILLIAMS REALTY - New
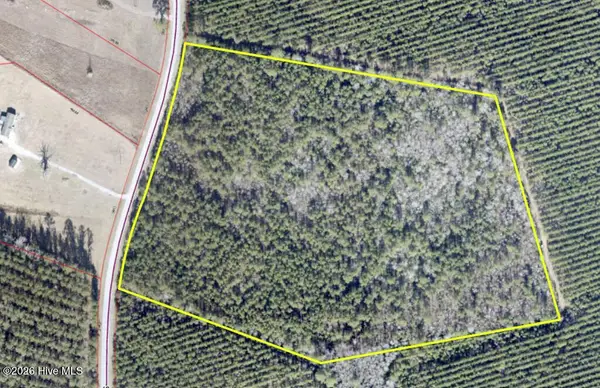 $175,000Active25.64 Acres
0 Clarks Road, New Bern, NC 28562
MLS# 100614181Listed by: REMAX REAL ESTATE CENTER - New
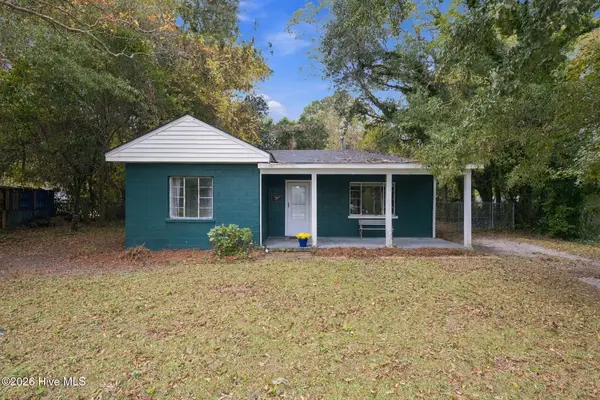 $199,000Active3 beds 1 baths1,200 sq. ft.
507 Colonial Place, New Bern, NC 28560
MLS# 100614187Listed by: COLDWELL BANKER SEA COAST ADVANTAGE


Protect your home and budget from life's surprises with an Assurant Home Warranty, backed by a partner that supports you through every step of homeownership. Explore Plans.
© 2026 Better Homes and Gardens Real Estate LLC. An Anywhere Real Estate company. All rights reserved. Better Homes and Gardens® Real Estate is a registered trademark owned by Meredith Operations Corporation, licensed to Better Homes and Gardens Real Estate LLC and used with permission. Better Homes and Gardens Real Estate LLC fully supports the principles of the Fair Housing Act and the Equal Opportunity Act. Listing information is deemed reliable but is not guaranteed accurate.
Each office is independently owned and operated.
Any services or products provided by third parties are not provided by, affiliated with or related to Better Homes and Gardens Real Estate LLC, or its affiliated companies.