
319 Woolard Trail, New Bern, NC 28560
Local realty services provided by:Better Homes and Gardens Real Estate Elliott Coastal Living
Listed by: rowland & the home sales team, rowland bowen
Office: keller williams realty
MLS#:100614248
Source:NC_CCAR
Price summary
- Price:$290,000
- Price per sq. ft.:$198.63
About this home
Some homes offer a beautiful place to settle in, while others offer something a little more special right beyond the backyard. This thoughtfully maintained, one-owner home pairs inviting single-level living with an incredible connection to New Bern's outdoor lifestyle, backing directly up to popular Martin Marietta Park with a private access bridge providing a convenient path to enjoy it. Inside, approximately 1,460 square feet of bright, open living space unfolds beneath a cathedral ceiling, creating an airy atmosphere that feels both comfortable and welcoming from the moment you enter. The open living, dining, and kitchen areas come together seamlessly, making everyday living and entertaining feel effortless. The kitchen is both attractive and functional, featuring crisp white cabinetry, stainless steel appliances, quartz countertops, and a pantry for added storage. Just beyond, the dining area offers direct access to the screened back patio, where a stamped concrete floor creates an inviting spot to enjoy a quiet morning or unwind at the end of the day. The single-level floor plan includes three bedrooms and two full bathrooms, highlighted by a spacious primary suite with a walk-in closet and private en suite featuring a dual-sink vanity. What truly sets this property apart is its connection to Martin Marietta Park, one of New Bern's standout recreational destinations. With miles of trails, lakes, fishing opportunities, kayak access, playgrounds, and beautiful natural surroundings, the park offers an incredible extension of the outdoor living experience, with access right from your own backyard. Beyond the neighborhood, enjoy the convenience of New Bern living with shopping, dining, everyday essentials, and the charm of historic downtown all within easy reach. Known for its picturesque waterfront, rich history, local restaurants, and welcoming coastal Carolina character, New Bern offers a lifestyle that is hard to replicate. Well cared for, thoughtfully laid out, and wonderfully positioned to enjoy the best of both home and outdoors, this is an opportunity to make a special place your own. Schedule your tour with us today and discover everything this New Bern home has to offer....
Contact an agent
Home facts
- Year built:2020
- Subdivision & Development:West Crossroads
- Listing ID #:100614248
- Added:1 day(s) ago
- Updated:November 04, 2026 at 12:38 PM
Rooms and interior
- Bedrooms:3
- Total bathrooms:2
- Full bathrooms:2
- Rooms Total:7
- Flooring:Carpet, Vinyl
- Bathrooms Description:Walk-in Shower
- Kitchen Description:Dishwasher, Gas Range, Pantry, Refrigerator
- Bedroom Description:Master Downstairs, Walk-In Closet(s)
- Living area:1,460 sq. ft.
Heating and cooling
- Cooling:Central Air, Heat Pump
- Heating:Electric, Heat Pump, Heating
- Central air:Yes
Structure and exterior
- Roof:Architectural Shingle
- Year built:2020
- Building area:1,460 sq. ft.
- Lot area:0.14 Acres
- Construction Materials:Vinyl Siding, Wood Frame
- Exterior Features:Patio, Porch, Screened
- Foundation Description:Slab
- Levels:1 Story
Schools
- High school:West Craven
- Middle school:West Craven
- Elementary school:Oaks Road
Utilities
- Water:Water Connected
- Sewer:Sewer Connected
Finances and disclosures
- Price:$290,000
- Price per sq. ft.:$198.63
Features and amenities
- Appliances:Dishwasher, Refrigerator
- Laundry features:Laundry Room
- Amenities:Blinds/Shades, Ceiling Fan(s), Vaulted Ceiling(s), Walk-In Closet(s)
Parking
- Total parking spaces:1
- Parking description:Attached, Attached Garage, Garage, Garage Door Opener, Off Street, On Site
- Garage:Yes
- Garage spaces:1

New listings near 319 Woolard Trail
- New
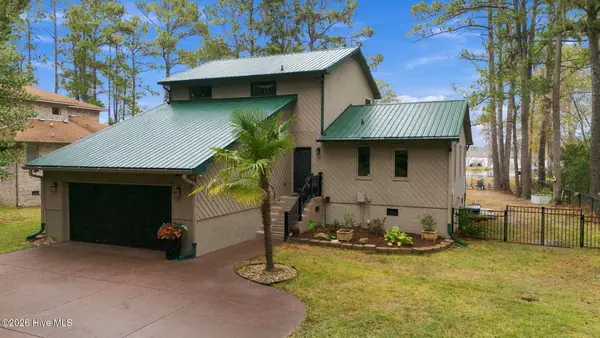 $545,000Active4 beds 3 baths1,860 sq. ft.
210 Gull Pointe, New Bern, NC 28562
MLS# 100614321Listed by: COLDWELL BANKER SEA COAST ADVANTAGE - New
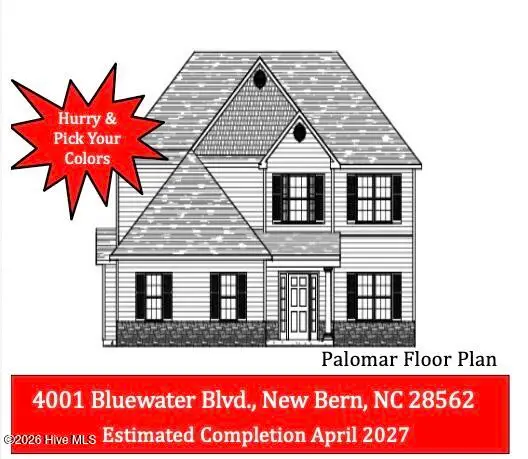 $413,000Active4 beds 3 baths2,618 sq. ft.
4001 Bluewater Boulevard, New Bern, NC 28562
MLS# 100614297Listed by: KELLER WILLIAMS REALTY - New
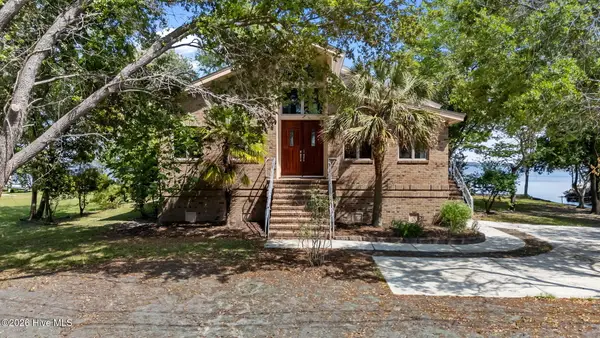 $695,000Active2 beds 2 baths2,038 sq. ft.
401 Harbor Drive, New Bern, NC 28560
MLS# 100614199Listed by: TYSON AND HOOKS - New
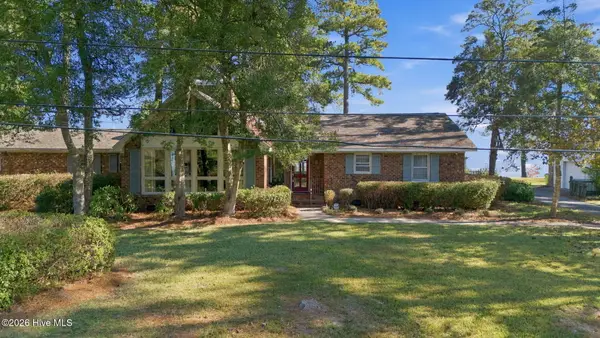 $589,000Active3 beds 2 baths2,009 sq. ft.
2110 Neuse Cliffs Drive, New Bern, NC 28560
MLS# 100614247Listed by: COLDWELL BANKER SEA COAST ADVANTAGE - New
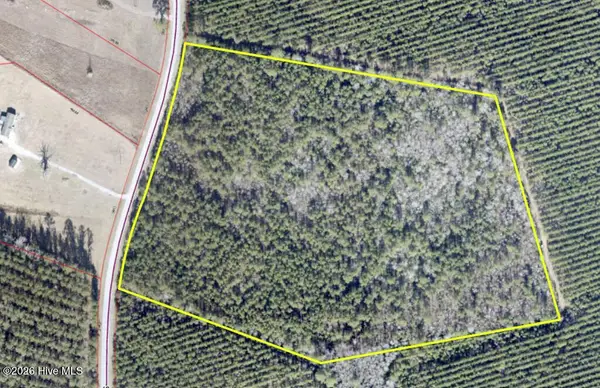 $175,000Active25.64 Acres
0 Clarks Road, New Bern, NC 28562
MLS# 100614181Listed by: REMAX REAL ESTATE CENTER - New
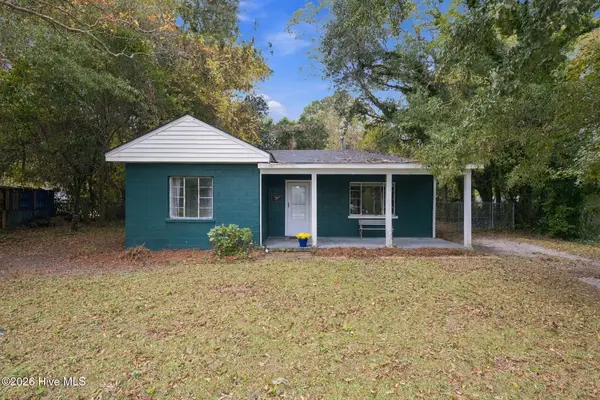 $199,000Active3 beds 1 baths1,200 sq. ft.
507 Colonial Place, New Bern, NC 28560
MLS# 100614187Listed by: COLDWELL BANKER SEA COAST ADVANTAGE - New
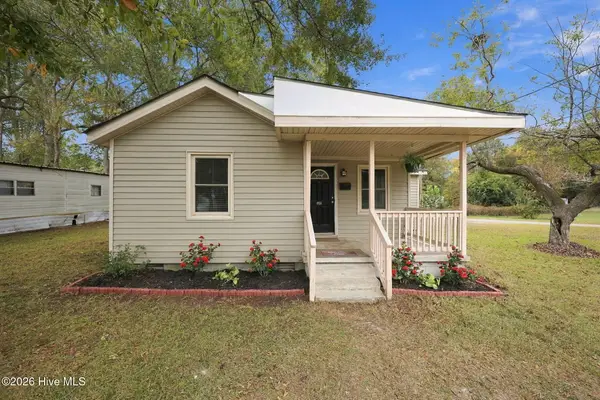 $139,000Active3 beds 1 baths1,064 sq. ft.
909 Trent Avenue, New Bern, NC 28560
MLS# 100614162Listed by: KELLER WILLIAMS REALTY - New
 $79,900Active1.62 Acres
102 Cabot Circle, New Bern, NC 28560
MLS# 100614076Listed by: EXP REALTY - New
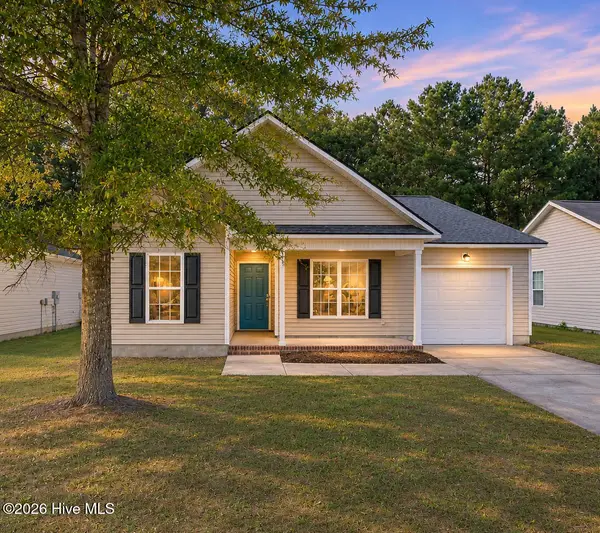 $249,900Active3 beds 2 baths1,241 sq. ft.
4742 Corena Drive, New Bern, NC 28562
MLS# 100614037Listed by: FATHOM REALTY NC LLC


Protect your home and budget from life's surprises with an Assurant Home Warranty, backed by a partner that supports you through every step of homeownership. Explore Plans.
© 2026 Better Homes and Gardens Real Estate LLC. An Anywhere Real Estate company. All rights reserved. Better Homes and Gardens® Real Estate is a registered trademark owned by Meredith Operations Corporation, licensed to Better Homes and Gardens Real Estate LLC and used with permission. Better Homes and Gardens Real Estate LLC fully supports the principles of the Fair Housing Act and the Equal Opportunity Act. Listing information is deemed reliable but is not guaranteed accurate.
Each office is independently owned and operated.
Any services or products provided by third parties are not provided by, affiliated with or related to Better Homes and Gardens Real Estate LLC, or its affiliated companies.