
130 Tupelo Trail, New Bern, NC 28562
Local realty services provided by:Better Homes and Gardens Real Estate Elliott Coastal Living
130 Tupelo Trail,New Bern, NC 28562
$440,000
- 3 Beds
- 3 Baths
- - sq. ft.
- Single family
- Sold
Listed by: sean d mcdonnell
Office: real broker llc.
MLS#:100587621
Source:NC_CCAR
Sorry, we are unable to map this address
Price summary
- Price:$440,000
About this home
This 3-bedroom, 3-bath home with a huge bonus room is ready for its next owners. With no city taxes and situated on 0.52 acres, the property offers an open floor plan, durable flooring throughout the main living areas, and a massive fenced backyard. Exterior features include a powered shed/workshop, newly graded and sodded yard, expanded concrete areas, and a fantastic screened in back porch.
Inside, you'll find custom blinds, granite kitchen countertops with shaker-style cabinetry, a spacious downstairs primary suite with a walk-in closet and walk-in shower, and a large laundry room with a convenient nook. The oversized bonus room includes a full bathroom and closet, providing excellent flexibility for guests, recreation, or work-from-home needs. Additional highlights include natural gas service, a tankless water heater, gas HVAC, a pantry with a chalkboard door, and multiple linen closets.
Contact an agent
Home facts
- Year built:2021
- Subdivision & Development:Reedy Creek
- Listing ID #:100587621
- Added:47 day(s) ago
- Updated:August 26, 2026 at 01:57 AM
Rooms and interior
- Bedrooms:3
- Total bathrooms:3
- Full bathrooms:3
- Rooms Total:8
- Flooring:Carpet, Laminate
- Dining Description:Eat-in Kitchen
- Bathrooms Description:Walk-in Shower
- Kitchen Description:Dishwasher, Disposal, Eat-in Kitchen, Gas Range, Kitchen Island, Pantry, Refrigerator
- Bedroom Description:Walk-In Closet(s)
Heating and cooling
- Cooling:Central Air
- Heating:Electric, Fireplace(s), Forced Air, Heating, Natural Gas
- Central air:Yes
Structure and exterior
- Roof:Architectural Shingle
- Year built:2021
- Construction Materials:Vinyl Siding, Wood Frame
- Exterior Features:Covered, Open, Patio, Porch, Screened
- Foundation Description:Raised, Slab
- Levels:2 Story
Schools
- High school:New Bern
- Middle school:Grover C.Fields
- Elementary school:Brinson
Utilities
- Water:Water Connected
Finances and disclosures
- Price:$440,000
Features and amenities
- Appliances:Dishwasher, Disposal, Dryer, Refrigerator, Washer
- Laundry features:Dryer, Laundry Closet, Washer, Washer Hookup
- Amenities:Ceiling Fan(s), Walk-In Closet(s)
Parking
- Total parking spaces:2
- Parking description:Attached Garage, Garage, On Site, Paved
- Garage:Yes
- Garage spaces:2

New listings near 130 Tupelo Trail
- New
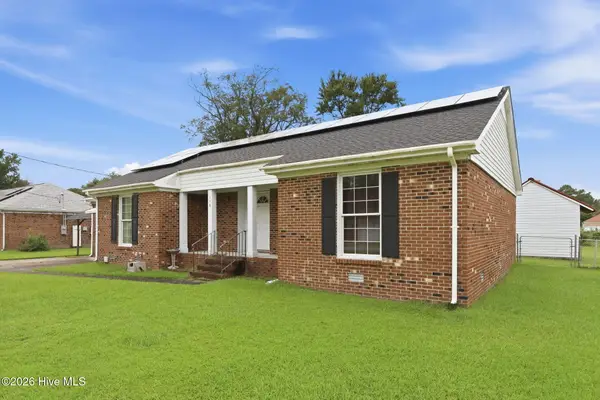 $220,000Active3 beds 2 baths1,808 sq. ft.
116 Carolina Pines Boulevard, New Bern, NC 28560
MLS# 100598876Listed by: JOHN VESCO INC. - New
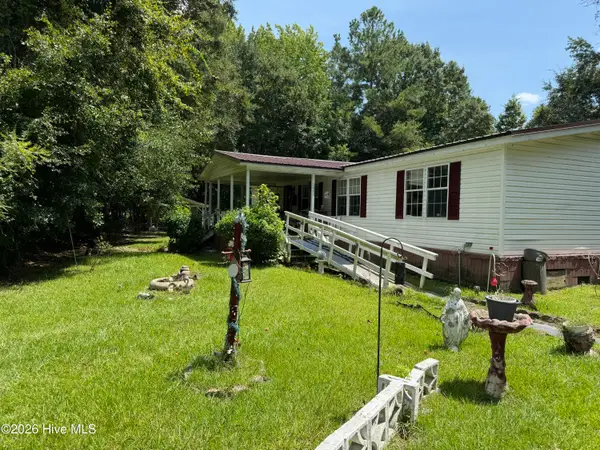 $175,000Active3 beds 2 baths1,900 sq. ft.
2403 New Bern Avenue, New Bern, NC 28562
MLS# 100598882Listed by: REMAX REAL ESTATE CENTER - New
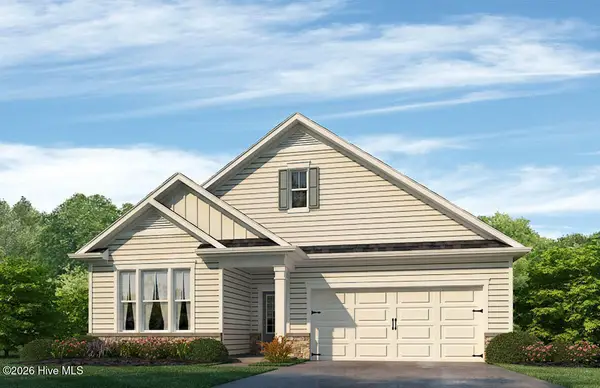 $422,490Active4 beds 3 baths2,529 sq. ft.
7005 Bayberry Park Drive, New Bern, NC 28562
MLS# 100598675Listed by: D.R. HORTON, INC. - New
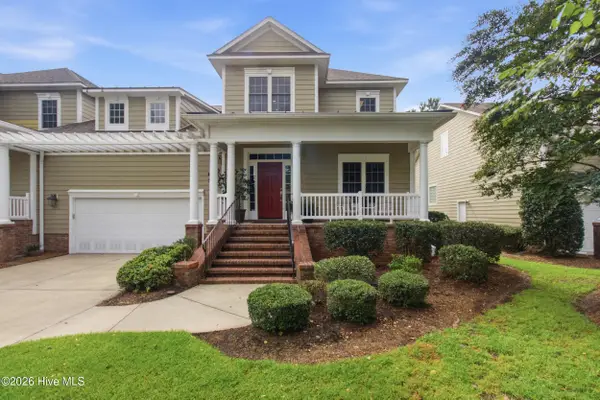 $795,000Active3 beds 4 baths3,358 sq. ft.
2207 Hidden Harbor Drive, New Bern, NC 28562
MLS# 100598679Listed by: KELLER WILLIAMS REALTY - New
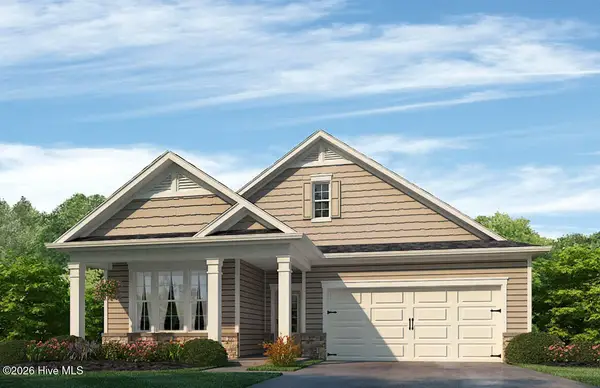 $393,990Active4 beds 3 baths2,529 sq. ft.
7011 Bayberry Park Drive, New Bern, NC 28562
MLS# 100598682Listed by: D.R. HORTON, INC. - New
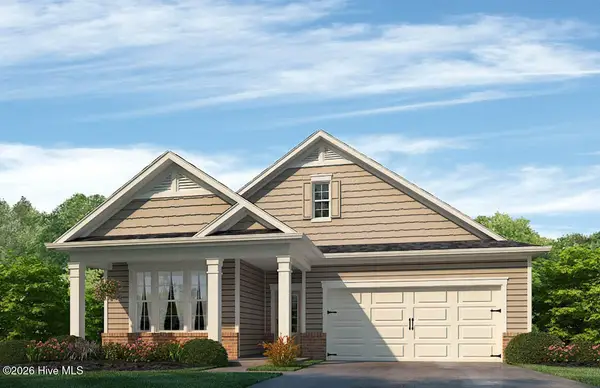 $392,490Active4 beds 3 baths2,529 sq. ft.
7017 Bayberry Park Drive, New Bern, NC 28562
MLS# 100598703Listed by: D.R. HORTON, INC. - New
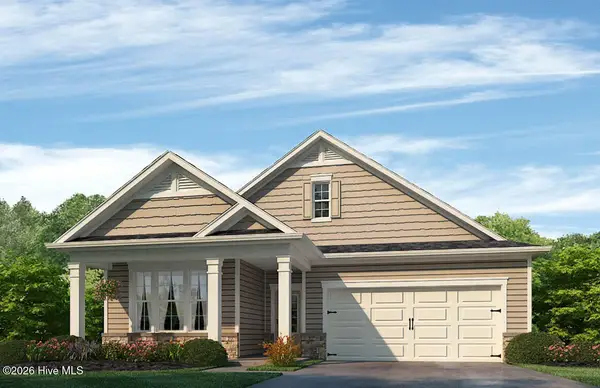 $422,490Active4 beds 3 baths2,529 sq. ft.
7023 Bayberry Park Drive, New Bern, NC 28562
MLS# 100598709Listed by: D.R. HORTON, INC. - New
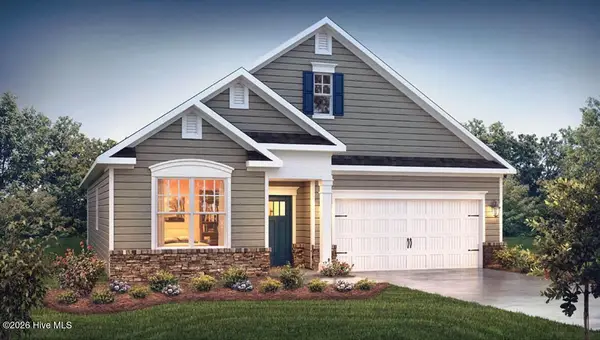 $419,490Active4 beds 3 baths2,529 sq. ft.
7003 Bayberry Park Drive, New Bern, NC 28562
MLS# 100598714Listed by: D.R. HORTON, INC. - New
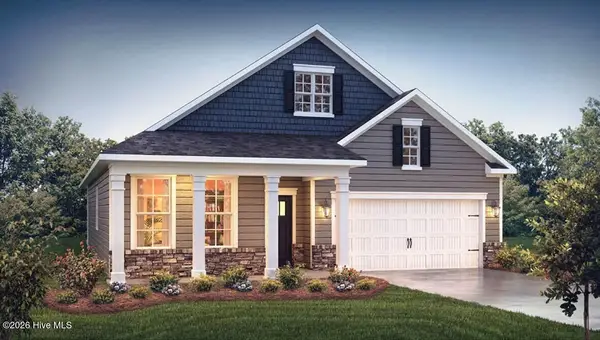 $428,990Active4 beds 3 baths2,529 sq. ft.
7009 Bayberry Park Drive, New Bern, NC 28562
MLS# 100598722Listed by: D.R. HORTON, INC. - New
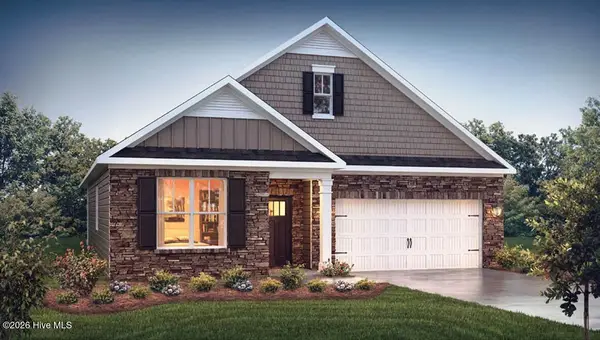 $395,990Active4 beds 3 baths2,529 sq. ft.
7013 Bayberry Park Drive, New Bern, NC 28562
MLS# 100598725Listed by: D.R. HORTON, INC.


Protect your home and budget from life's surprises with an Assurant Home Warranty, backed by a partner that supports you through every step of homeownership. Explore Plans.
© 2026 Better Homes and Gardens Real Estate LLC. An Anywhere Real Estate company. All rights reserved. Better Homes and Gardens® Real Estate is a registered trademark owned by Meredith Operations Corporation, licensed to Better Homes and Gardens Real Estate LLC and used with permission. Better Homes and Gardens Real Estate LLC fully supports the principles of the Fair Housing Act and the Equal Opportunity Act. Listing information is deemed reliable but is not guaranteed accurate.
Each office is independently owned and operated.
Any services or products provided by third parties are not provided by, affiliated with or related to Better Homes and Gardens Real Estate LLC, or its affiliated companies.