
1465 B Street, New Bern, NC 28560
Local realty services provided by:Better Homes and Gardens Real Estate Elliott Coastal Living
1465 B Street,New Bern, NC 28560
$485,000
- 2 Beds
- 3 Baths
- 2,913 sq. ft.
- Single family
- Active
Listed by: chad howery real estate group, chad howery
Office: keller williams realty
MLS#:100594050
Source:NC_CCAR
Price summary
- Price:$485,000
- Price per sq. ft.:$166.5
About this home
Discover the perfect blend of privacy, comfort, and waterfront living on more than 6 acres along the Neuse River. This one-of-a-kind property features its own creek winding through the landscape, creating a peaceful natural setting ideal for nature lovers, outdoor enthusiasts, or anyone searching for a private retreat.
The home offers 2 bedrooms and 2.5 bathrooms on the main level, along with an abundance of flexible space ready to fit your lifestyle. The thoughtfully designed kitchen is a dream for home chefs, featuring a built-in French door wall oven, propane cooktop, soapstone countertops, a convenient pot filler, and a custom pantry with pull-out drawers for exceptional storage. An additional area just off the kitchen offers exciting possibilities and has been framed as an in-law suite. The space is already plumbed for a bathroom, all wiring has been pulled, and an existing chimney is in place. A brand-new, boxed wood stove is included for the future owner to install, along with select building materials, including drywall, can lights, and a custom window intended for the space.
The inviting living room is highlighted by custom built-in bookcases, creating a warm and welcoming place to gather with family and friends. Relax on the covered front porch and take in the sights and sounds of the surrounding natural landscape.
Above the garage, an oversized finished area offers even more versatility. With its own separate power meter, this space presents exciting possibilities for guest accommodations, a studio, art space, or other private living arrangements. Two closets provide additional functionality, with one featuring an extraction fan and LED lighting and the other offering the potential to be converted into a bathroom, with water and drain lines already in place.
The attached two-car garage includes additional shop space, a large storage closet, and built-in cabinets, creating plenty of room for projects, tools, and storage. A propane heater is also available for connection to the LP tank.
Outside, you'll find a true gardener's paradise surrounded by mature landscaping. Weeping willows, prickly pear cactus, blueberry bushes, banana trees, fig trees, blackberry bushes, and an abundance of colorful flowers create a landscape that changes beautifully throughout the seasons. The combination of riverfront living, a creek running through the property, and lush gardens creates an outdoor experience unlike any other.
Additional improvements and conveniences include refreshed septic tank and drain field lines in 2019, new HVAC systems for the upstairs and downstairs in 2025 and 2026, and utilities provided by Duke Power and Craven Sanitary District.
Offering exceptional privacy, remarkable natural beauty, flexible living spaces, and incredible potential to continue making the home your own, this rare Neuse River property is ready for its next chapter. Schedule your private showing today and experience everything this unique property has to offer!...
Contact an agent
Home facts
- Year built:1920
- Subdivision & Development:Not In Subdivision
- Listing ID #:100594050
- Added:50 day(s) ago
- Updated:September 25, 2026 at 10:40 AM
Rooms and interior
- Bedrooms:2
- Total bathrooms:3
- Full bathrooms:2
- Half bathrooms:1
- Rooms Total:8
- Flooring:Wood
- Bathrooms Description:Walk-in Shower
- Kitchen Description:Dishwasher, Pantry, Refrigerator
- Bedroom Description:Master Downstairs
- Living area:2,913 sq. ft.
Heating and cooling
- Cooling:Central Air
- Heating:Electric, Heat Pump, Heating
- Central air:Yes
Structure and exterior
- Roof:Metal, Shingle
- Year built:1920
- Building area:2,913 sq. ft.
- Lot area:6.24 Acres
- Construction Materials:Vinyl Siding, Wood Frame
- Exterior Features:Covered, Porch
- Foundation Description:Crawl Space
- Levels:1.5 Story
Schools
- High school:West Craven
- Middle school:West Craven
- Elementary school:Bridgeton
Utilities
- Water:Water Connected
Finances and disclosures
- Price:$485,000
- Price per sq. ft.:$166.5
Features and amenities
- Appliances:Dishwasher, Refrigerator
- Laundry features:Laundry Closet, Washer Hookup
- Amenities:Blinds/Shades, Ceiling Fan(s), Solid Surface
Parking
- Total parking spaces:2
- Parking description:Attached Garage, Unpaved
- Garage:Yes
- Garage spaces:2

New listings near 1465 B Street
- New
 $250,000Active39.86 Acres
Na Gethsemane Church Road, New Bern, NC 28562
MLS# 100606104Listed by: COLDWELL BANKER SEA COAST ADVANTAGE - Open Sun, 2 to 4pmNew
 $320,000Active3 beds 2 baths1,810 sq. ft.
104 Lynden Lane, New Bern, NC 28560
MLS# 100606024Listed by: MACDONALD REALTY GROUP - New
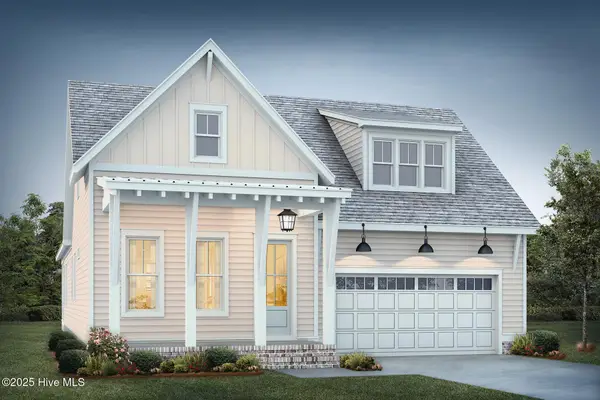 $570,000Active3 beds 2 baths2,029 sq. ft.
152 Coventry Court, New Bern, NC 28562
MLS# 100605995Listed by: KELLER WILLIAMS CRYSTAL COAST - New
 $545,000Active3 beds 2 baths1,930 sq. ft.
154 Coventry Court, New Bern, NC 28562
MLS# 100605997Listed by: KELLER WILLIAMS CRYSTAL COAST - New
 $799,500Active3 beds 3 baths2,954 sq. ft.
221 Shoreview Drive, New Bern, NC 28562
MLS# 100605999Listed by: KELLER WILLIAMS CRYSTAL COAST - New
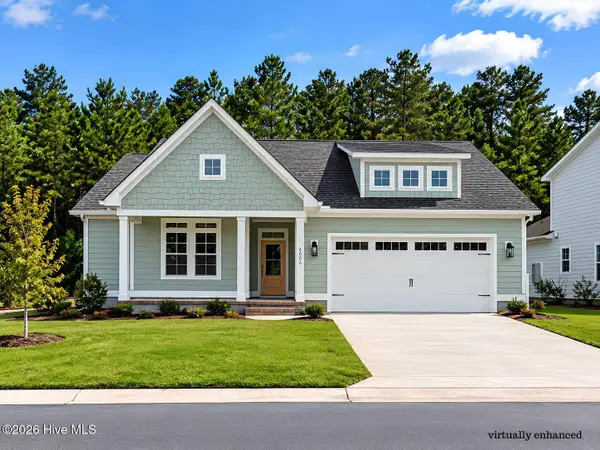 $450,400Active3 beds 3 baths1,700 sq. ft.
4006 Brighton Drive, New Bern, NC 28562
MLS# 100605855Listed by: COLDWELL BANKER SEA COAST ADVANTAGE - Open Sat, 12 to 2pmNew
 $355,000Active4 beds 3 baths2,356 sq. ft.
414 Frida Road, New Bern, NC 28560
MLS# 100605819Listed by: CENTURY 21 COASTAL ADVANTAGE - New
 $98,000Active1 beds 1 baths312 sq. ft.
6225 Harbourside Drive, New Bern, NC 28560
MLS# 100605794Listed by: NORTHGROUP - New
 $460,000Active5 beds 5 baths3,437 sq. ft.
3007 Sharpnose Street, New Bern, NC 28562
MLS# 100605652Listed by: COLDWELL BANKER SEA COAST ADVANTAGE - New
 $279,990Active3 beds 2 baths1,559 sq. ft.
106 Mansfield Court, New Bern, NC 28562
MLS# 100605621Listed by: EXP REALTY LLC BALLANTYNE


Protect your home and budget from life's surprises with an Assurant Home Warranty, backed by a partner that supports you through every step of homeownership. Explore Plans.
© 2026 Better Homes and Gardens Real Estate LLC. An Anywhere Real Estate company. All rights reserved. Better Homes and Gardens® Real Estate is a registered trademark owned by Meredith Operations Corporation, licensed to Better Homes and Gardens Real Estate LLC and used with permission. Better Homes and Gardens Real Estate LLC fully supports the principles of the Fair Housing Act and the Equal Opportunity Act. Listing information is deemed reliable but is not guaranteed accurate.
Each office is independently owned and operated.
Any services or products provided by third parties are not provided by, affiliated with or related to Better Homes and Gardens Real Estate LLC, or its affiliated companies.