
202 Carolina Pines Boulevard, New Bern, NC 28560
Local realty services provided by:Better Homes and Gardens Real Estate Lifestyle Property Partners
202 Carolina Pines Boulevard,New Bern, NC 28560
$299,000
- 3 Beds
- 2 Baths
- 1,455 sq. ft.
- Single family
- Active
Listed by: diello and howell property group, llc.
Office: tyson group, realtors
MLS#:100575258
Source:NC_CCAR
Price summary
- Price:$299,000
- Price per sq. ft.:$205.5
About this home
Updated Move-In Ready 3-bedroom, 2-bath ranch located in desirable Carolina Pines. This beautifully remodeled home features beautiful red oak floors, updated finishes a functional floor plan, and numerous recent improvements including a new septic system and encapsulated crawlspace. Outdoor features include a storage shed with power, perfect for a workshop or additional storage. Conveniently located close to MCAS Cherry Point, shopping, dining, and local amenities. Great opportunity for comfortable living in an established community!
Contact an agent
Home facts
- Year built:1965
- Listing ID #:100575258
- Added:4 day(s) ago
- Updated:May 25, 2026 at 10:21 AM
Rooms and interior
- Bedrooms:3
- Total bathrooms:2
- Full bathrooms:2
- Rooms Total:6
- Flooring:Wood
- Dining Description:Eat-in Kitchen
- Bathrooms Description:Walk-in Shower
- Kitchen Description:Dishwasher, Eat-in Kitchen, Pantry, Refrigerator
- Living area:1,455 sq. ft.
Heating and cooling
- Cooling:Central Air
- Heating:Electric, Heat Pump, Heating
- Central air:Yes
Structure and exterior
- Roof:Shingle
- Year built:1965
- Building area:1,455 sq. ft.
- Lot area:0.46 Acres
- Construction Materials:Brick Veneer, Wood Frame
- Exterior Features:Deck
- Foundation Description:Crawl Space
- Levels:1 Story
Schools
- High school:Havelock
- Middle school:Tucker Creek
- Elementary school:Arthur W. Edwards
Utilities
- Water:County Water, Water Connected
Finances and disclosures
- Price:$299,000
- Price per sq. ft.:$205.5
Features and amenities
- Appliances:Dishwasher, Refrigerator
- Laundry features:In Garage, Laundry Room
- Amenities:Blinds/Shades, Ceiling Fan(s), Solid Surface
Parking
- Total parking spaces:1
- Parking description:Attached Garage, Off Street
- Garage:Yes
- Garage spaces:1

New listings near 202 Carolina Pines Boulevard
- New
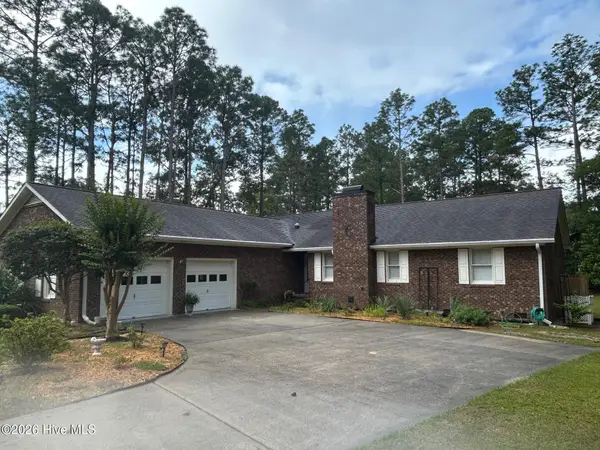 $327,500Active3 beds 2 baths2,053 sq. ft.
6200 Ibis Lane, New Bern, NC 28560
MLS# 100576514Listed by: CCA REAL ESTATE - New
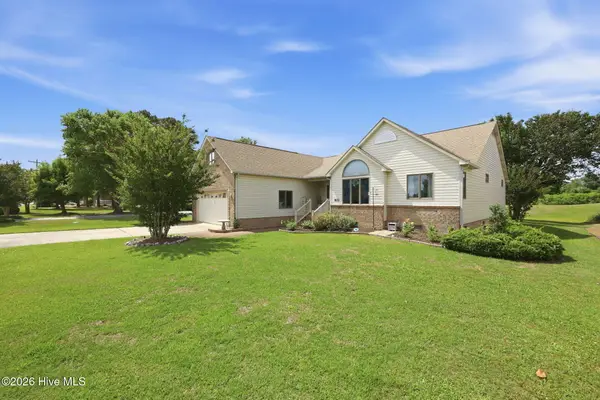 $385,000Active3 beds 2 baths2,212 sq. ft.
833 Pelican Drive, New Bern, NC 28560
MLS# 100576391Listed by: COLDWELL BANKER SEA COAST AB - New
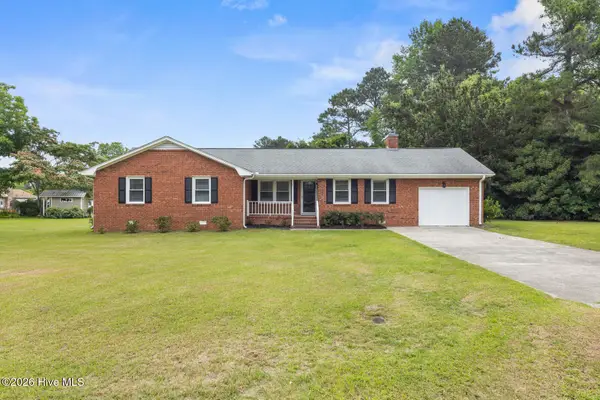 $275,000Active3 beds 2 baths1,649 sq. ft.
103 Drury Lane, New Bern, NC 28560
MLS# 100576371Listed by: REID REALTY - New
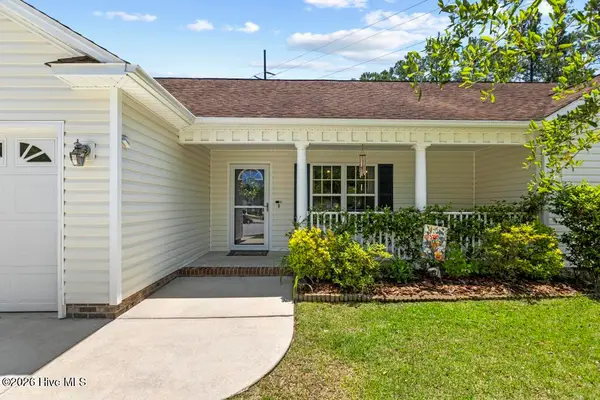 $270,000Active3 beds 2 baths1,242 sq. ft.
3613 Delesa Court, New Bern, NC 28560
MLS# 100576344Listed by: KELLER WILLIAMS INNOVATE - New
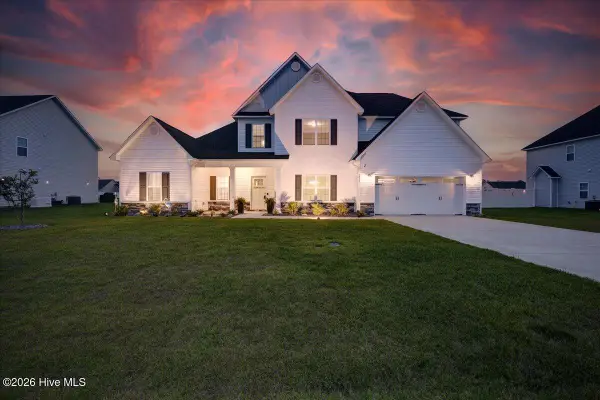 $540,000Active5 beds 4 baths3,849 sq. ft.
2022 Tarpon Trail, New Bern, NC 28562
MLS# 100576274Listed by: RE/MAX OCEAN PROPERTIES EI - New
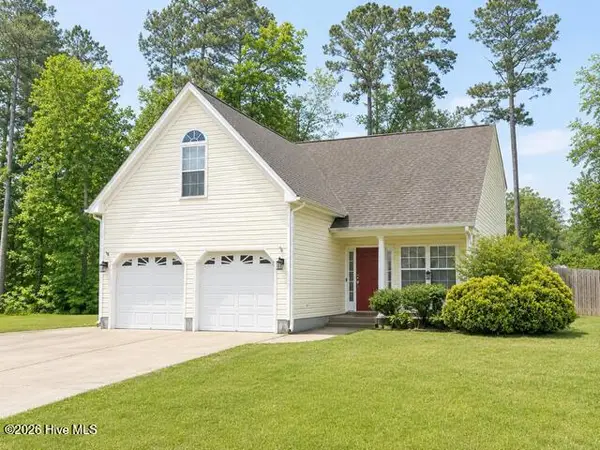 $395,000Active4 beds 3 baths2,088 sq. ft.
413 Lafitte Way, New Bern, NC 28560
MLS# 100576283Listed by: COLDWELL BANKER SEA COAST ADVANTAGE 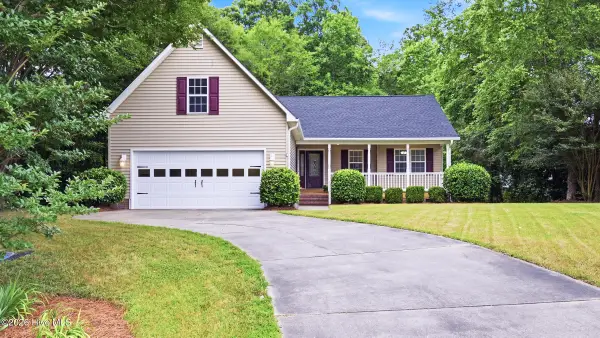 $295,000Pending3 beds 2 baths1,441 sq. ft.
138 Leonard Drive, New Bern, NC 28560
MLS# 100576253Listed by: EXP REALTY- New
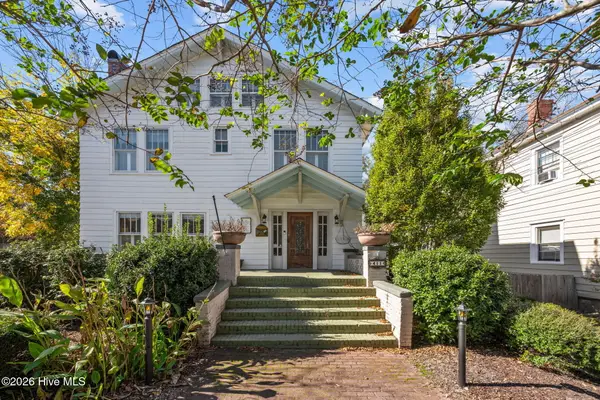 $725,000Active3 beds 2 baths3,499 sq. ft.
411 George Street, New Bern, NC 28560
MLS# 100576250Listed by: BRICK + WILLOW LLC - New
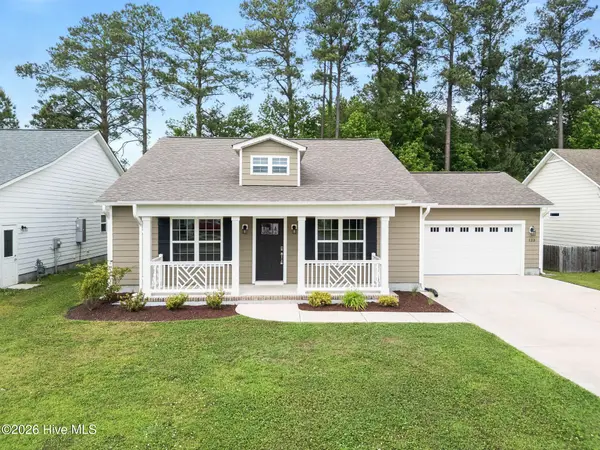 $350,000Active3 beds 2 baths1,628 sq. ft.
123 Grantham Place, New Bern, NC 28560
MLS# 100576179Listed by: COLDWELL BANKER SEA COAST ADVANTAGE-HAMPSTEAD - New
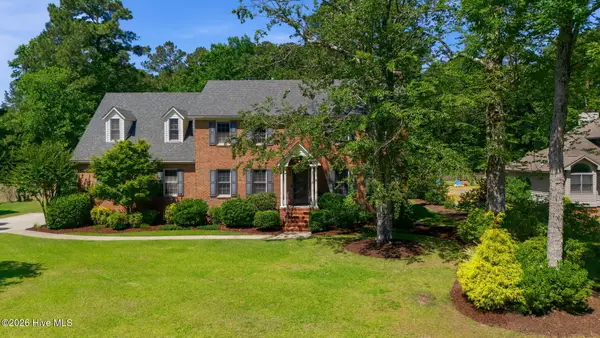 $550,000Active4 beds 3 baths2,949 sq. ft.
110 Creekview Road, New Bern, NC 28562
MLS# 100576192Listed by: KELLER WILLIAMS REALTY


Protect your home and budget from life's surprises with an Assurant Home Warranty, backed by a partner that supports you through every step of homeownership. Explore Plans.
© 2026 Better Homes and Gardens Real Estate LLC. An Anywhere Real Estate company. All rights reserved. Better Homes and Gardens® Real Estate is a registered trademark owned by Meredith Operations Corporation, licensed to Better Homes and Gardens Real Estate LLC and used with permission. Better Homes and Gardens Real Estate LLC fully supports the principles of the Fair Housing Act and the Equal Opportunity Act. Listing information is deemed reliable but is not guaranteed accurate.
Each office is independently owned and operated.
Any services or products provided by third parties are not provided by, affiliated with or related to Better Homes and Gardens Real Estate LLC, or its affiliated companies.