
2054 Royal Pines Drive, New Bern, NC 28560
Local realty services provided by:Better Homes and Gardens Real Estate Metro Brokers
Listed by: susanne pendleton
Office: coldwell banker sea coast advantage
MLS#:100614003
Source:NC_CCAR
Price summary
- Price:$440,000
- Price per sq. ft.:$186.68
About this home
Enjoy the premier views from the 13th fairway of Harbour Pointe golf course from the comfort of your own home. This well-maintained home is nestled among the pines in Fairfield Harbour, a gated coastal community, and does not require flood insurance. Gather with friends in the heart of this home where you can cook, dine, and relax in the open living spaces. Vaulted ceilings add to the spacious feel and a fireplace brings the coziness. The Carolina room draws you toward the views out back and provides access to the 3-season porch. The kitchen is well appointed with plentiful granite counterspace, pull-out shelving and a gas stove, Enjoy meals in the breakfast nook or formal dining room with trey ceiling and wainscoting. Pamper yourself in a master suite featuring a step-in tiled shower and double vanity with expansive counter space. Owners will enjoy the privacy of the split bedroom design. Upstairs is a 4th bedroom with full bathroom that could also be used as a bonus room space. Unwind in the evenings on the back deck or grill out on the patio. A charming bridge is tucked into the backyard landscaping. Separate storage shed is included to store extra tools and gear. All appliances to convey including the refrigerator in the laundry room. Residents of Fairfield Harbour enjoy an impressive array of amenities, including the Harbour Club, an 18-hole golf course, The Pointe restaurant, two marinas, tennis and pickleball courts, a community center, dog park, boat ramp, kayak launch, walking trails, picnic pavilion, and playground....
Contact an agent
Home facts
- Year built:2006
- Subdivision & Development:Fairfield Harbour
- Listing ID #:100614003
- Added:2 day(s) ago
- Updated:November 04, 2026 at 09:02 PM
Rooms and interior
- Bedrooms:4
- Total bathrooms:3
- Full bathrooms:3
- Rooms Total:10
- Flooring:Carpet, Tile
- Bathrooms Description:Walk-in Shower
- Kitchen Description:Dishwasher, Gas Range, Refrigerator
- Bedroom Description:Master Downstairs, Walk-In Closet(s)
- Living area:2,357 sq. ft.
Heating and cooling
- Cooling:Heat Pump
- Heating:Electric, Heat Pump, Heating
Structure and exterior
- Roof:Shingle
- Year built:2006
- Building area:2,357 sq. ft.
- Lot area:0.35 Acres
- Lot Features:On Golf Course
- Construction Materials:Vinyl Siding, Wood Frame
- Exterior Features:Deck, Enclosed, Irrigation System, Patio, Porch
- Foundation Description:Brick/Mortar, Crawl Space
- Levels:1 Story
Schools
- High school:West Craven
- Middle school:West Craven
- Elementary school:Bridgeton
Utilities
- Water:Community Water Available, Water Connected
- Sewer:Sewer Connected
Finances and disclosures
- Price:$440,000
- Price per sq. ft.:$186.68
Features and amenities
- Appliances:Dishwasher, Dryer, Refrigerator, Washer, Water Softener
- Laundry features:Dryer, Laundry Room, Washer
- Amenities:Blinds/Shades, Boat Dock, Bookcases, Ceiling Fan(s), Clubhouse, Dog Park, Gated, Golf Course, Management, Marina, Meeting Room, Park, Party Room, Pickleball, Picnic Area, Playground, Ramp, Restaurant, Security, Solid Surface, Street Lights, Tennis Court(s), Tray Ceiling(s), Vaulted Ceiling(s), Walk-In Closet(s), Water
Parking
- Total parking spaces:3
- Parking description:Attached, Attached Garage, Concrete, Parking Pad
- Garage:Yes
- Garage spaces:2

New listings near 2054 Royal Pines Drive
- New
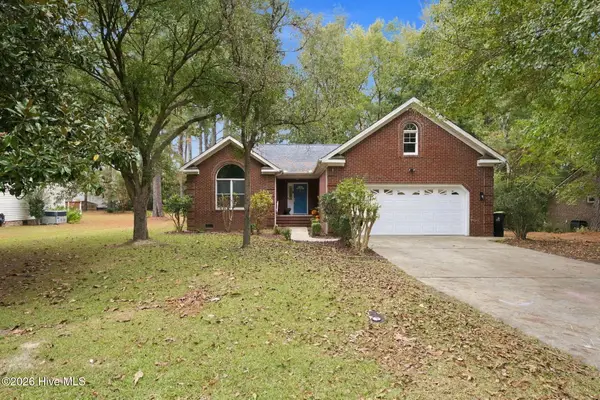 $355,000Active3 beds 2 baths1,803 sq. ft.
108 Massachusetts Road, New Bern, NC 28562
MLS# 100614358Listed by: TRENT RIVER REALTY - New
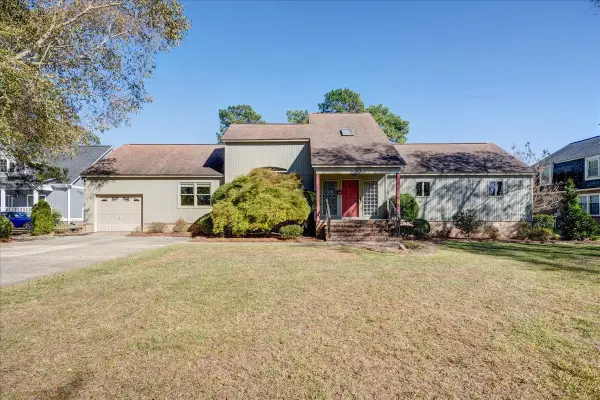 $725,000Active2 beds 3 baths2,264 sq. ft.
513 Lilliput Drive, New Bern, NC 28562
MLS# 100614384Listed by: HOWARD HANNA ALLEN TATE - Open Sat, 10am to 12pmNew
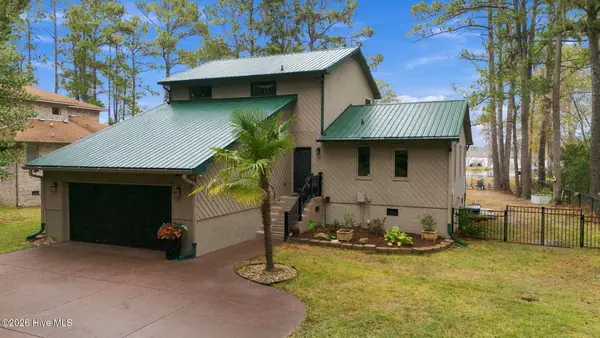 $545,000Active4 beds 3 baths1,860 sq. ft.
210 Gull Pointe, New Bern, NC 28562
MLS# 100614321Listed by: COLDWELL BANKER SEA COAST ADVANTAGE - New
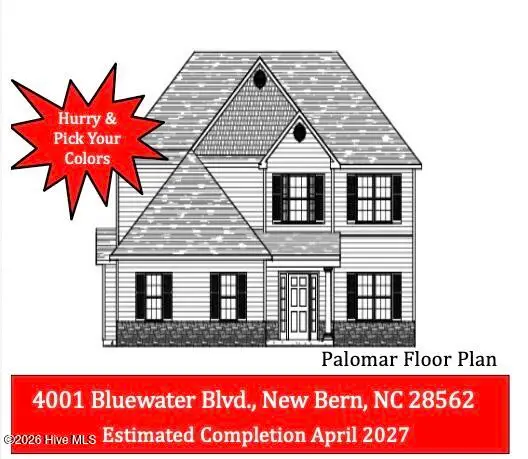 $413,000Active4 beds 3 baths2,618 sq. ft.
4001 Bluewater Boulevard, New Bern, NC 28562
MLS# 100614297Listed by: KELLER WILLIAMS REALTY - New
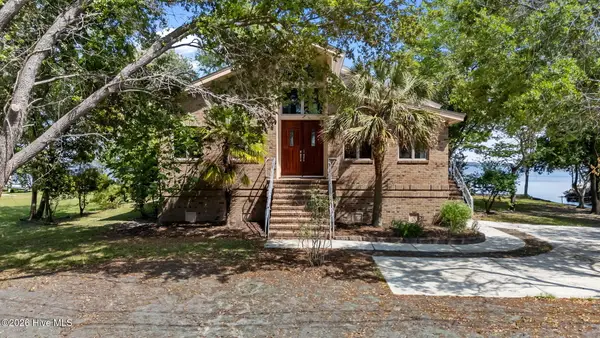 $695,000Active2 beds 2 baths2,038 sq. ft.
401 Harbor Drive, New Bern, NC 28560
MLS# 100614199Listed by: TYSON AND HOOKS - New
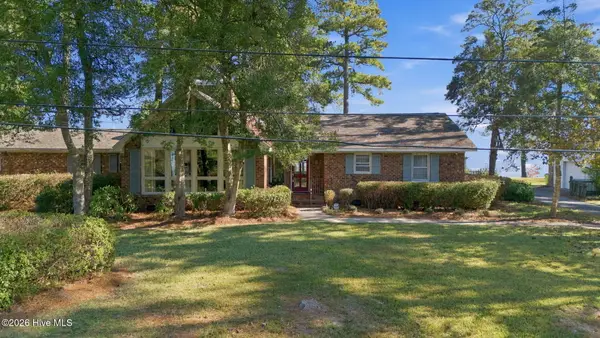 $589,000Active3 beds 2 baths2,009 sq. ft.
2110 Neuse Cliffs Drive, New Bern, NC 28560
MLS# 100614247Listed by: COLDWELL BANKER SEA COAST ADVANTAGE - New
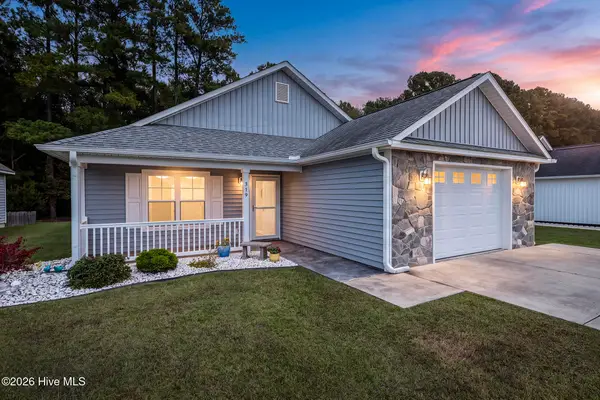 $290,000Active3 beds 2 baths1,460 sq. ft.
319 Woolard Trail, New Bern, NC 28560
MLS# 100614248Listed by: KELLER WILLIAMS REALTY - New
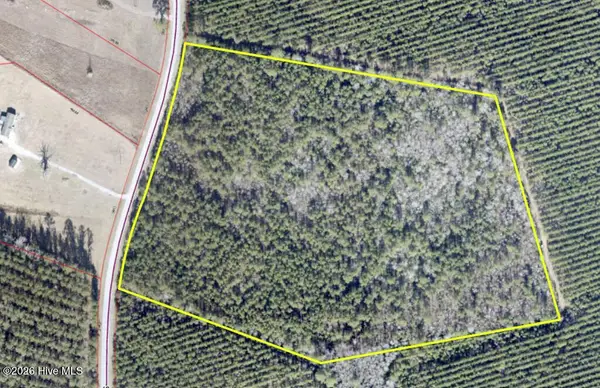 $175,000Active25.64 Acres
0 Clarks Road, New Bern, NC 28562
MLS# 100614181Listed by: REMAX REAL ESTATE CENTER - New
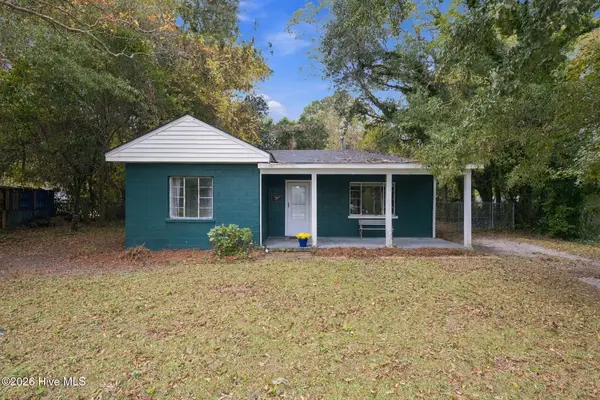 $199,000Active3 beds 1 baths1,200 sq. ft.
507 Colonial Place, New Bern, NC 28560
MLS# 100614187Listed by: COLDWELL BANKER SEA COAST ADVANTAGE - New
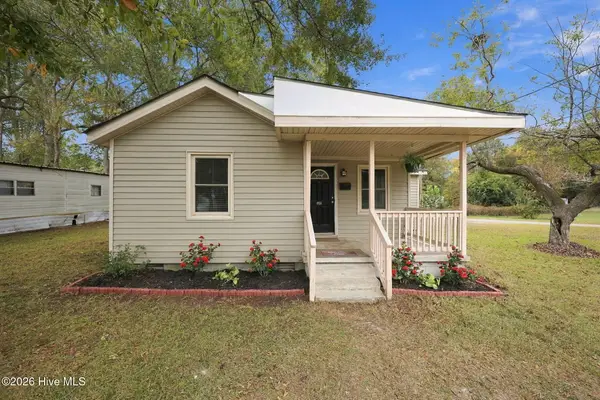 $139,000Active3 beds 1 baths1,064 sq. ft.
909 Trent Avenue, New Bern, NC 28560
MLS# 100614162Listed by: KELLER WILLIAMS REALTY


Protect your home and budget from life's surprises with an Assurant Home Warranty, backed by a partner that supports you through every step of homeownership. Explore Plans.
© 2026 Better Homes and Gardens Real Estate LLC. An Anywhere Real Estate company. All rights reserved. Better Homes and Gardens® Real Estate is a registered trademark owned by Meredith Operations Corporation, licensed to Better Homes and Gardens Real Estate LLC and used with permission. Better Homes and Gardens Real Estate LLC fully supports the principles of the Fair Housing Act and the Equal Opportunity Act. Listing information is deemed reliable but is not guaranteed accurate.
Each office is independently owned and operated.
Any services or products provided by third parties are not provided by, affiliated with or related to Better Homes and Gardens Real Estate LLC, or its affiliated companies.