
2102 Caracara Drive, New Bern, NC 28560
Local realty services provided by:Better Homes and Gardens Real Estate Metro Brokers
2102 Caracara Drive,New Bern, NC 28560
$340,000
- 4 Beds
- 4 Baths
- - sq. ft.
- Single family
- Sold
Listed by: susanne pendleton
Office: coldwell banker sea coast advantage
MLS#:100573062
Source:NC_CCAR
Sorry, we are unable to map this address
Price summary
- Price:$340,000
About this home
New construction and move-in ready! The Givens plan is a thoughtfully designed two-story home offering modern style, flexible living space, and everyday convenience. A covered front porch welcomes you into a bright foyer with access to the second level. The main floor features an open-concept layout connecting the family room, dining area, and kitchen. The kitchen includes a large island, ideal for meal prep, casual dining, and gathering. A conveniently located powder room adds functionality for guests. The first-floor primary suite offers a walk-in closet and private bath with dual sinks and a walk-in shower. The nearby laundry room provides access from both the primary suite and main living area for added convenience. Upstairs, a loft and separate rec room create flexible space for a media room, home office, playroom, or guest retreat. Two additional bedrooms each feature walk-in closets and access to full bathrooms, while a walk-in storage area provides valuable extra space. Located in the gated community of Fairfield Harbour, residents enjoy access to amenities such as a golf course, marina, boat ramp, clubhouse, tennis and pickleball courts, picnic pavilion, walking trails, playground and a dog park. Just minutes from downtown New Bern and approximately 25-30 minutes from Cherry Point, this home offers a peaceful coastal lifestyle with everyday convenience close by. Builder incentives are available. Contact the listing agent for details....
Contact an agent
Home facts
- Year built:2025
- Subdivision & Development:Fairfield Harbour
- Listing ID #:100573062
- Added:137 day(s) ago
- Updated:September 27, 2026 at 06:51 AM
Rooms and interior
- Bedrooms:4
- Total bathrooms:4
- Full bathrooms:3
- Half bathrooms:1
- Rooms Total:9
- Bathrooms Description:Walk-in Shower
- Kitchen Description:Dishwasher, Disposal, Ice Maker, Kitchen Island, Pantry, Refrigerator
- Bedroom Description:Walk-In Closet(s)
Heating and cooling
- Cooling:Heat Pump, Zoned
- Heating:Electric, Heat Pump, Heating, Zoned
Structure and exterior
- Roof:Shingle
- Year built:2025
- Construction Materials:Vinyl Siding, Wood Frame
- Exterior Features:Patio, Porch
- Foundation Description:Slab
- Levels:2 Story
Schools
- High school:West Craven
- Middle school:West Craven
- Elementary school:Bridgeton
Utilities
- Water:Community Water Available, Water Connected
- Sewer:Sewer Connected
Finances and disclosures
- Price:$340,000
Features and amenities
- Appliances:Dishwasher, Disposal, Dryer, Ice Maker, Refrigerator, Washer
- Laundry features:Dryer, Laundry Room, Washer
- Amenities:Blinds/Shades, Boat Dock, Ceiling Fan(s), Clubhouse, Community Pool, Dog Park, Gated, Golf Course, Management, Marina, Meeting Room, Park, Party Room, Pickleball, Picnic Area, Playground, Ramp, Restaurant, Security, Street Lights, Tennis Court(s), Trail(s), Walk-In Closet(s)
- Pool features:Community Pool
Parking
- Total parking spaces:2
- Parking description:Attached, Attached Garage, Garage Door Opener
- Garage:Yes
- Garage spaces:2

New listings near 2102 Caracara Drive
- New
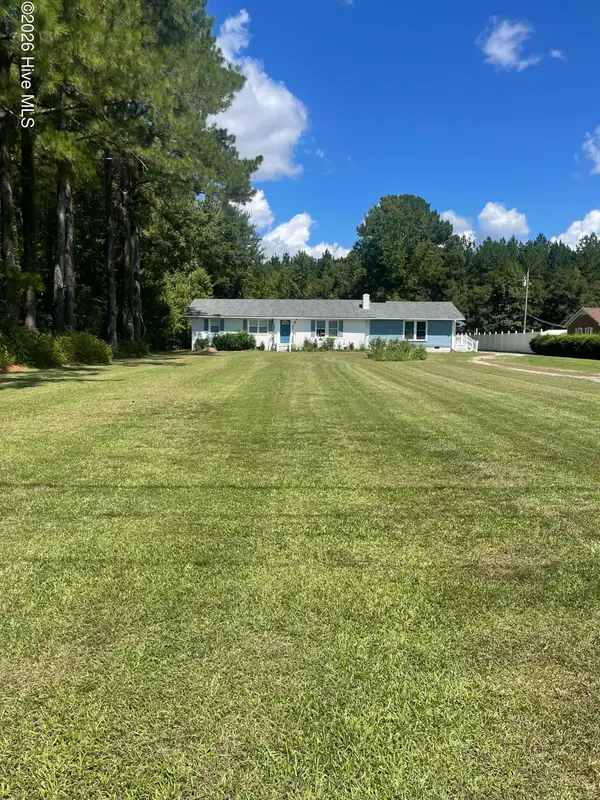 $352,000Active3 beds 2 baths2,215 sq. ft.
6818 Old Us 70 Highway W, New Bern, NC 28562
MLS# 100606451Listed by: HOMESMART EXPERT REALTY - New
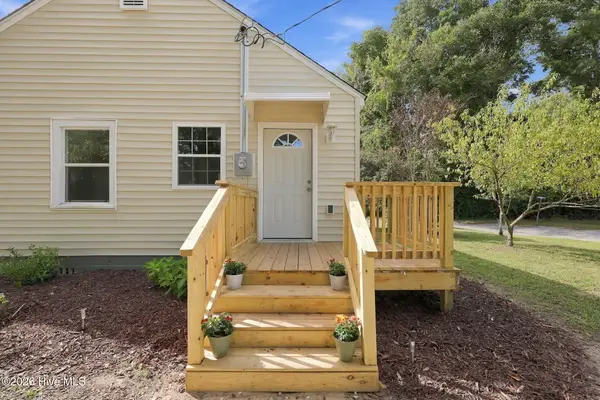 $200,000Active2 beds 1 baths945 sq. ft.
2707 Alabama Avenue, New Bern, NC 28560
MLS# 100606448Listed by: NORTHGROUP - New
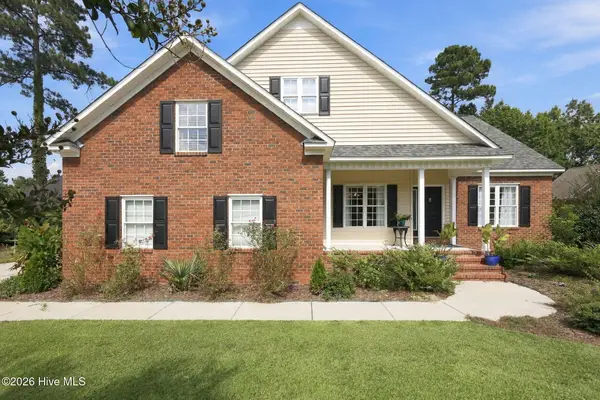 $585,000Active4 beds 3 baths2,662 sq. ft.
712 Taberna Circle, New Bern, NC 28562
MLS# 100606438Listed by: KELLER WILLIAMS REALTY - New
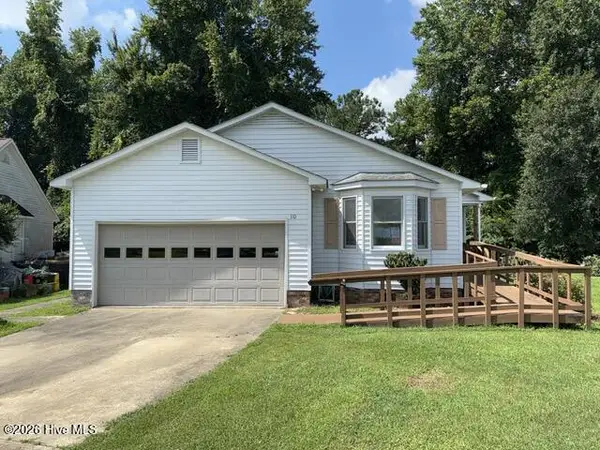 $290,000Active3 beds 2 baths1,371 sq. ft.
110 Stillwater Court, New Bern, NC 28562
MLS# 100606404Listed by: CAROLINA EAST REALTY - New
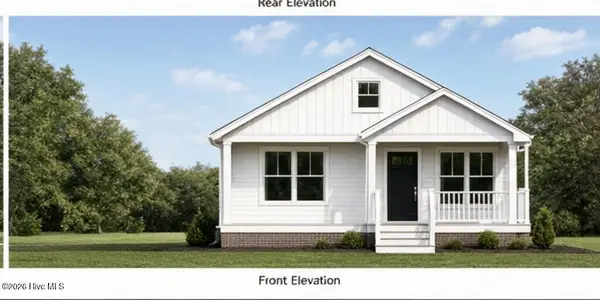 $339,900Active3 beds 2 baths1,408 sq. ft.
809 Washington Post Road, New Bern, NC 28562
MLS# 100606369Listed by: KELLER WILLIAMS REALTY - New
 $319,900Active3 beds 2 baths1,550 sq. ft.
159 Branch Canal Road, New Bern, NC 28560
MLS# 100606245Listed by: NEUSE REALTY, INC - New
 $335,000Active4 beds 2 baths1,974 sq. ft.
287 Station House Road, New Bern, NC 28562
MLS# 100606249Listed by: COLDWELL BANKER SEA COAST ADVANTAGE - New
 $515,000Active3 beds 2 baths1,520 sq. ft.
107 Knotline Road, New Bern, NC 28562
MLS# 100606250Listed by: REALTY ONE GROUP AFFINITY - New
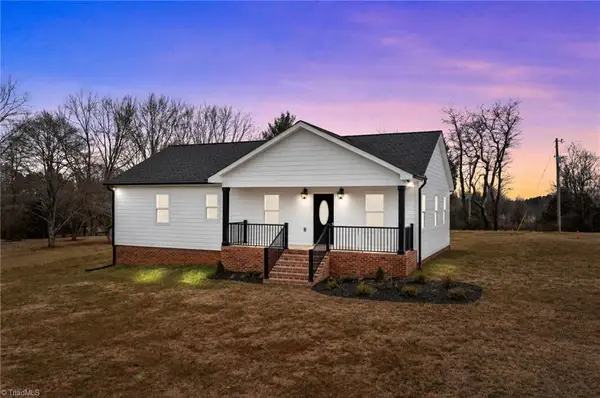 $339,900Active3 beds 2 baths1,369 sq. ft.
825 Washington Post Road, New Bern, NC 28562
MLS# 1236891Listed by: KELLER WILLIAMS REALTY - New
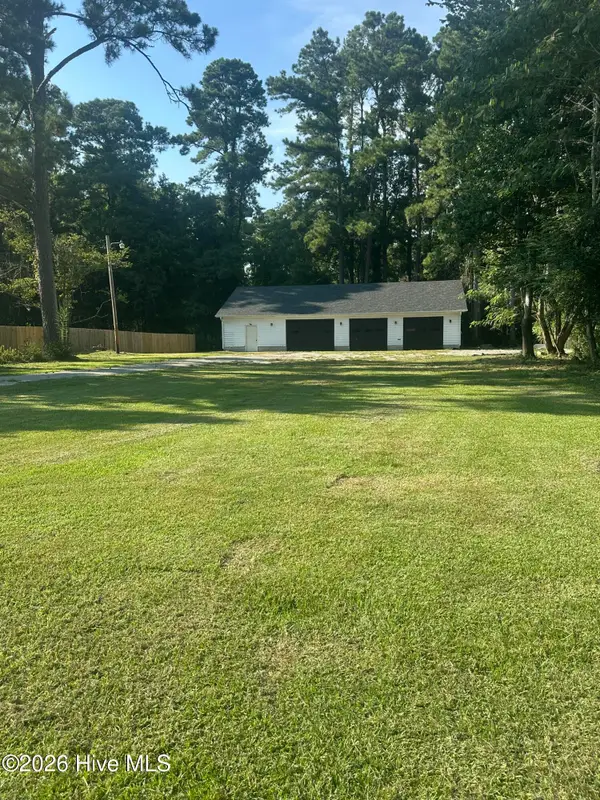 $149,000Active0.64 Acres
1 W Thurman Road, New Bern, NC 28562
MLS# 100606119Listed by: CENTURY 21 ZAYTOUN RAINES


Protect your home and budget from life's surprises with an Assurant Home Warranty, backed by a partner that supports you through every step of homeownership. Explore Plans.
© 2026 Better Homes and Gardens Real Estate LLC. An Anywhere Real Estate company. All rights reserved. Better Homes and Gardens® Real Estate is a registered trademark owned by Meredith Operations Corporation, licensed to Better Homes and Gardens Real Estate LLC and used with permission. Better Homes and Gardens Real Estate LLC fully supports the principles of the Fair Housing Act and the Equal Opportunity Act. Listing information is deemed reliable but is not guaranteed accurate.
Each office is independently owned and operated.
Any services or products provided by third parties are not provided by, affiliated with or related to Better Homes and Gardens Real Estate LLC, or its affiliated companies.