
159 Branch Canal Road, New Bern, NC 28560
Local realty services provided by:Better Homes and Gardens Real Estate Treasure
159 Branch Canal Road,New Bern, NC 28560
$319,900
- 3 Beds
- 2 Baths
- 1,550 sq. ft.
- Single family
- Active
Listed by: brittany blizzard
Office: neuse realty, inc
MLS#:100606245
Source:NC_CCAR
Price summary
- Price:$319,900
- Price per sq. ft.:$206.39
About this home
Where affordability meets style! Welcome to The Pamlico by Treweek Construction. Part of their ''Access Plan'', this is a thoughtfully designed new construction home offering an open, functional layout with stylish finishes at an attainable price point.
This single-level plan features 3 bedrooms, 2 full baths and an attached 2-car garage. The heart of the home is the open kitchen, dining and living area, where vaulted ceilings create an airy, spacious feel. A large kitchen island provides additional prep space and seating while keeping the kitchen connected to the main living areas--ideal for both everyday living and entertaining.
The primary suite is privately positioned on one side of the home and features a spacious walk-in closet and ensuite bath with dual vanities and a walk-in shower. Two additional bedrooms and a full bath are located on the opposite side, creating a practical split-bedroom design. A dedicated laundry/pantry area, covered front porch and rear patio add even more functionality to this well-planned home.
The Access Series was created to make new construction more attainable while still delivering the style, thoughtful design and quality buyers expect from Treweek Construction. The Pamlico Access proves you don't have to sacrifice style to stay within budget....
Contact an agent
Home facts
- Year built:2026
- Subdivision & Development:Not In Subdivision
- Listing ID #:100606245
- Added:1 day(s) ago
- Updated:September 26, 2026 at 01:13 AM
Rooms and interior
- Bedrooms:3
- Total bathrooms:2
- Full bathrooms:2
- Rooms Total:5
- Flooring:Carpet
- Kitchen Description:Dishwasher
- Bedroom Description:Walk-In Closet(s)
- Living area:1,550 sq. ft.
Heating and cooling
- Cooling:Heat Pump
- Heating:Electric, Heat Pump, Heating
Structure and exterior
- Roof:Shingle
- Year built:2026
- Building area:1,550 sq. ft.
- Lot area:0.46 Acres
- Construction Materials:Vinyl Siding, Wood Frame
- Exterior Features:Patio
- Foundation Description:Slab
- Levels:1 Story
Schools
- High school:West Craven
- Middle school:West Craven
- Elementary school:Bridgeton
Utilities
- Water:County Water, Water Connected
Finances and disclosures
- Price:$319,900
- Price per sq. ft.:$206.39
Features and amenities
- Appliances:Dishwasher
- Laundry features:Laundry Room, Washer Hookup
- Amenities:Ceiling Fan(s), Walk-In Closet(s)
Parking
- Total parking spaces:2
- Parking description:Attached Garage, Concrete
- Garage:Yes
- Garage spaces:2

New listings near 159 Branch Canal Road
- New
 $335,000Active4 beds 2 baths1,974 sq. ft.
287 Station House Road, New Bern, NC 28562
MLS# 100606249Listed by: COLDWELL BANKER SEA COAST ADVANTAGE - New
 $515,000Active3 beds 2 baths1,520 sq. ft.
107 Knotline Road, New Bern, NC 28562
MLS# 100606250Listed by: REALTY ONE GROUP AFFINITY - New
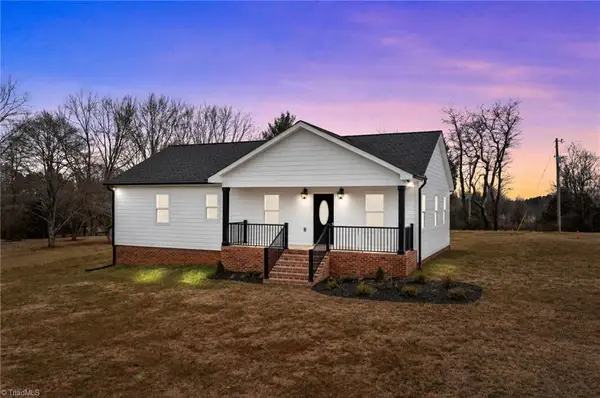 $339,900Active3 beds 2 baths1,369 sq. ft.
825 Washington Post Road, New Bern, NC 28562
MLS# 1236891Listed by: KELLER WILLIAMS REALTY - New
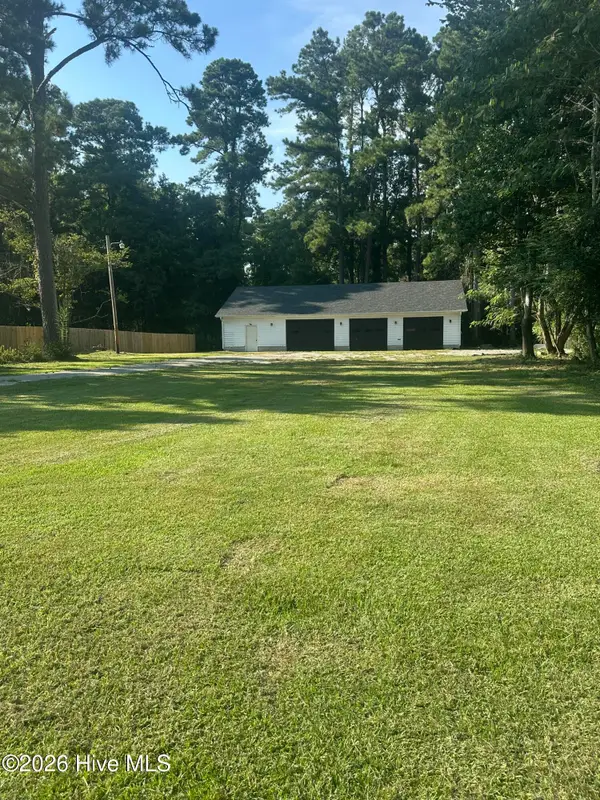 $149,000Active0.64 Acres
1 W Thurman Road, New Bern, NC 28562
MLS# 100606119Listed by: CENTURY 21 ZAYTOUN RAINES - New
 $339,900Active3 beds 2 baths1,408 sq. ft.
809 Washington Post Road, New Bern, NC 28562
MLS# 1236302Listed by: KELLER WILLIAMS REALTY - New
 $250,000Active39.86 Acres
Na Gethsemane Church Road, New Bern, NC 28562
MLS# 100606104Listed by: COLDWELL BANKER SEA COAST ADVANTAGE - Open Sun, 2 to 4pmNew
 $320,000Active3 beds 2 baths1,810 sq. ft.
104 Lynden Lane, New Bern, NC 28560
MLS# 100606024Listed by: MACDONALD REALTY GROUP - New
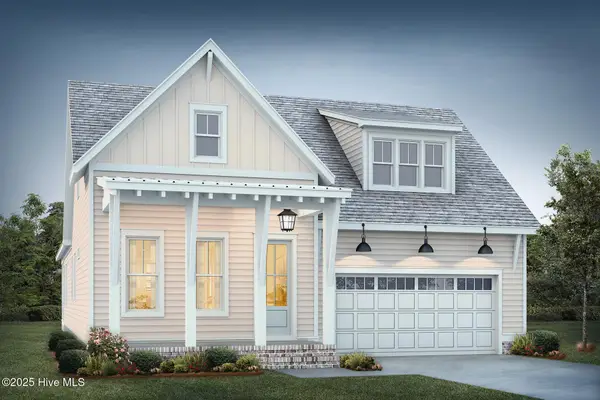 $570,000Active3 beds 2 baths2,029 sq. ft.
152 Coventry Court, New Bern, NC 28562
MLS# 100605995Listed by: KELLER WILLIAMS CRYSTAL COAST - New
 $545,000Active3 beds 2 baths1,930 sq. ft.
154 Coventry Court, New Bern, NC 28562
MLS# 100605997Listed by: KELLER WILLIAMS CRYSTAL COAST


Protect your home and budget from life's surprises with an Assurant Home Warranty, backed by a partner that supports you through every step of homeownership. Explore Plans.
© 2026 Better Homes and Gardens Real Estate LLC. An Anywhere Real Estate company. All rights reserved. Better Homes and Gardens® Real Estate is a registered trademark owned by Meredith Operations Corporation, licensed to Better Homes and Gardens Real Estate LLC and used with permission. Better Homes and Gardens Real Estate LLC fully supports the principles of the Fair Housing Act and the Equal Opportunity Act. Listing information is deemed reliable but is not guaranteed accurate.
Each office is independently owned and operated.
Any services or products provided by third parties are not provided by, affiliated with or related to Better Homes and Gardens Real Estate LLC, or its affiliated companies.