
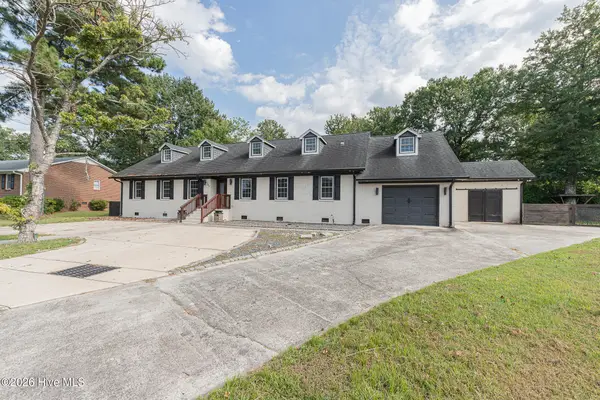
216 Rockledge Road, New Bern, NC 28562
Local realty services provided by:Better Homes and Gardens Real Estate Metro Brokers
216 Rockledge Road,New Bern, NC 28562
$320,000
- 4 Beds
- 2 Baths
- 1,916 sq. ft.
- Single family
- Pending
Listed by: addison carl johnson, jessica johnson
Office: tiu real estate
MLS#:100594799
Source:NC_CCAR
Price summary
- Price:$320,000
- Price per sq. ft.:$167.01
About this home
Welcome to 216 Rockledge Rd, where living becomes a lifestyle. Whether you're enjoying this just-under-2,000-square-foot, 4-bedroom home, the roomy yard, or the timeless neighborhood, you will not be disappointed. Craftsmanship shines throughout, from the exterior brickwork to the crown molding inside. Step through the front door into a charming foyer, then stop off in the spacious living room and stay a while. The den and kitchen flow together effortlessly, making daily life easy -- from breakfast on the go to dinnertime, space is never a problem. Ample counter space and a pantry area make life a breeze, while the formal dining room is ready for those extra-special occasions. On your way to the master suite, take note of not one but two hallway closets. The main-floor master bedroom offers dual closets and a private adjoining door to the bathroom. Upstairs, you'll find three large bedrooms and a full bathroom. Outside, life is just as easy -- a roomy yard leaves plenty of space for the grill and games, with memories waiting to be made. Want more? Join River Bend Country Club for access to the golf course, driving range, and pool. Within River Bend itself, you'll also find multiple restaurants, a marina, a park, and a boat ramp -- and all of New Bern is just a short drive away. Don't miss your chance to start the next chapter of your life. Call today for your own private showing! (HVAC #1 is 2020 and #2 is 2021.)...
Contact an agent
Home facts
- Year built:1975
- Subdivision & Development:River Bend
- Listing ID #:100594799
- Added:47 day(s) ago
- Updated:September 24, 2026 at 09:01 AM
Rooms and interior
- Bedrooms:4
- Total bathrooms:2
- Full bathrooms:2
- Rooms Total:8
- Flooring:Carpet, Vinyl
- Kitchen Description:Dishwasher
- Bedroom Description:Master Downstairs
- Living area:1,916 sq. ft.
Heating and cooling
- Cooling:Central Air
- Heating:Electric, Heat Pump, Heating
- Central air:Yes
Structure and exterior
- Roof:Architectural Shingle
- Year built:1975
- Building area:1,916 sq. ft.
- Lot area:0.45 Acres
- Lot Features:Interior Lot
- Construction Materials:Brick, Vinyl Siding, Wood Frame
- Exterior Features:Covered, Patio
- Foundation Description:Crawl Space
- Levels:1.5 Story
Schools
- High school:New Bern
- Middle school:H. J. MacDonald
- Elementary school:Ben Quinn
Utilities
- Water:Community Water Available, Water Connected
Finances and disclosures
- Price:$320,000
- Price per sq. ft.:$167.01
Features and amenities
- Appliances:Dishwasher
- Laundry features:Laundry Room, Washer Hookup
- Amenities:Blinds/Shades, Ceiling Fan(s), Clubhouse, Community Pool, Golf Course, Marina, Picnic Area, Playground, Restaurant, Tennis Court(s)
- Pool features:Community Pool
Parking
- Total parking spaces:1
- Parking description:Attached Garage, Garage, Gravel, Off Street
- Garage:Yes
- Garage spaces:1

New listings near 216 Rockledge Road
- New
 $355,000Active4 beds 3 baths2,356 sq. ft.
414 Frida Road, New Bern, NC 28560
MLS# 100605819Listed by: CENTURY 21 COASTAL ADVANTAGE - New
 $98,000Active1 beds 1 baths312 sq. ft.
6225 Harbourside Drive, New Bern, NC 28560
MLS# 100605794Listed by: NORTHGROUP - New
 $460,000Active5 beds 5 baths3,437 sq. ft.
3007 Sharpnose Street, New Bern, NC 28562
MLS# 100605652Listed by: COLDWELL BANKER SEA COAST ADVANTAGE - New
 $279,990Active3 beds 2 baths1,558 sq. ft.
106 Mansfield Court, New Bern, NC 28562
MLS# 100605621Listed by: EXP REALTY LLC BALLANTYNE - New
 $325,000Active3 beds 2 baths1,805 sq. ft.
3235 Austin Avenue, New Bern, NC 28562
MLS# 100605623Listed by: COLDWELL BANKER SEA COAST ADVANTAGE - New
 $535,000Active3 beds 3 baths2,916 sq. ft.
1235 Pine Valley Drive, New Bern, NC 28562
MLS# 100605602Listed by: KELLER WILLIAMS REALTY - New
 $1,350,000Active3 beds 3 baths3,702 sq. ft.
110 Stillwood Court, New Bern, NC 28560
MLS# 100605603Listed by: COLDWELL BANKER SEA COAST ADVANTAGE - New
 $625,000Active5 beds 4 baths3,252 sq. ft.
107 Boatswain Drive, New Bern, NC 28562
MLS# 100605511Listed by: EXP REALTY - New
 $375,000Active4 beds 3 baths1,890 sq. ft.
1708 Lucerne Way, New Bern, NC 28560
MLS# 100605528Listed by: EXP REALTY - New
 $58,000Active0.37 Acres
391 Stately Pines Road, New Bern, NC 28560
MLS# 100605478Listed by: SELLINGNORTHCAROLINA.COM


Protect your home and budget from life's surprises with an Assurant Home Warranty, backed by a partner that supports you through every step of homeownership. Explore Plans.
© 2026 Better Homes and Gardens Real Estate LLC. An Anywhere Real Estate company. All rights reserved. Better Homes and Gardens® Real Estate is a registered trademark owned by Meredith Operations Corporation, licensed to Better Homes and Gardens Real Estate LLC and used with permission. Better Homes and Gardens Real Estate LLC fully supports the principles of the Fair Housing Act and the Equal Opportunity Act. Listing information is deemed reliable but is not guaranteed accurate.
Each office is independently owned and operated.
Any services or products provided by third parties are not provided by, affiliated with or related to Better Homes and Gardens Real Estate LLC, or its affiliated companies.